New
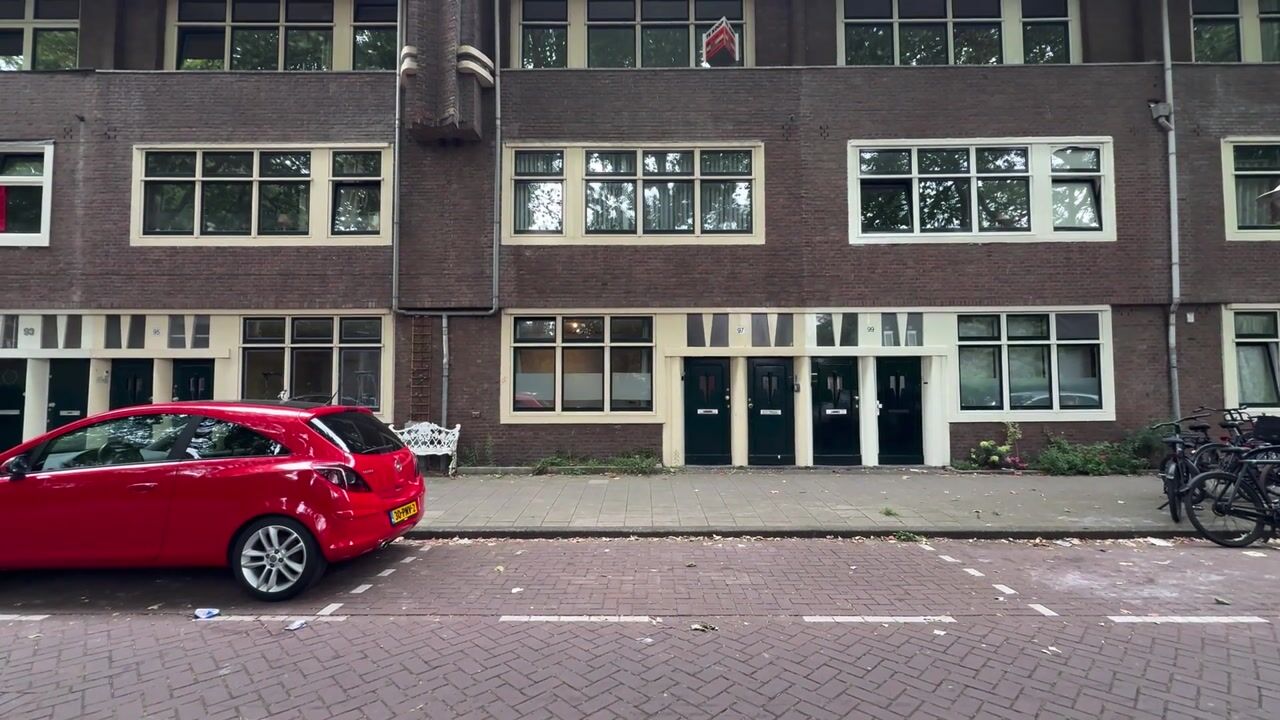
Mercatorstraat 97-H1056 RB AmsterdamRobert Scottbuurt-Oost
€ 750,000 k.k.

- 78 m²living area
- 2bedrooms
- Cenergy label
Eye-catcherLuxe benedenwoning met zonnige tuin aan het Erasmuspark
Description
Beautifully finished ground-floor apartment of approximately 78 m², featuring two bedrooms, a sunny southwest-facing garden, and a unique location directly overlooking Erasmuspark.
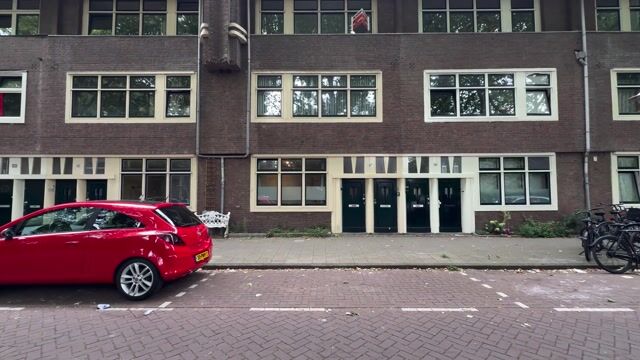
Situated on the quiet Mercatorstraat, on the border of De Baarsjes and Bos en Lommer, this stylish and move-in-ready ground-floor apartment offers the perfect combination of comfort, quality and location. Renovated to a high standard in 2019, the property features elegant finishes throughout, a spacious living area, a luxurious open-plan kitchen, a beautifully appointed bathroom and a sunny private garden.
Layout
The private entrance leads into the central hallway, providing access to all rooms. At the front of the apartment is the spacious primary bedroom, fitted with custom-built wardrobes and offering unobstructed views over the greenery of Erasmuspark. At the rear is a second bedroom overlooking the garden, complete with built-in storage and direct access to the outdoor space. This room also lends itself perfectly as a home office or guest room.
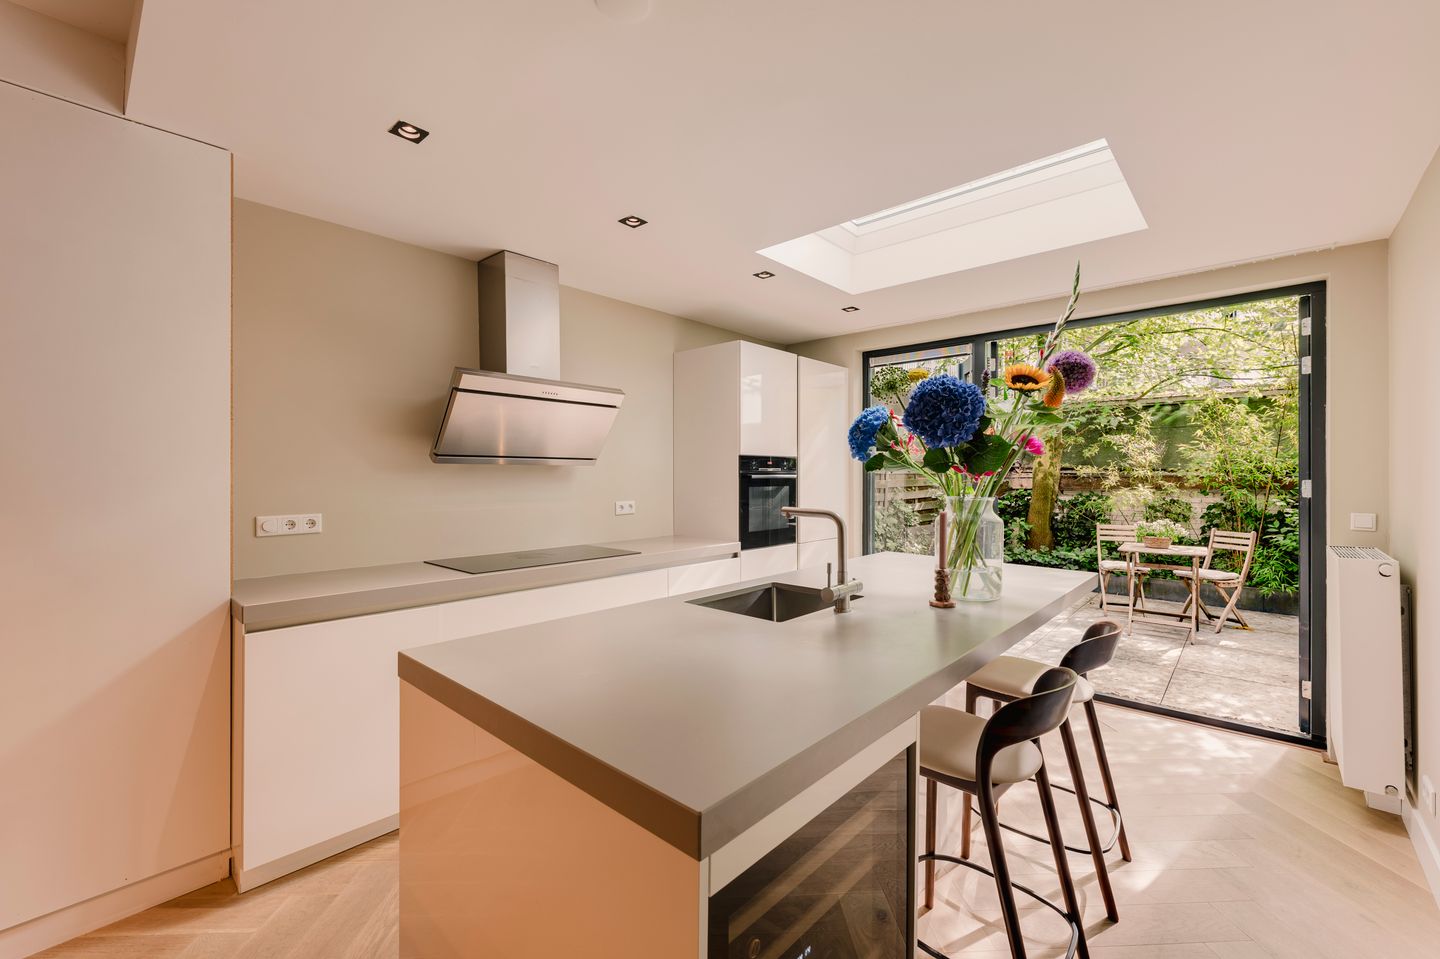
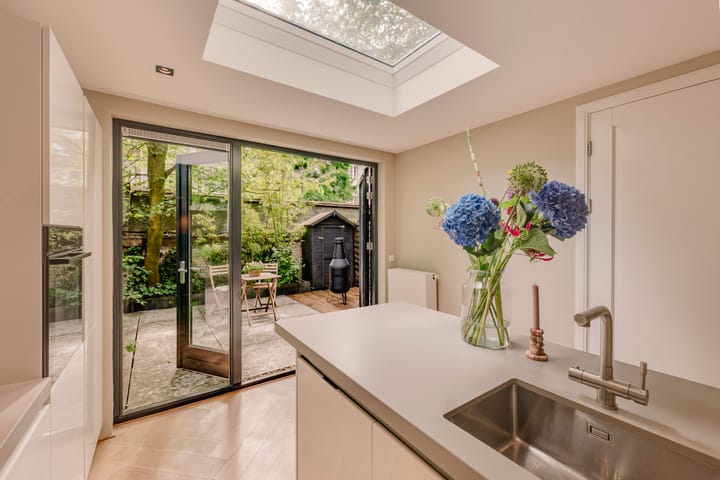
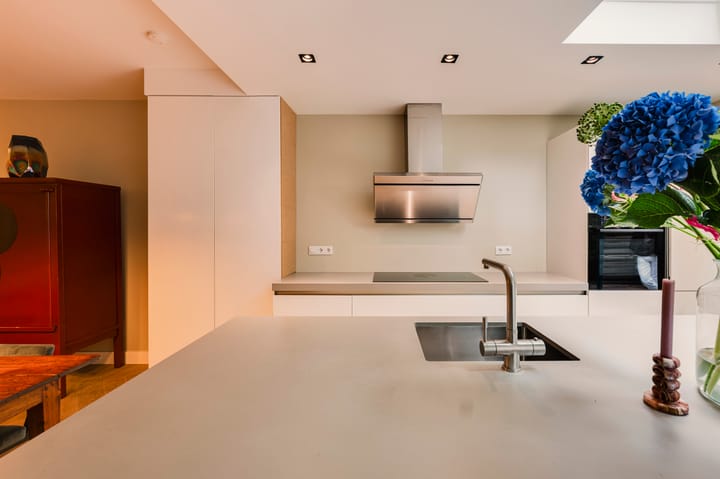
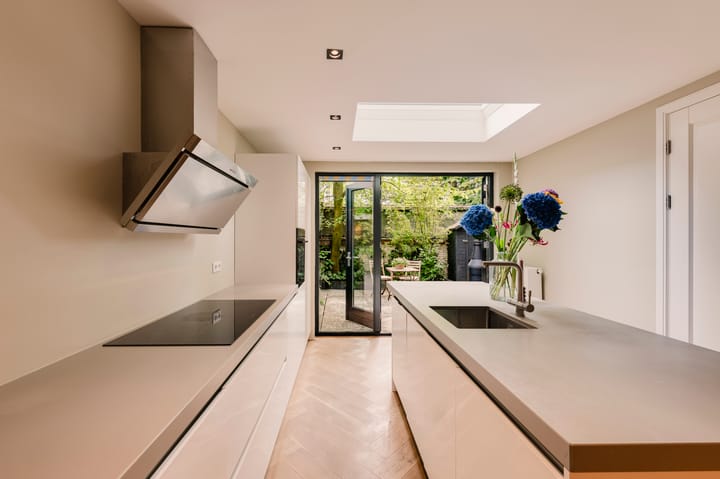
The bright living room forms the heart of the home and flows seamlessly into the luxurious open-plan kitchen. The generous kitchen island creates an inviting space for cooking and entertaining. High-quality built-in appliances include a Quooker tap, wine climate cabinet, induction hob, oven, dishwasher, fridge-freezer and ample storage.
French doors open onto the beautifully landscaped southwest-facing garden of approximately 32 m², allowing indoor and outdoor living to blend effortlessly. With sunshine throughout much of the day and a practical storage shed at the rear, this is an ideal place to relax, dine or entertain.
The spacious bathroom has been finished to a high standard and features a freestanding bathtub, a generous walk-in shower with double rain showers and a double washbasin with vanity unit. A separate toilet completes the layout.
A beautifully presented home where quality finishes, comfort and an exceptional location come together.
Location
Mercatorstraat is located in the sought-after Van Galen neighbourhood, directly opposite Erasmuspark. Here you can enjoy the tranquillity of green surroundings while being only minutes away from the vibrant atmosphere of Amsterdam-West. A wide variety of cafés, restaurants, specialty shops and supermarkets can be found within walking distance, while De Hallen, Oud-West, the Jordaan and Amsterdam's city centre are all easily reached by bicycle. Public transport connections are excellent, and the A10 ring road is just a few minutes away.
Features
- Living area of approximately 78 m²;
- Southwest-facing garden of approximately 32 m²;
- Directly overlooking Erasmuspark;
- Two well-proportioned bedrooms;
- Luxury open-plan kitchen with cooking island, Quooker tap and wine climate cabinet;
- High-end bathroom with freestanding bathtub and double rain shower;
- Energy label C;
- Leasehold paid off until 2057; the annual ground rent thereafter has already been fixed in perpetuity;
- Active and professionally managed Owners' Association (VvE);
- Long-term maintenance plan (MJOP) available;
- Monthly service charges: €151;
- Transfer date in consultation.
Disclaimer
This information has been compiled with the utmost care. However, no liability is accepted for any inaccuracies, omissions or the consequences thereof. All measurements, floor areas and other information provided are indicative only.
Prospective purchasers are responsible for carrying out their own due diligence regarding all matters that may be relevant to their purchase. The estate agent acts exclusively on behalf of the seller. We strongly recommend engaging a qualified purchasing agent or professional advisor to assist you throughout the acquisition process.
If you have specific requirements regarding the property, we advise you to communicate these to your purchasing agent in a timely manner and to conduct, or commission, any necessary investigations. If you choose not to appoint a professional representative, you acknowledge that you consider yourself sufficiently knowledgeable to assess all aspects relevant to the purchase.
Measurement Clause (NEN2580)
The stated usable floor area has been measured in accordance with the Dutch Measurement Instruction based on the NEN2580 standard. This measurement protocol has been developed to provide a uniform method for determining the usable floor area of residential properties. Although this standardised method is applied, minor differences in measurement outcomes may occur due to interpretation, rounding or practical limitations during the measuring process.
Advertisement
Features
Transfer of ownership
- Listed since
- Acceptance
- Available in consultation
- Asking price
- € 750,000 kosten koper
- Asking price per m²
- € 9,615
- Status
- Available
- VVE (Owners Association) contribution
- € 179.00 per month
Construction
- Type apartment
- Ground-floor apartment (apartment)
- Building type
- Resale property
- Year of construction
- 1927
- Type of roof
- Flat roof covered with asphalt roofing
Surface areas and volume
- Areas
- Living area
- 78 m²
- Exterior space attached to the building
- 32 m²
- External storage space
- 2 m²
- Volume in cubic meters
- 293 m³
Layout
- Number of rooms
- 3 rooms (2 bedrooms)
- Number of bath rooms
- 1 bathroom and 1 separate toilet
- Bathroom facilities
- Double sink, walk-in shower, bath, and washstand
- Number of stories
- 1 story
- Facilities
- Mechanical ventilation
- Located at
- Ground floor
Energy
- Energy label
- C
- Insulation
- Double glazing, energy efficient window, insulated walls and floor insulation
- Heating
- CH boiler
- Hot water
- CH boiler
- CH boiler
- Kombi Kompakt HRE 24/18 (gas-fired combination boiler from 2019, in ownership)
Cadastral data
- SLOTEN L 3407
- Cadastral map
- Ownership situation
- Municipal ownership encumbered with long-term leaset (end date of long-term lease: 01-03-2057)
Exterior space
- Location
- Alongside park, alongside a quiet road and in residential district
- Garden
- Back garden
- Back garden
- 33 m² (6.00 metre deep and 5.50 metre wide)
- Garden location
- Located at the southwest
Storage space
- Shed / storage
- Detached wooden storage
Parking
- Type of parking facilities
- Paid parking, public parking and resident's parking permits
VVE (Owners Association) checklist
- Registration with KvK
- Yes
- Annual meeting
- Yes
- Periodic contribution
- Yes (€ 179.00 per month)
- Reserve fund present
- Yes
- Maintenance plan
- Yes
- Building insurance
- Yes
Popularity
0x
Viewed
0x
Saved
13-7-2026
On Funda
Neighborhood

Robert Scottbuurt-Oost
Amsterdam- Residents
- 1,670
- Family with children
- 19%
- Avg. asking price / m²
- € 8,278
Discover the neighborhood
Curious about the housing supply, residents and local real estate agents?

Don’t want to forget this home?
Save it as a favorite. You’ll easily find it back and get notified when something changes.
