Sold under reservation
Merckenburg 401082 BT AmsterdamBuitenveldert-Zuid-Midden
€ 400,000 k.k.

- 66 m²living area
- 2bedrooms
- Cenergy label
Description
Merckenburg 40, 1082 BT Amsterdam
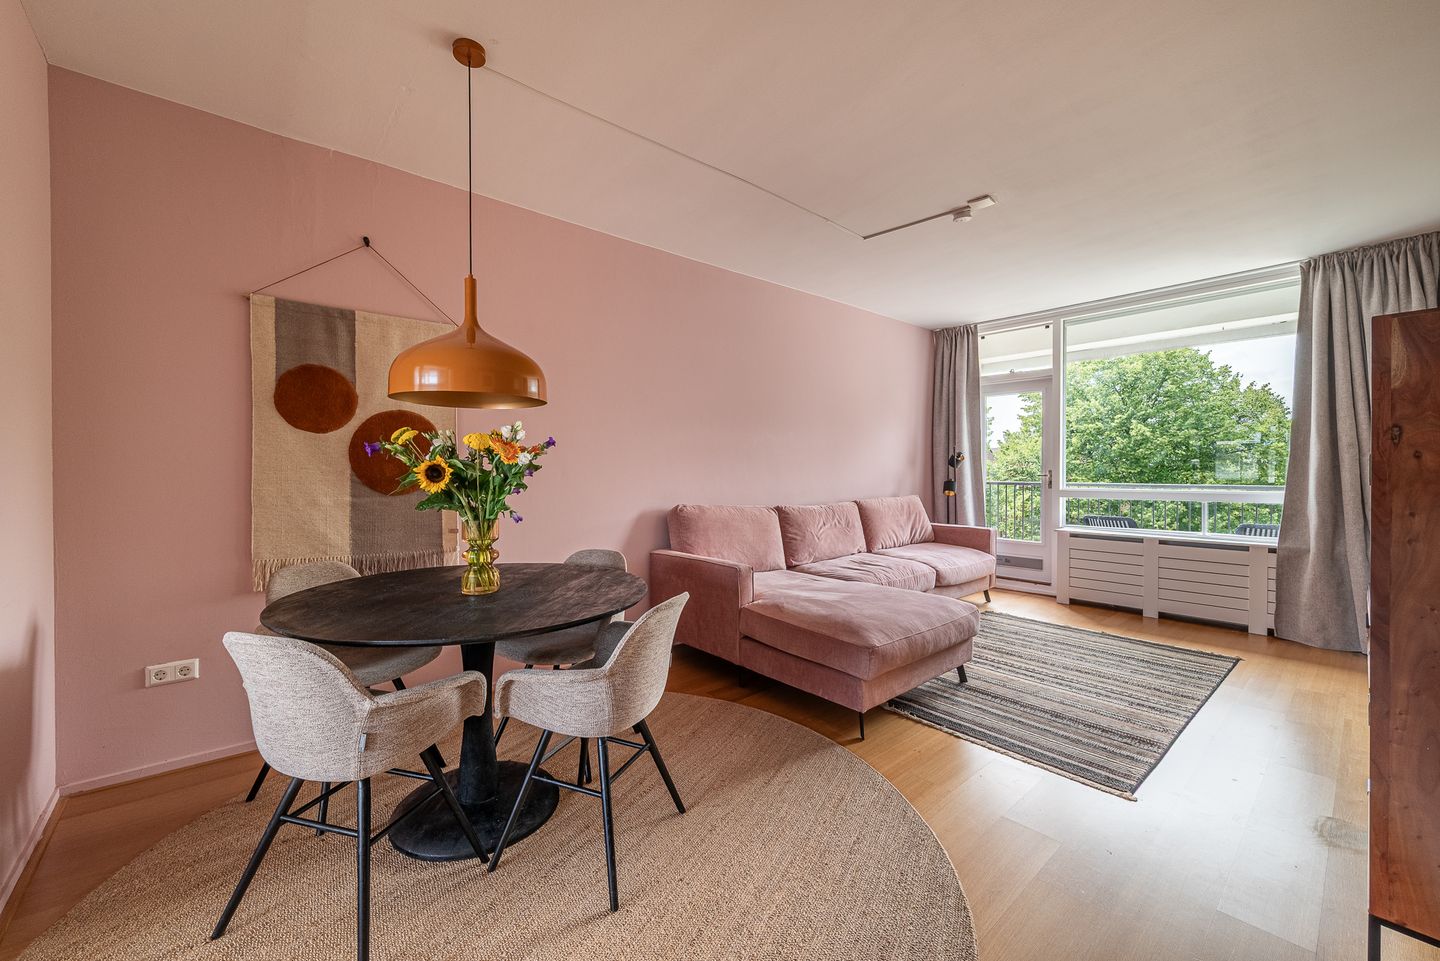
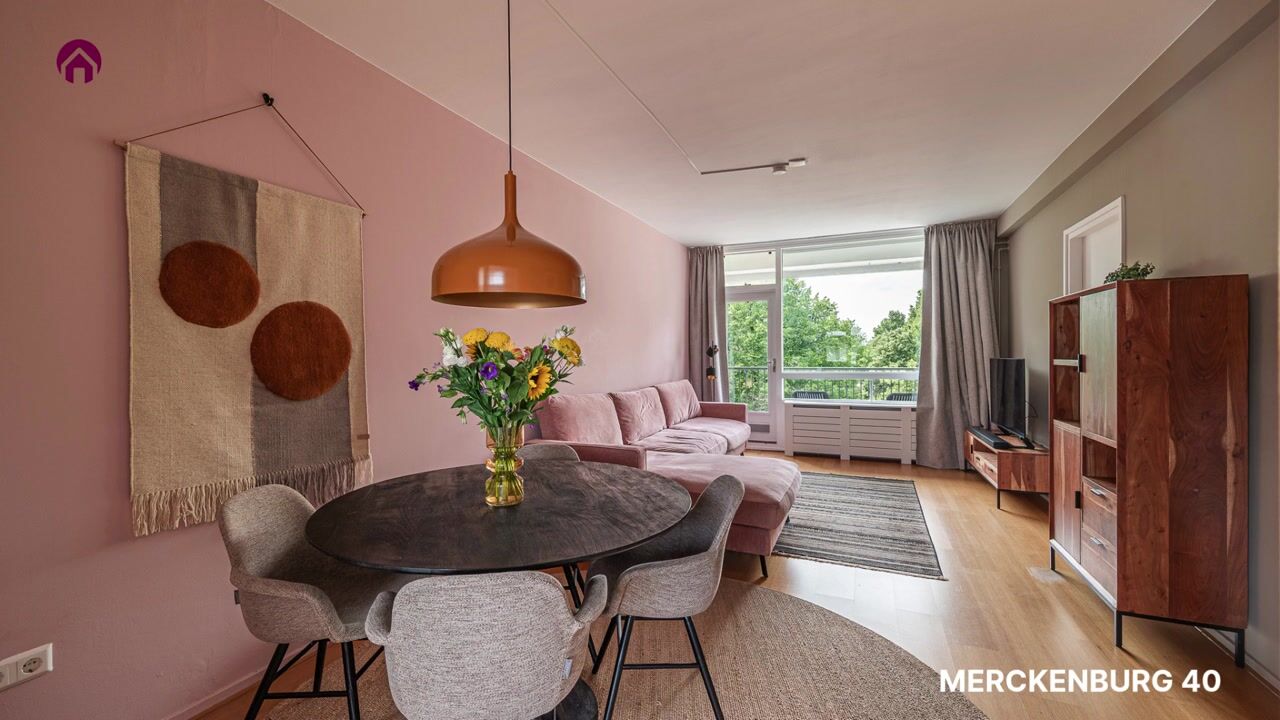
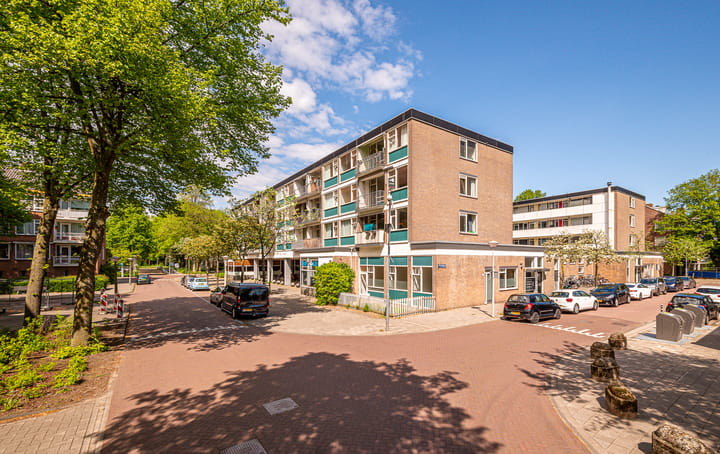
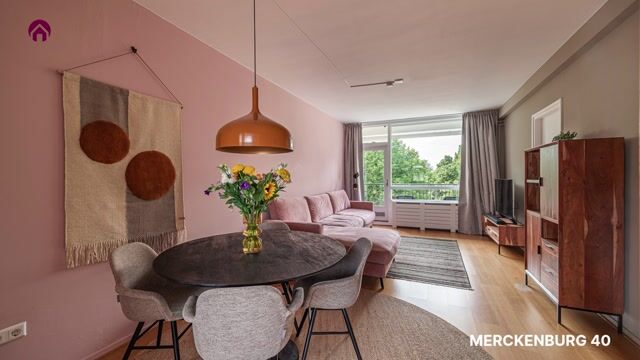
Situated in a pleasant and central location in Buitenveldert, this comfortable apartment (approx. 66 m²) offers a spacious living room, two bedrooms, and a sunny south-facing balcony. Its quiet setting in a green residential neighbourhood, combined with nearby shops, parks, and excellent transport links, makes this an ideal home for those seeking comfortable living in a central Amsterdam location.
Location & Accessibility:
Merckenburg is located in the peaceful and green neighbourhood of Buitenveldert, part of Amsterdam Zuid. The apartment enjoys a central location with a wide range of amenities nearby. Within a short distance is the popular Gelderlandplein shopping centre, offering an extensive selection of supermarkets, specialty shops, restaurants, and cafés. For leisure and recreation, both Amstelpark and the Amsterdamse Bos are close by, providing ample opportunities for walking, sports, and enjoying nature.
The property is exceptionally well connected. Several bus and tram stops are within walking distance, while Amsterdam Zuid Station and Amsterdam RAI Station can be reached within a few minutes by bicycle. By car, the apartment is easily accessible via the nearby A10 Ring Road, providing quick connections to other parts of Amsterdam and the national motorway network. Parking is readily available, and two residential parking permits can be obtained with no waiting list.
Layout:
The apartment is accessed via the well-maintained communal staircase and is situated on the third floor.
Third Floor:
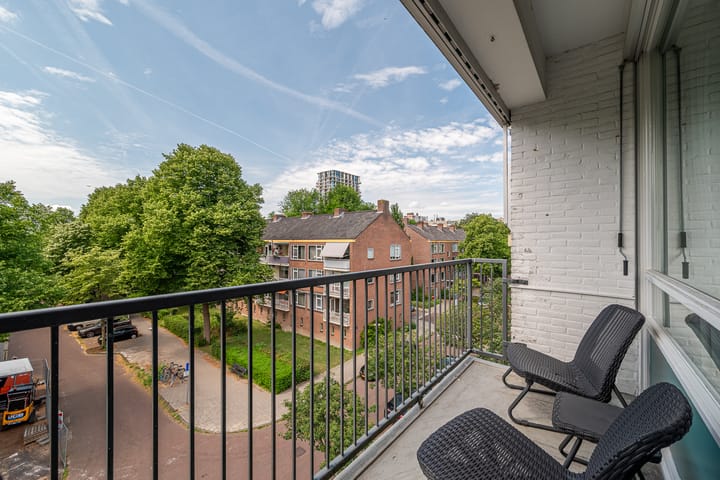
Entrance to the apartment through a vestibule leading into the central hallway, which provides access to almost all rooms.At the front of the apartment is the modern kitchen, fully equipped with built-in appliances including a dishwasher, induction hob, combination oven/microwave, and ample cupboard and worktop space. The bright living room benefits from large windows that allow plenty of natural daylight. From the living and dining area, there is direct access to the sunny south-facing balcony, where you can enjoy the sun for most of the day. The balcony offers an unobstructed view and is equipped with a retractable sunscreen.
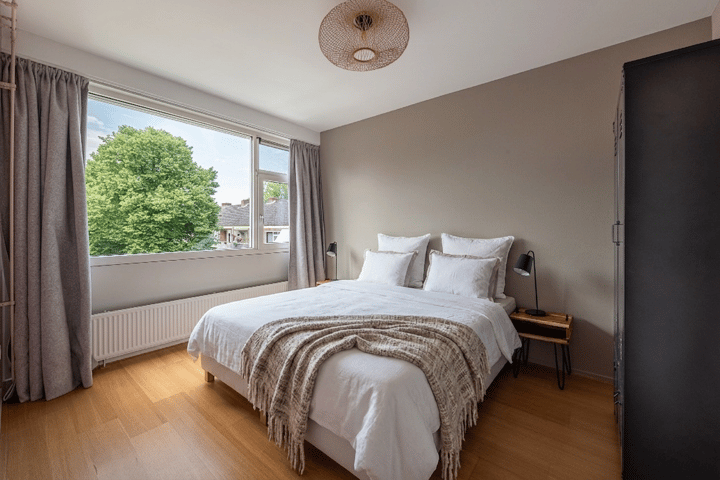
Adjacent to the living room, elegant en-suite doors lead to the second generously sized room. This versatile space can be used as a second bedroom, home office, or a classic en-suite room.The spacious mainbedroom is located at the rear of the apartment and features a built-in wardrobe. The centrally located bathroom is fitted with a walk-in shower, washbasin, and a connection for a washing machine. The apartment also benefits from a practical internal storage cupboard, ideal for household items. On the ground floor of the building, there is a separate private storage unit of approximately 6 m², perfect for additional storage or bicycle parking.
In short, this is a comfortable and well-appointed apartment in a highly desirable location in Buitenveldert, close to everything vibrant Amsterdam has to offer.
Key Features:
- Apartment of 65.80 m² (NEN 2580 measurement report available)
- Bright apartment situated on the third floor of a well-maintained residential complex
- Two bedrooms
- Sunny south-facing balcony
- Excellent storage space
- Private external storage unit in the building
- Energy label C
- Active and financially healthy Homeowners' Association (VvE) with a Long-Term Maintenance Plan (MJOP)
- Professionally managed by Anno Nu VvE Beheer
- Service charges: €182 per month
- Leasehold applicable: annual leasehold canon €186.67 a year
- Current leasehold period runs until 15 April 2036, the seller applied for the transfer to perpetual leasehold recently
- No upstairs neighbours
- Transfer can be soon
This information has been compiled with the utmost care. However, no liability is accepted for any inaccuracies, omissions, or otherwise, nor for the consequences thereof.
Advertisement
Features
Transfer of ownership
- Listed since
- Acceptance
- Available immediately
- Asking price
- € 400,000 kosten koper
- Asking price per m²
- € 6,061
- Status
- Sold under reservation
- VVE (Owners Association) contribution
- € 182.00 per month
Construction
- Type apartment
- Galleried apartment (apartment)
- Building type
- Resale property
- Year of construction
- 1963
Surface areas and volume
- Areas
- Living area
- 66 m²
- Exterior space attached to the building
- 4 m²
- External storage space
- 6 m²
- Volume in cubic meters
- 238 m³
Layout
- Number of rooms
- 3 rooms (2 bedrooms)
- Number of bath rooms
- 1 bathroom and 1 separate toilet
- Bathroom facilities
- Shower, walk-in shower, sink, and washstand
- Number of stories
- 1 story
- Facilities
- Outdoor awning, passive ventilation system, and TV via cable
- Located at
- 4th floor
Energy
- Energy label
- C
- Insulation
- Partly double glazed
- Heating
- CH boiler
- Hot water
- CH boiler
- CH boiler
- HR-107 Ketel (gas-fired combination boiler, in ownership)
Cadastral data
- AMSTERDAM A 3535
- Cadastral map
- Ownership situation
- Municipal ownership encumbered with long-term leaset (end date of long-term lease: 15-04-2036)
- Fees
- € 186.67 per year with option to purchase
Exterior space
- Location
- In wooded surroundings, in residential district and unobstructed view
- Balcony/roof terrace
- Balcony present
Parking
- Type of parking facilities
- Paid parking and resident's parking permits
VVE (Owners Association) checklist
- Registration with KvK
- Yes
- Annual meeting
- Yes
- Periodic contribution
- Yes (€ 182.00 per month)
- Reserve fund present
- Yes
- Maintenance plan
- Yes
- Building insurance
- Yes
Popularity
3,286x
Viewed
114x
Saved
15-7-2026
On Funda
Neighborhood

Buitenveldert-Zuid-Midden
Amsterdam- Residents
- 3,915
- Family with children
- 26%
- Avg. asking price / m²
- € 6,504
Discover the neighborhood
Curious about the housing supply, residents and local real estate agents?

Don’t want to forget this home?
Save it as a favorite. You’ll easily find it back and get notified when something changes.
