Sold
Merlijnstraat 15-11055 DE AmsterdamErasmusparkbuurt-West
€ 435,000 k.k.

- 56 m²living area
- 2bedrooms
- Cenergy label
Sales history
- Listed since
- September 25, 2025
- Date of sale
- October 22, 2025
- Term
- 3 weeks
Description
Cozy, efficiently laid out, and well-maintained 3-room apartment with the extra luxury of a spacious kitchen diner, as many as 2 sunny balconies (east and west), large living room, 2 decent bedrooms, en-suite bathroom, and separate toilet. The house offers a wide choice of proper seating areas and you enjoy pleasant natural light incidence through the large windows, making everything feel extra spacious. In the lower building, there is a large private storage unit (11 m²) with your OWN SAUNA (for 2 people) and the LEASEHOLD IS BOUGHT OFF PERPETUALLY!
LAYOUT
Through the central entrance with intercom and mailboxes, we proceed via the communal stairwell to the first floor landing, which features a cloakroom and the private entrance to the residence.
First floor
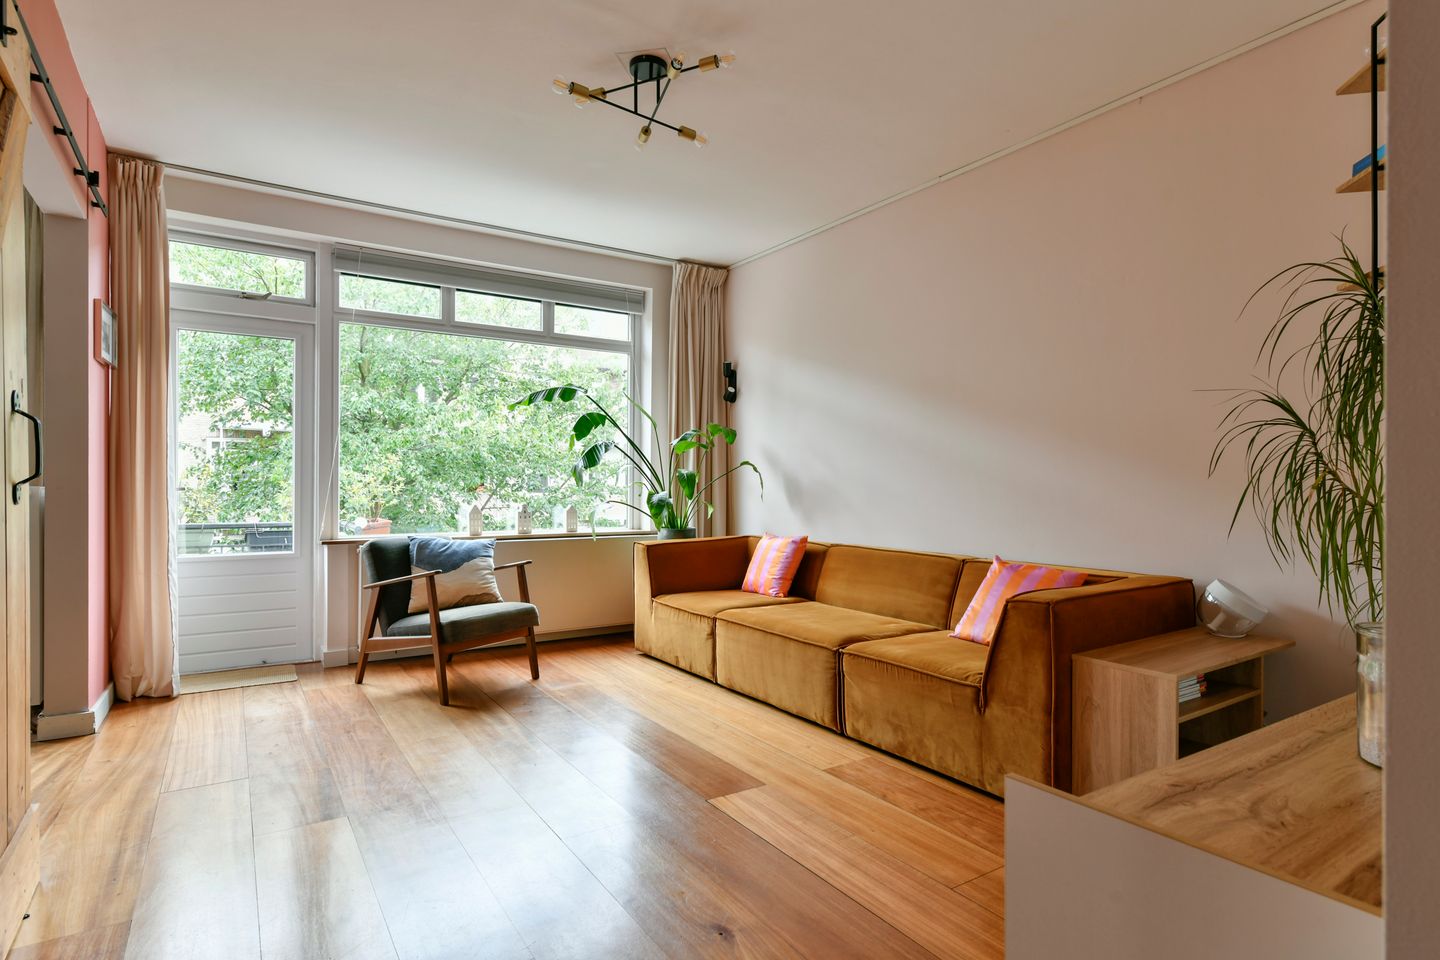
Upon entering, you immediately step into the centrally located hallway, which connects the light incidence between the front and the rear side of the property. The largest part of the apartment has beautiful hardwood flooring. What stands out is the fresh style of the interior, with light-colored furniture and ceilings alternating with carefully chosen color tones. It is clear that the current owners have put a lot of love into it.
Kitchen diner
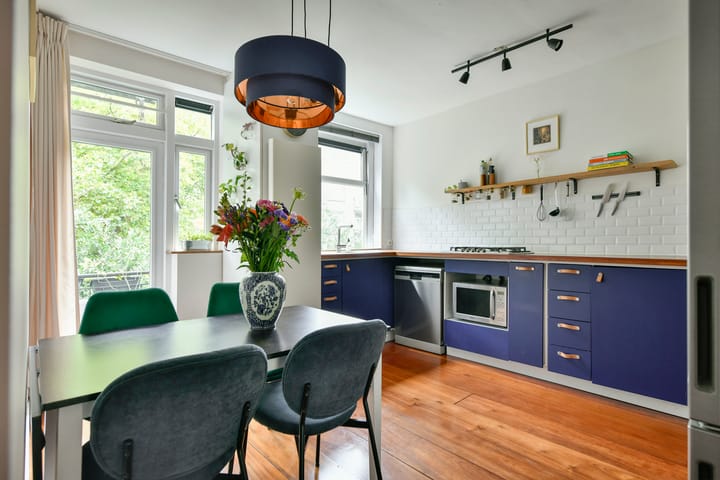
At the rear side of the house is the cozy kitchen/diner (2015) situated, which of course features a seating area with table and matching chairs. This obviously is the perfect place for game nights, dinners, or drinks with friends and family.
The kitchen unit is equipped with built-in appliances: 5-burner gas stove (including wok burner), combination oven/microwave, dishwasher, built-in trash can in a pull-out cabinet, freestanding refrigerator with separate freezer, and the washing machine is neatly concealed under the matching hardwood countertop, where the chef has more than enough workspace to cook to their heart's content. Thanks to the useful navy-blue kitchen cabinets, there is plenty of storage space in the kitchen, and here too you can enjoy pleasant light coming in through the large windows. There is also a door to the adjacent balcony.
Two balconies
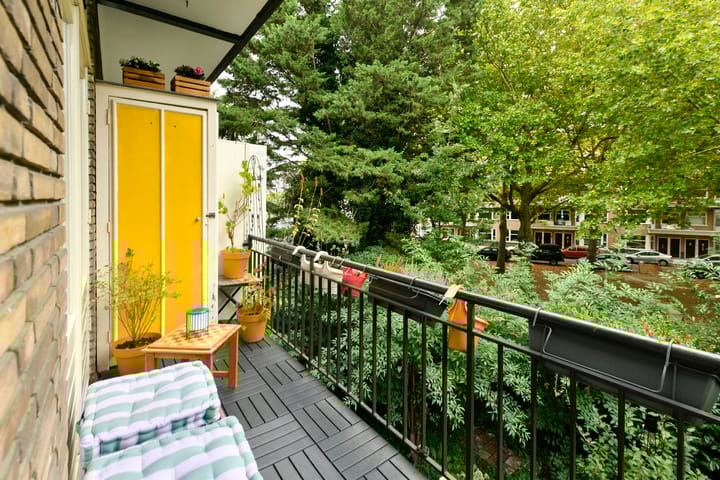
The first balcony is accessible from the kitchen, making it easy to step outside and enjoy the greenery and trees in the adjacent public garden. There is a seating area with planters on the balustrade and a handy storage cupboard on the side. This lovely, spacious balcony faces east, which means you can sit comfortably in the morning sun.
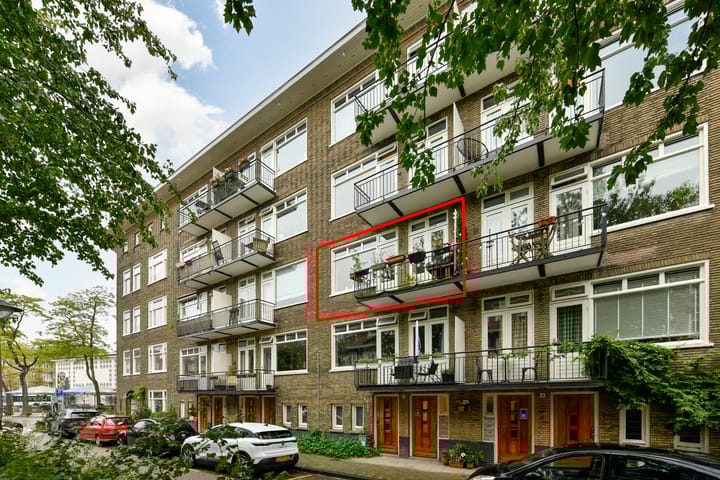
The second balcony is located at the front side of the house and accessible from the living room. Again, there is a nice seating area and you have a good view of the street with its adjacent green strip including some trees. This lovely outdoor space faces west, making it a great place to enjoy the sun from midday onwards. A handy bonus is that you can see your guests arriving from this balcony.
Living room
The spacious living room, which you can naturally decorate to your own taste, is located at the front of the house. There is ample space for both a sitting area with large family sofa and coffee table and a possible armchair with (book) cabinets according to your own layout. Thanks to the large windows, you can also enjoy views of the greenery and trees along the quiet street from this bright living room. This lovely room is an ideal alternative to the cozy kitchen diner. As mentioned, the balcony on the street side is accessible from the living room, and the first bedroom is also located here.
Bedrooms
Both bedrooms are spacious and can accommodate a double bed. The first bedroom, which is currently used as a home office, is located at the front of the property and accessible via a large sliding door from the living room. It features a cupboard, wall shelves, and a desk, which is conveniently located near the windows in the opening doors leading to the balcony. Of course, this space could also serve ideally as a hobby area or children's room.

The largest bedroom is located at the rear side of the apartment and features a double bed, wardrobes, and bedside tables. Furthermore, mood lighting and some personal decorations quickly create a familiar environment. The floor is neatly laid with anthracite-colored tiles, and a nice bonus is the luxury of an en-suite bathroom in the same style.
Bathroom
Cleverly positioned is the en-suite bathroom, so that you can basically roll out of bed. It features a walk-in shower, partition wall with glass blocks at the top, chic hardwood washbasin with cabinet, large mirror with lighting, wall shelves, a designer radiator, and extra racks for hanging towels. The whole room is finished with dark anthracite-colored floor tiles and wall tiles for a hygienic situation.
Private storage unit of 11 m2 (with sauna)
Finally, we head to the ground floor of the property, where the storage units are located. This apartment has a large associated private storage room, which is ideal for storing personal belongings. Due to the spacious size of the storage unit, about 11 m2, the current owners had room to spare and installed a sauna cabin for 2 people. This is available for purchase and may be left behind for the lucky buyer.
PROPERTY
The leasehold has been bought off perpetually – so you pay no ground rent at all!
HOME OWNERS ASSOCIATION (VvE)
- Consisting of 40 apartments;
- Professionally managed by Amstarr VvE Beheer;
- Service costs of €171 per month;
- Long-term maintenance plan (MJOP) available;
- Reserve fund approximately €100,000 (source: VvE balance sheet 2025).
PARTICULARITIES
- Year of build 1940;
- Living area 56 m2, according to NEN2580;
- Two balconies of in total 8 m2 (east and west facing, so you get sun all day long);
- Storage room (11 m2) with YOUR OWN SAUNA (yes, you read that right);
- Kitchen diner with cozy sitting area, lots of natural light, and access to the largest balcony;
- Also a nice living room with large windows and a door to the balcony on the street side;
- Two comfortable bedrooms – one of which is also ideal as a home office or children’s room;
- Bathroom (en-suite) with walk-in shower, designer radiator, and washbasin with mirror;
- Energy label C;
- LEASEHOLD BOUGHT OFF PERPETUALLY;
- Located in the popular Amsterdam-West district near Erasmuspark and Westerpark, waterways, highways, public transportation, shops, restaurants, De Jordaan, and the city center;
- Notary of buyer's choice (within ring model Amsterdam);
- Delivery can be quick – in consultation with buyer;
- Reservation to seller's award.
Advertisement
Features
Transfer of ownership
- Last asking price
- € 435,000 kosten koper
- Asking price per m²
- € 7,768
- Status
- Sold
- VVE (Owners Association) contribution
- € 171.00 per month
Construction
- Type apartment
- Mezzanine
- Building type
- Resale property
- Year of construction
- 1940
Surface areas and volume
- Areas
- Living area
- 56 m²
- Exterior space attached to the building
- 8 m²
- External storage space
- 11 m²
- Volume in cubic meters
- 186 m³
Layout
- Number of rooms
- 4 rooms (2 bedrooms)
- Number of bath rooms
- 1 separate toilet
- Number of stories
- 1 story
- Located at
- 2nd floor
Energy
- Energy label
- C
- Heating
- CH boiler
- Hot water
- CH boiler
- CH boiler
- Remeha Calenta 28c (gas-fired combination boiler from 2015, in ownership)
Cadastral data
- SLOTEN NOORD-HOLLAND C 10843
- Cadastral map
- Ownership situation
- Municipal ownership encumbered with long-term leaset
- Fees
- Bought off for eternity
Exterior space
- Balcony/roof terrace
- Balcony present
Parking
- Type of parking facilities
- Paid parking and resident's parking permits
VVE (Owners Association) checklist
- Registration with KvK
- Yes
- Annual meeting
- Yes
- Periodic contribution
- Yes (€ 171.00 per month)
- Reserve fund present
- Yes
- Maintenance plan
- Yes
- Building insurance
- Yes
Popularity
1,958x
Viewed
59x
Saved
25-9-2025
On Funda
Neighborhood

Erasmusparkbuurt-West
Amsterdam- Residents
- 3,975
- Family with children
- 18%
- Avg. asking price / m²
- € 7,913
Discover the neighborhood
Curious about the housing supply, residents and local real estate agents?

Don’t want to forget this home?
Save it as a favorite. You’ll easily find it back and get notified when something changes.
