Sold
Mesdagstraat 55-21073 HK AmsterdamBurgemeesterTellegenbuurt-West
€ 750,000 k.k.

- 87 m²living area
- 2bedrooms
- Cenergy label
Eye-catcherInstapklaar appartement van 87 m² met balkon op toplocatie in De Pijp
Sales history
- Listed since
- May 30, 2026
- Date of sale
- July 3, 2026
- Term
- 4 weeks
Description
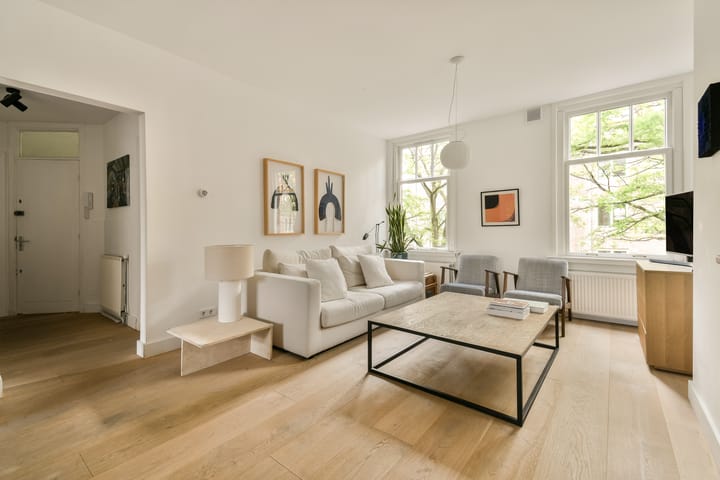
Located on a quiet street in the highly sought-after De Pijp neighbourhood, we are pleased to offer this spacious and move-in ready apartment of approximately 87 m². The property features a generous living floor with abundant natural light, a balcony at the rear, a modern open-plan kitchen with cooking island, a well-proportioned bedroom at the front, and a comfortable master bedroom with an adjoining walk-in closet and en-suite bathroom. Thanks to its practical layout, spacious living area and attractive location, this apartment offers a particularly pleasant living experience in a prime location in Amsterdam-Zuid.
LAYOUT
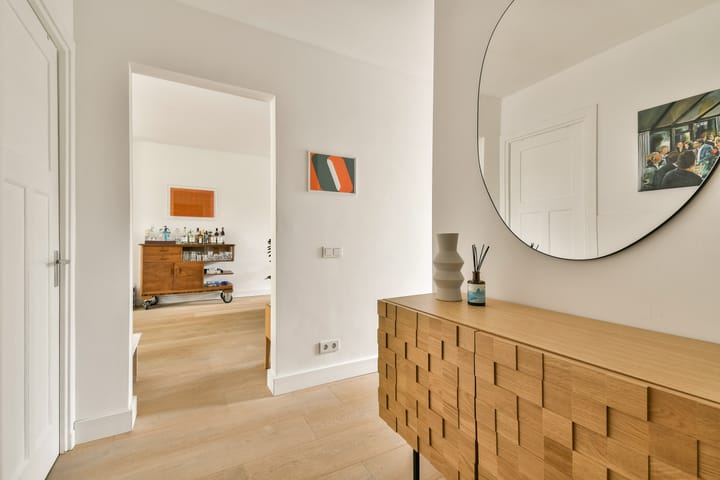
Via the communal staircase, you reach the apartment on the second floor. The entrance opens into a central hallway, providing access to all rooms. Here you will also find a separate toilet and a practical laundry/storage room.
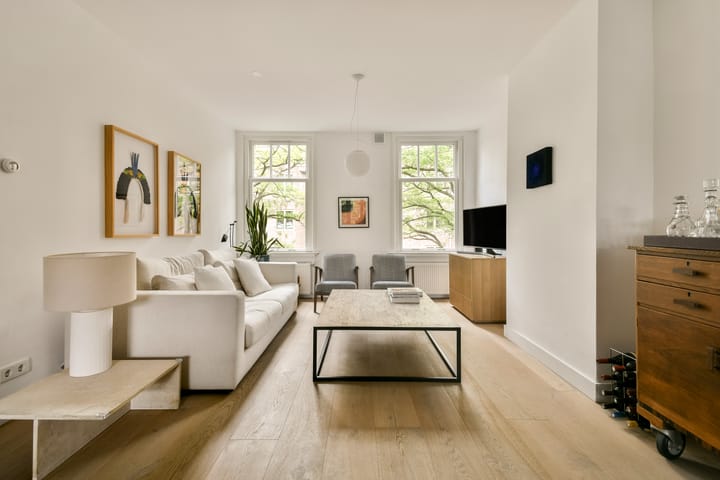
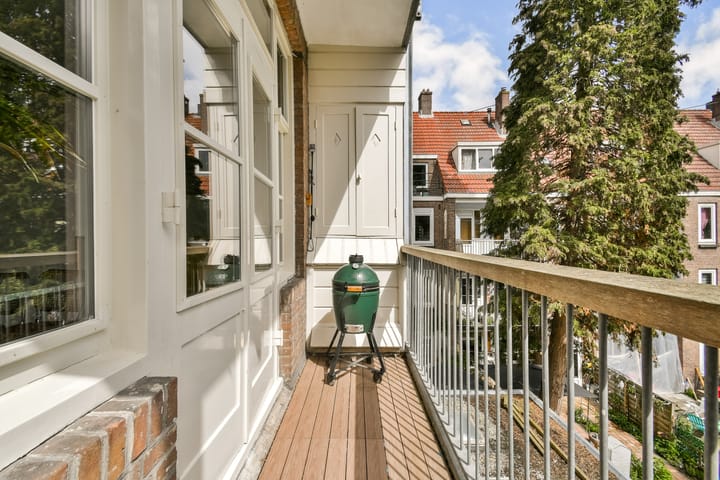
The spacious living area extends across the full depth of the apartment and benefits from large HR++ windows at both the front and rear, providing excellent natural light throughout the day. The open-plan kitchen forms the heart of the home and is equipped with a cooking island and various built-in appliances. There is ample space for both a comfortable sitting area and a large dining area. At the rear, French doors provide access to the balcony of approximately 4 m².
The master bedroom at the rear is generously sized and features access to a spacious walk-in closet. The en-suite bathroom can also be accessed from this room. The bathroom is modern in design and fitted with a walk-in shower, double washbasin with vanity unit and a second toilet. The second well-sized bedroom is situated at the front of the apartment and is accessible from the hallway.
The property distinguishes itself through its efficient layout, high level of comfort and pleasant combination of light, space and tranquillity.
MEASUREMENTS
- NEN2580 measurement report available;
- Living area: approximately 86.8 m²;
- Balcony: approximately 4.1 m²;
- Gross volume: approximately 290 m³.
OWNERSHIP SITUATION
- Situated on municipal leasehold land;
- Current leasehold period until 15 April 2070 (AB2000);
- Yearly canon € 652,23 per year;
- Transfer to perpetual leasehold under the favourable AB2016 conditions has already been secured.
ENERGY LABEL
- The property has energy label C.
HOMEOWNERS ASSOCIATION
- Active Homeowners’ Association;
- Multi-year maintenance plan available;
- Service charges: €200 per month.
PARTICULARS
- Spacious apartment of approximately 87 m²;
- Located in the popular De Pijp neighbourhood;
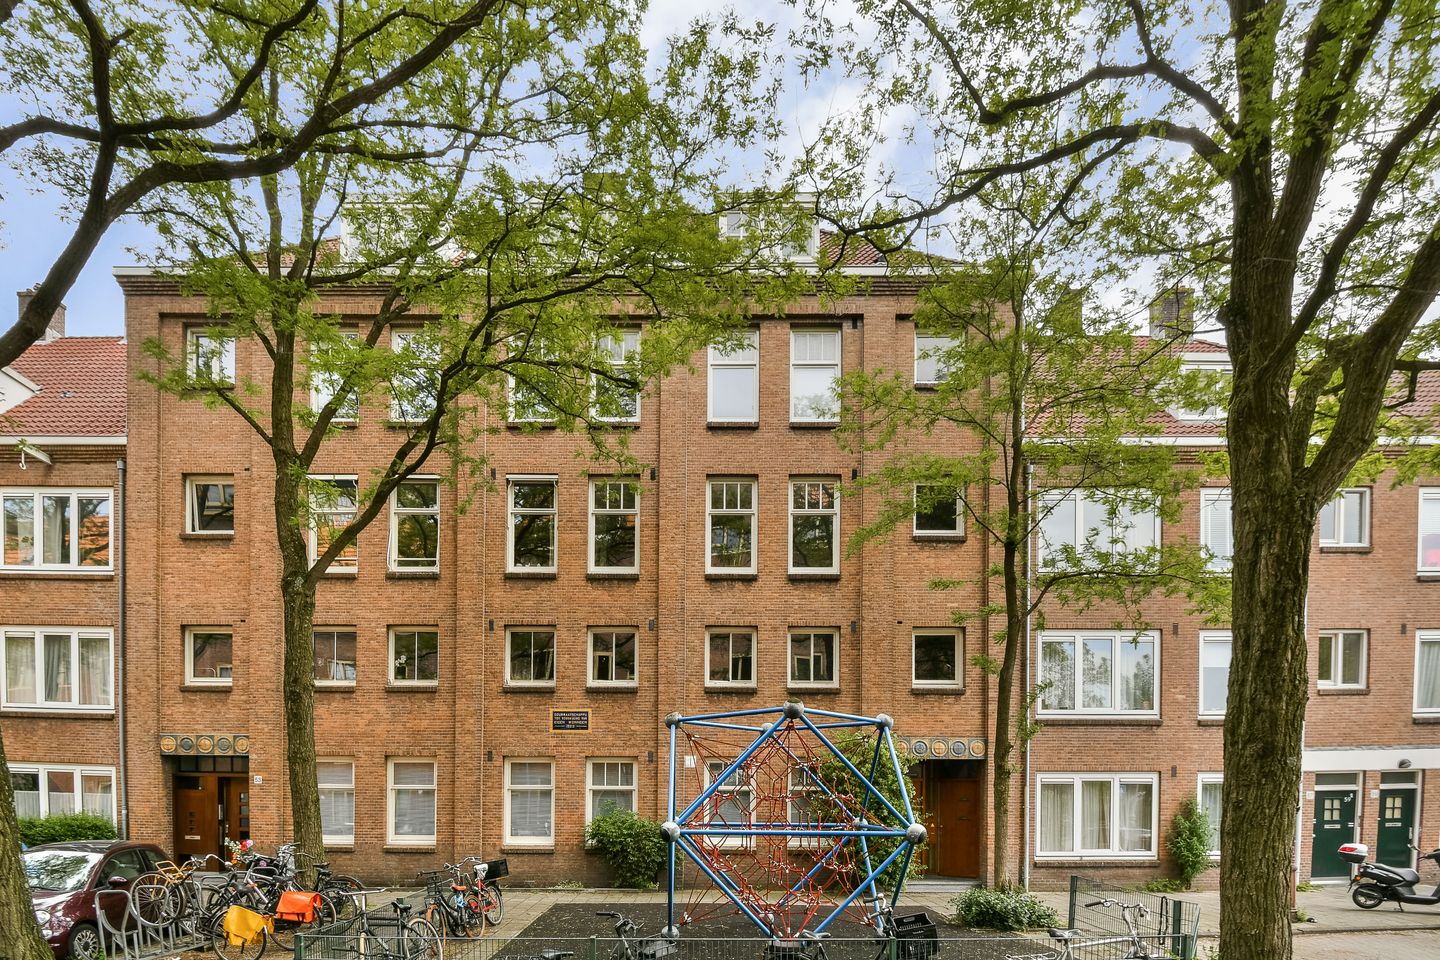
- Situated in a characteristic building featuring distinctive Amsterdam School architecture;
- Generous through-living room with abundant natural light;
- Open-plan kitchen with cooking island and built-in appliances;
- Spacious bedroom with adjoining walk-in closet;
- Rear-facing balcony overlooking the inner gardens;
- Modern bathroom with double washbasin and second toilet;
- Practical laundry/storage room.
DELIVERY
- Delivery in consultation.
LOCATION
Mesdagstraat is a quiet street in the popular De Pijp neighbourhood, directly behind the renowned Okura Hotel and close to the Amstel Canal. The area combines the vibrancy of city life with a pleasant residential atmosphere. Within easy reach are Ferdinand Bolstraat, Maasstraat, Scheldestraat and the Albert Cuyp Market, as well as a wide range of cafés, restaurants and specialty shops. For relaxation and recreation, both Sarphatipark and Beatrixpark are within walking distance. The nearby Rivierenbuurt further contributes to a pleasant balance between urban dynamism and a more relaxed residential environment.
ACCESSIBILITY
The property is very well connected. Several tram, bus and metro connections are located nearby, including De Pijp station on the North/South metro line. This provides quick access to both Amsterdam Central Station and Amsterdam Zuid Station. By car, the location is equally convenient thanks to the direct connections to the A10 Ring Road and the A2 motorway.
"This information has been compiled with due care. However, we do not accept any liability for any inaccuracies, omissions or the consequences thereof. All stated measurements and surface areas are indicative. NVM terms and conditions apply."
Advertisement
Features
Transfer of ownership
- Last asking price
- € 750,000 kosten koper
- Asking price per m²
- € 8,621
- Status
- Sold
- VVE (Owners Association) contribution
- € 200.00 per month
Construction
- Type apartment
- Upstairs apartment (apartment)
- Building type
- Resale property
- Year of construction
- 1925
- Type of roof
- Hipped roof covered with roof tiles
Surface areas and volume
- Areas
- Living area
- 87 m²
- Exterior space attached to the building
- 4 m²
- Volume in cubic meters
- 290 m³
Layout
- Number of rooms
- 3 rooms (2 bedrooms)
- Number of bath rooms
- 1 bathroom and 1 separate toilet
- Bathroom facilities
- Double sink, walk-in shower, toilet, and washstand
- Number of stories
- 1 story
Energy
- Energy label
- C
- Heating
- CH boiler
- Hot water
- CH boiler
Cadastral data
- AMSTERDAM V 11494
- Cadastral map
- Ownership situation
- Municipal ownership encumbered with long-term leaset
- Fees
- € 652.23 per year
Exterior space
- Location
- Alongside a quiet road and in residential district
- Balcony/roof terrace
- Balcony present
Parking
- Type of parking facilities
- Paid parking, public parking and resident's parking permits
VVE (Owners Association) checklist
- Registration with KvK
- Yes
- Annual meeting
- Yes
- Periodic contribution
- Yes (€ 200.00 per month)
- Reserve fund present
- Yes
- Maintenance plan
- Yes
- Building insurance
- Yes
Popularity
2,318x
Viewed
106x
Saved
29-5-2026
On Funda
Neighborhood

BurgemeesterTellegenbuurt-West
Amsterdam- Residents
- 2,160
- Family with children
- 21%
- Avg. asking price / m²
- € 8,443
Discover the neighborhood
Curious about the housing supply, residents and local real estate agents?

Don’t want to forget this home?
Save it as a favorite. You’ll easily find it back and get notified when something changes.
