Michelangelostraat 83-31077 BX AmsterdamMinervabuurt-Zuid
€ 800,000 k.k.

- 81 m²living area
- 2bedrooms
- Benergy label
Eye-catcherModern dubbelbovenhuis (81m²) met dakterras op toplocatie in Oud-Zuid
Description
Michelangelostraat 83-3, 1077 BX Amsterdam
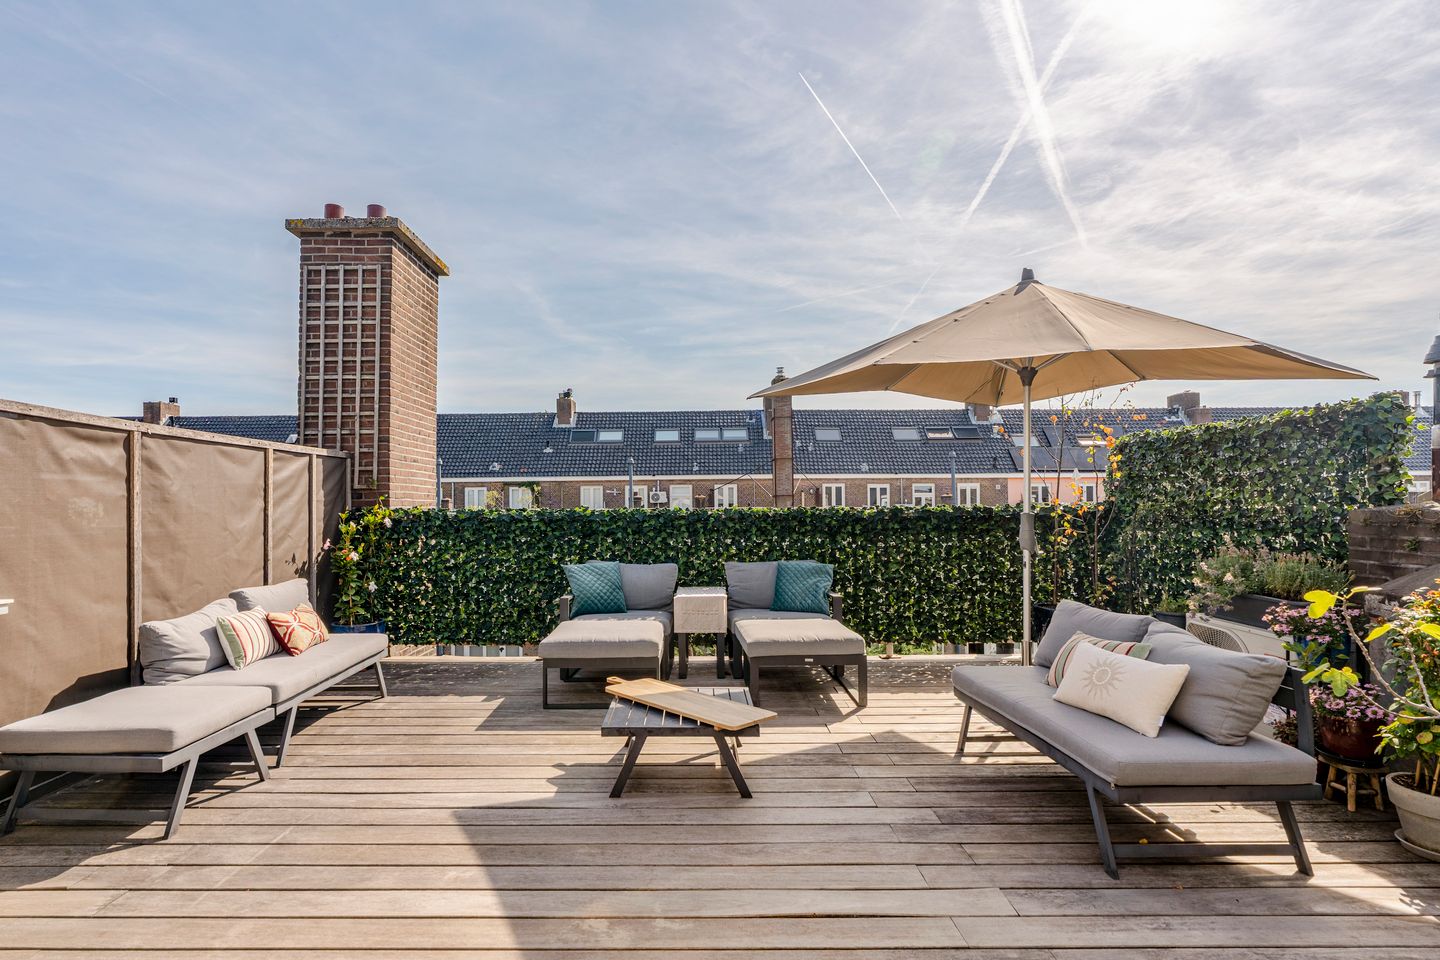
Modern duplex upper-floor apartment (approx. 81 m²) with two spacious bedrooms, located on the sought-after Michelangelostraat. The property features an inviting living room with an open-plan kitchen and a spectacular sun-drenched roof terrace of approximately 34 m² with a heated outdoor shower. A turnkey apartment in a prime location in Amsterdam Zuid.
Location & Accessibility
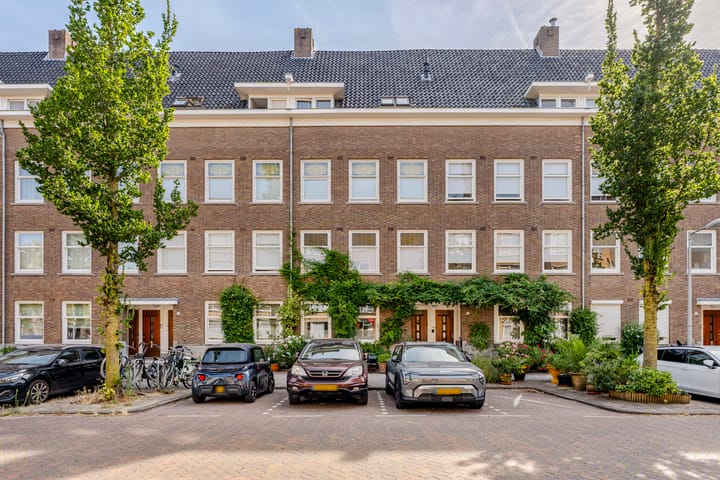
Located in the highly regarded Apollobuurt, Michelangelostraat 83-3 offers the perfect balance between peace and quiet, greenery and urban vibrancy. The surrounding area features charming streets, parks, playgrounds, wide avenues and a pleasant, spacious residential setting. Beethovenstraat, Cornelis Schuytstraat, Olympiaplein and the nearby Stadionplein are all within walking distance and offer a varied selection of attractive shops and inviting restaurants and cafés. The property is also conveniently located close to various green areas and sports facilities. Beatrixpark and Vondelpark are just a short distance away and are ideal for a walk, workout or relaxing afternoon outdoors.
Accessibility is excellent. Whether by car or public transport, you can be on your way quickly. Amsterdam Zuid Station is within walking distance and offers direct connections to, among other destinations, Schiphol Airport. In the future, Zuid will become the Netherlands' main international railway station. Various tram and bus lines are also easily accessible. There is ample parking in the area, with parking available through the permit system. At present, two residential parking permits can be applied for, with no waiting list.
Layout
The entrance to the apartment is located on the second floor, from where a staircase leads to the third floor. There is also a wardrobe area here.
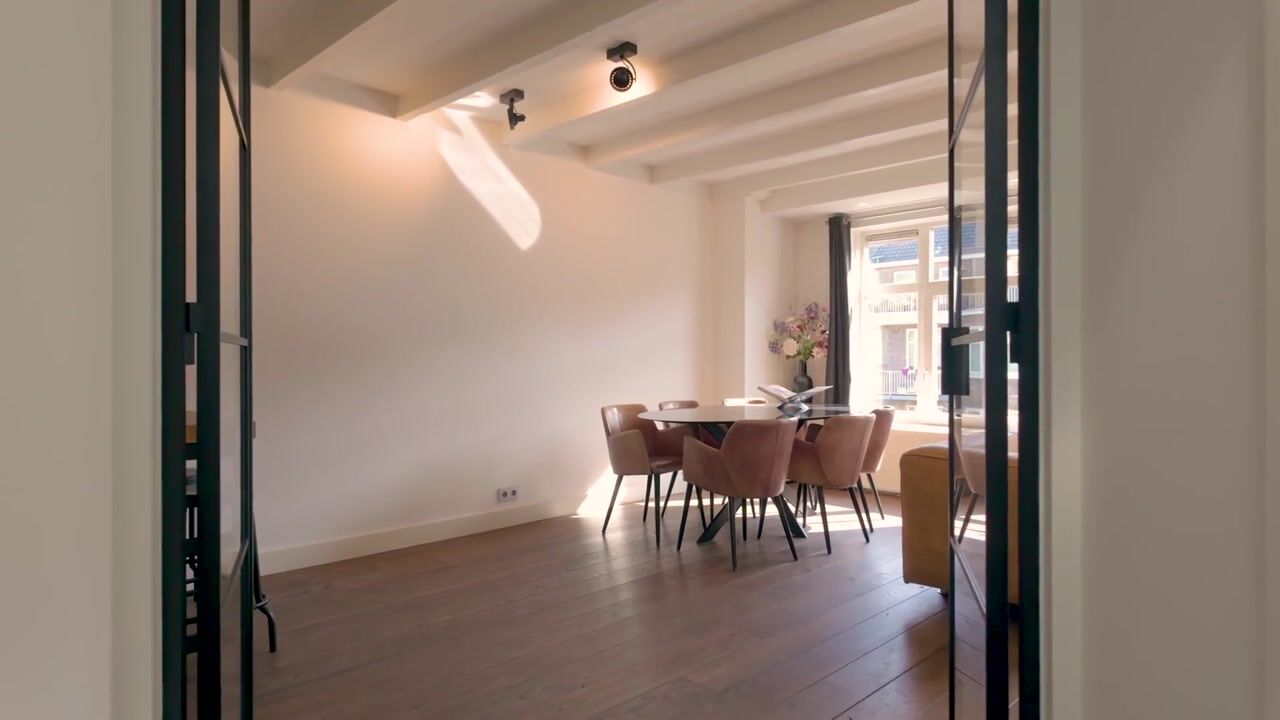
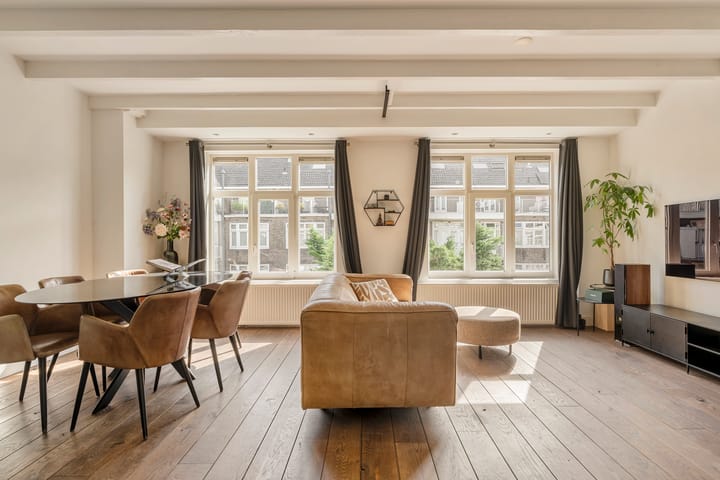
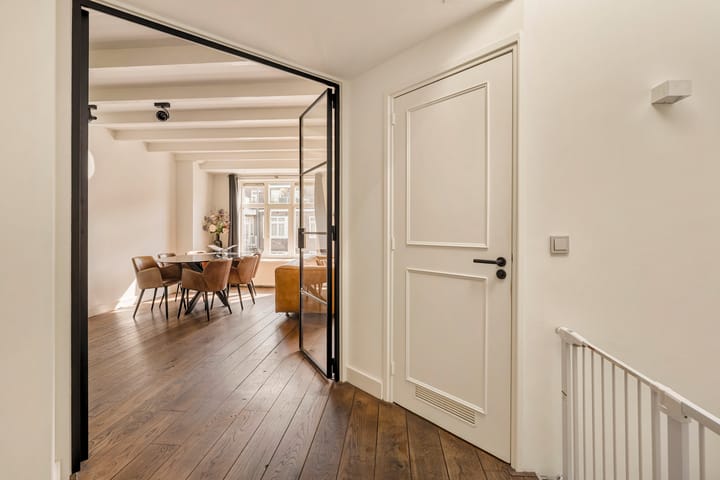
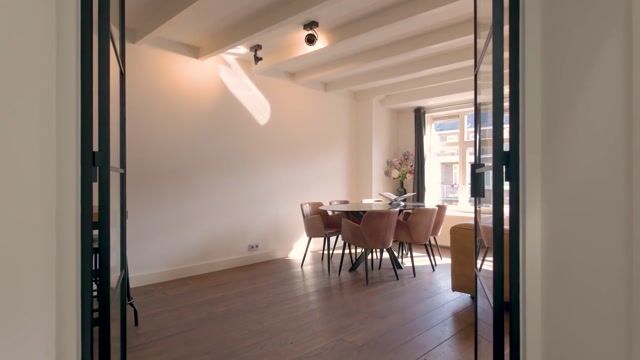
On the third floor, you enter the landing, which is particularly bright thanks to a beautiful skylight. Steel-framed doors provide access to the inviting living room at the rear. The restored exposed beams add character and create an enhanced sense of atmosphere and ceiling height. The large windows allow plenty of natural light into the living space, creating a bright and spacious feel. Adjacent is the open-plan kitchen, equipped with a five-burner gas stove, combination oven, wine climate cabinet, dishwasher, refrigerator and freezer.
From the landing, the first spacious bedroom is located at the front of the property. Also at the front is the generously sized bathroom, featuring a bathtub, walk-in rain shower and beautifully finished vanity unit. The separate toilet has a small washbasin. The landing also provides access to a practical storage cupboard with washing machine connection and the central heating boiler, which was replaced in 2025.
An open staircase leads to the upper attic level, where the exposed beams remain visible and the ceiling extends all the way to the ridge of the building. The master bedroom is located here and is equipped with air conditioning. Sliding doors provide access to the spectacular roof terrace, where you can enjoy the sun for almost the entire day. The roof terrace is equipped with a heated outdoor shower, water connection and electricity, and offers fantastic views of the Zuidas skyline.
Michelangelo
Michelangelostraat is named after Michelangelo Buonarroti (1475–1564), the Italian sculptor, painter, architect and poet. He was considered the greatest visual artist of his time, known among other things for the dome of St. Peter's Basilica and the paintings in the Sistine Chapel in Rome. Source: Stadsatlas Amsterdam.
Particulars
Duplex upper-floor apartment of approximately 81 m² (NEN 2580)
Prime location with Amsterdam Zuid and its many amenities within walking distance
Two full-sized bedrooms
Roof terrace of approximately 34 m² with heated outdoor shower
Roof covering and roof terrace professionally replaced in 2023
Upper attic level equipped with air conditioning
Large and active owners' association (VvE) comprising 56 apartments and professionally managed
Monthly service charges of €165
Communal staircase completely and professionally painted in 2023
Perpetual leasehold; annual ground rent for 2026 amounts to €1,125.14 (General Conditions 2000)
From 2055, the leasehold will be fixed in perpetuity under favourable conditions
Transfer in consultation
This information has been compiled with the utmost care. However, no liability is accepted for any inaccuracies, omissions or consequences thereof. All measurements and surface areas provided are indicative only. Buyers are responsible for conducting their own due diligence regarding all matters relevant to the purchase. The estate agent represents the seller in this transaction. We strongly recommend engaging a qualified real estate agent to assist you throughout the purchasing process. Should you have specific requirements concerning the property, we advise you to communicate these to your purchasing agent in a timely manner and to carry out (or commission) your own investigations accordingly. If you choose not to appoint a professional representative, Dutch law assumes that you possess sufficient expertise to assess all matters relevant to the purchase. The standard terms and conditions of the Dutch Association of Real Estate Agents (NVM) apply.
Highlights
AI-generated from the description
Spectacular sunny roof terrace
Approx. 34 m² roof terrace with heated outdoor shower and views.
Inviting living with kitchen
Bright living room with exposed beams and fitted open kitchen.
Prime Apollobuurt location
Peaceful, green area with shops, eateries and parks nearby.
Advertisement
Features
Transfer of ownership
- Service charges
- € 165 per month
- Listed since
- Acceptance
- Available in consultation
- Asking price
- € 800,000 kosten koper
- Asking price per m²
- € 9,877
- Status
- Available
- VVE (Owners Association) contribution
- € 165.00 per month
Construction
- Type apartment
- Upstairs apartment (double upstairs apartment)
- Building type
- Resale property
- Year of construction
- 1931
- Specific
- Protected townscape or village view (permit needed for alterations)
- Type of roof
- Gable roof covered with roof tiles
Surface areas and volume
- Areas
- Living area
- 81 m²
- Exterior space attached to the building
- 34 m²
- Volume in cubic meters
- 263 m³
Layout
- Number of rooms
- 3 rooms (2 bedrooms)
- Number of bath rooms
- 1 bathroom and 1 separate toilet
- Bathroom facilities
- Walk-in shower, bath, and sink
- Number of stories
- 2 stories
- Facilities
- Air conditioning, skylight, optical fibre, mechanical ventilation, passive ventilation system, and sliding door
- Located at
- 4th floor
Energy
- Energy label
- B
- Heating
- CH boiler
- CH boiler
- Intergas CW5 (gas-fired combination boiler from 2025, in ownership)
Cadastral data
- AMSTERDAM AB 2569
- Cadastral map
- Ownership situation
- Municipal ownership encumbered with long-term leaset
- Fees
- € 1,125.14 per year with option to purchase
Exterior space
- Location
- Alongside a quiet road
- Garden
- Sun terrace
- Sun terrace
- 34 m² (5.58 metre deep and 6.05 metre wide)
- Garden location
- Located at the east
- Balcony/roof terrace
- Roof terrace present
Parking
- Type of parking facilities
- Paid parking, public parking and resident's parking permits
VVE (Owners Association) checklist
- Registration with KvK
- Yes
- Annual meeting
- Yes
- Periodic contribution
- Yes (€ 165.00 per month)
- Reserve fund present
- Yes
- Maintenance plan
- Yes
- Building insurance
- Yes
Popularity
2,730x
Viewed
127x
Saved
21-8-2026
On Funda
Neighborhood
Minervabuurt-Zuid
Amsterdam- Residents
- 2,560
- Family with children
- 30%
- Avg. asking price / m²
- € 8,701
Discover the neighborhood
Curious about the housing supply, residents and local real estate agents?

Don’t want to forget this home?
Save it as a favorite. You’ll easily find it back and get notified when something changes.
