Under offer
Millingenhof 2171106 KN AmsterdamHolendrecht-Zuid
€ 375,000 k.k.

- 92 m²living area
- 3bedrooms
- A+energy label
Description
Spacious, bright and comfortable living in a green environment, featuring three bedrooms, a sunny balcony, an external storage room, energy label A+ and perpetually bought-off leasehold. This apartment brings it all together.
Situated in a quiet and green residential area, this surprisingly spacious apartment features a wonderful east-facing balcony. A home where comfort, functionality and natural light come together effortlessly. Thanks to the large windows, the apartment enjoys pleasant natural light throughout the day, while the unobstructed green views provide a sense of peace and privacy.
LIVING & EXPERIENCE
Light, space and a pleasant living environment
Through the communal entrance, you reach the apartment on the first floor. All rooms are accessible from the hallway.
What immediately stands out is the pleasant amount of natural light and the open feel of the apartment. The spacious living area connects directly to the kitchen, while the large windows on both sides create a bright and calm atmosphere throughout the day. The practical layout, open views and generous dimensions make this a home that instantly feels comfortable and welcoming.
Living room
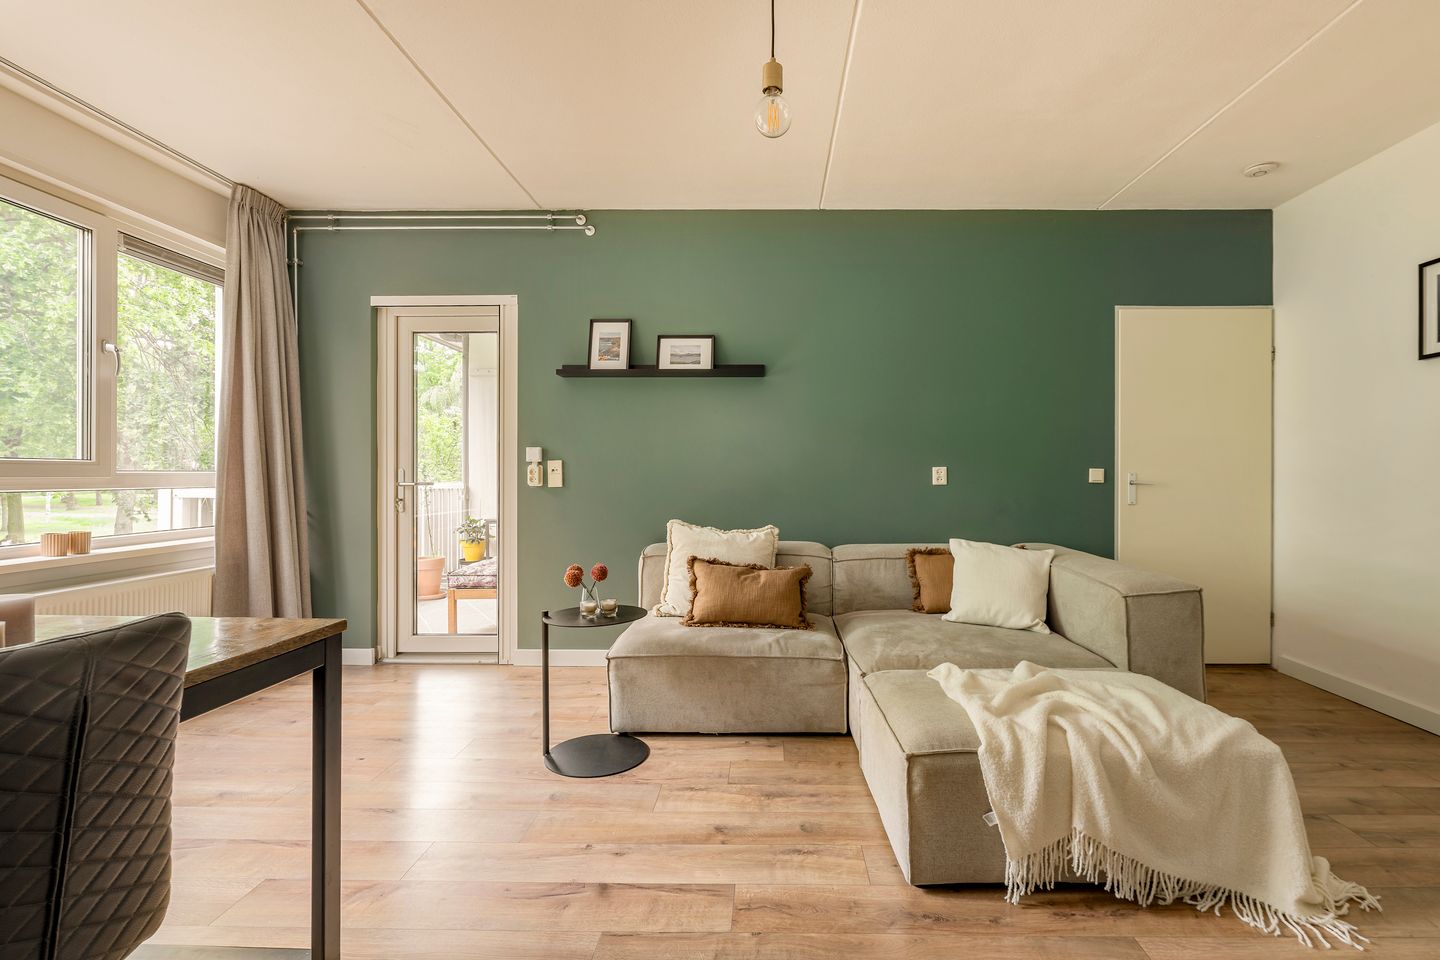
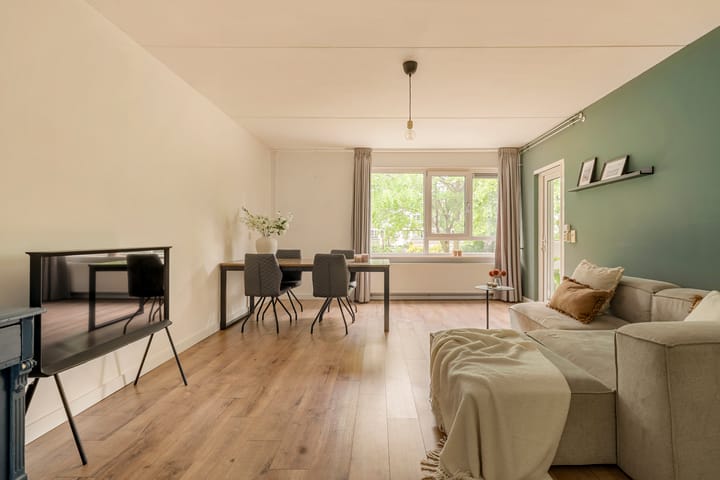
The living room forms the heart of the apartment. A generous living space where relaxing, entertaining and everyday living come together naturally. There is ample room for a comfortable seating area and a large dining table.

From the living room, you have direct access to the spacious southwest-facing balcony. A wonderful place to enjoy the sun after a long day, overlooking the surrounding greenery.
Open kitchen
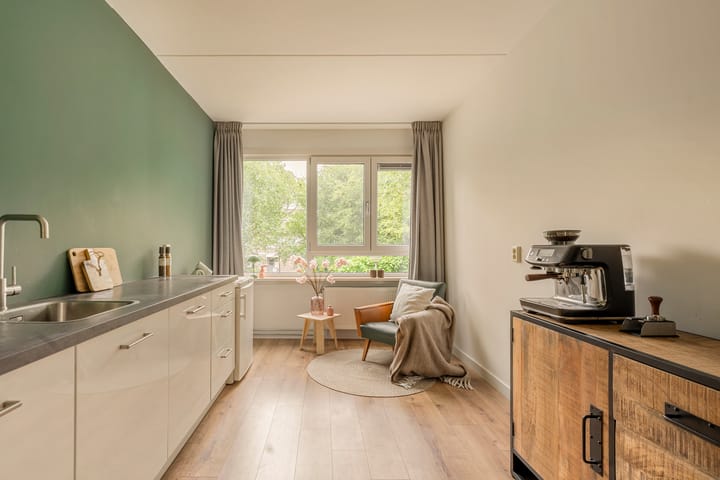
The open kitchen (2022) blends seamlessly with the living area and features a modern and sleek design with white cabinetry and a dark countertop. The kitchen is equipped with various built-in appliances, including an oven, cooktop and extractor hood, while also offering plenty of workspace and storage.
The breakfast bar creates a cosy spot for a coffee, breakfast or conversation while cooking.
Three bedrooms
The apartment features three well-proportioned bedrooms. At the front of the apartment are two bedrooms, one of which provides access to a spacious and practical walk-in closet.
The third bedroom is located at the rear and offers direct access to the balcony through sliding doors. This creates a pleasant connection to the outdoor space and gives the room a bright and comfortable feel.
Bathroom
The bathroom was renovated in 2021 and finished in a modern style. It features a comfortable shower, washbasin and connection for a washing machine. The separate toilet was also renewed in the same year.
Storage & additional facilities
A convenient private storage room is located in the basement level, providing additional storage space. In addition, the complex offers a communal bicycle storage area.
LOCATION & ACCESSIBILITY
The apartment is situated in a quiet and green residential area in Amsterdam Zuidoost, with all daily amenities within easy reach. Shopping centres Reigersbos and Holendrecht are located nearby, as well as recreational areas such as the Gaasperplas, De Hoge Dijk and the Ouderkerkerplas.
The Arena Boulevard, offering a variety of shops, restaurants, a cinema, concert venues and the Johan Cruijff ArenA, is also easily accessible.
Accessibility is excellent. With a nearby metro station and metro lines 50 and 54, Amsterdam Central Station can be reached in approximately 22 minutes. In addition, the A2 and A9 motorways are quickly accessible, and parking is available in the immediate area.
HIGHLIGHTS
- Living area approximately 92 m² (NEN2580)
- Three well-proportioned bedrooms
- Spacious southwest-facing balcony
- Energy label A+
- Entire apartment fitted with triple glazing and new uPVC window frames
- Perpetually bought-off leasehold
- Private storage room in the basement (right of use)
- Communal bicycle storage available
- Professionally managed HOA
- Service costs: € 259,- per month
- Transfer date in consultation
KADE 5
Built on ambition, driven by character.
The buyer may choose the notary, provided that the purchase agreement is drawn up in accordance with the model of the Royal Dutch Notarial Association and the Amsterdam Ring Model purchase agreement, and on the condition that the notary is based in Amsterdam.
This information has been compiled by Kade 5 Makelaars & Taxateurs with due care. However, no liability can be accepted regarding the accuracy of the provided information, nor can any rights be derived from it.
The measurement instruction is based on the NEN2580 standard. The property has been measured by a professional organisation, and any discrepancies in the stated measurements cannot be held against Kade 5 Makelaars & Taxateurs.
The buyer declares to have been given the opportunity to carry out, or commission, their own NEN2580 measurement.
This property is offered by an MVA Certified Expat Broker.
Advertisement
Features
Transfer of ownership
- Listed since
- Acceptance
- Available in consultation
- Asking price
- € 375,000 kosten koper
- Asking price per m²
- € 4,076
- Status
- Under offer
- VVE (Owners Association) contribution
- € 259.00 per month
Construction
- Type apartment
- Upstairs apartment (apartment)
- Building type
- Resale property
- Year of construction
- 1977
Surface areas and volume
- Areas
- Living area
- 92 m²
- Exterior space attached to the building
- 6 m²
- External storage space
- 5 m²
- Volume in cubic meters
- 293 m³
Layout
- Number of rooms
- 4 rooms (3 bedrooms)
- Number of bath rooms
- 1 bathroom and 1 separate toilet
- Bathroom facilities
- Walk-in shower and sink
- Number of stories
- 1 story
- Facilities
- Balanced ventilation system, mechanical ventilation, passive ventilation system, and TV via cable
- Located at
- 1st floor
Energy
- Energy label
- A+
- Insulation
- Energy efficient window
- Heating
- CH boiler
- Hot water
- CH boiler
- CH boiler
- Intergas (gas-fired combination boiler from 2007, in ownership)
Cadastral data
- AMSTERDAM L 9998
- Cadastral map
- Ownership situation
- Municipal ownership encumbered with long-term leaset (end date of long-term lease: 28-02-2059)
- Fees
- Bought off for eternity
Exterior space
- Location
- Alongside a quiet road, in residential district and unobstructed view
- Balcony/roof terrace
- Balcony present
Parking
- Type of parking facilities
- Paid parking, public parking and resident's parking permits
VVE (Owners Association) checklist
- Registration with KvK
- Yes
- Annual meeting
- Yes
- Periodic contribution
- Yes (€ 259.00 per month)
- Reserve fund present
- Yes
- Maintenance plan
- Yes
- Building insurance
- Yes
Popularity
2,961x
Viewed
92x
Saved
29-5-2026
On Funda
Neighborhood
Holendrecht-Zuid
Amsterdam- Residents
- 4,250
- Family with children
- 40%
- Avg. asking price / m²
- € 4,342
Discover the neighborhood
Curious about the housing supply, residents and local real estate agents?

Don’t want to forget this home?
Save it as a favorite. You’ll easily find it back and get notified when something changes.
