Sold under reservation
Molukkenstraat 4471095 BJ AmsterdamSumatraplantsoenbuurt
€ 485,000 k.k.

- 63 m²living area
- 1bedroom
- Benergy label
Eye-catcherInstapklaar appartement met zonnige tuin op het oosten
Description

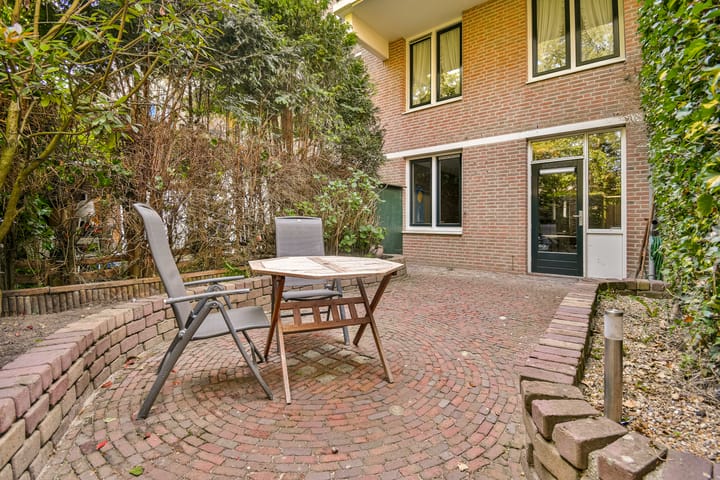
Located in the popular Indische Buurt, we are pleased to offer this charming ground floor apartment of 63 m² with a wonderful private garden. The apartment has a practical layout, featuring a spacious living room at the front and the kitchen and bedroom at the rear. In addition, the current layout offers the possibility to relatively easily create a second bedroom. The property also benefits from a separate bicycle/storage room and direct access from the private garden to the beautifully maintained communal courtyard garden. The leasehold has been bought off in perpetuity!
Curious to see more? Call us to schedule a viewing, one of our agents will be happy to show you around!
LOCATION
The apartment is situated in the highly sought after Amsterdam East district. It enjoys a central location close to Javaplein, the Tropenmuseum and the lively Dapper Market. A wide range of shops, restaurants, cafés and entertainment venues can be found within easy reach.
Within walking distance, you will find two of Amsterdam’s most beloved parks: Flevopark, which includes an outdoor swimming pool, and Oosterpark. The apartment is also very well connected by public transport. Muiderpoort railway station, various tram lines and bus connections are all just a few minutes away. By car, the A10 Ring Road can be reached quickly and easily. Parking is available through the municipal permit system.
LAYOUT
The apartment is accessed through its private entrance, leading into the hallway which provides access to the various rooms.
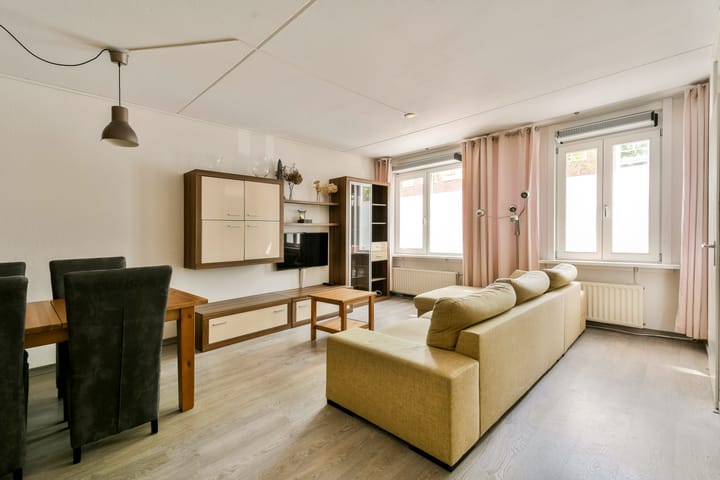
At the front of the apartment is the spacious living room, offering ample space for both a comfortable seating area and a dining area.
The central hallway provides access to the bathroom, separate toilet, storage room and bedroom. The bathroom is equipped with a shower and washbasin. The apartment also features a practical indoor storage room with connections for a washing machine and dryer.
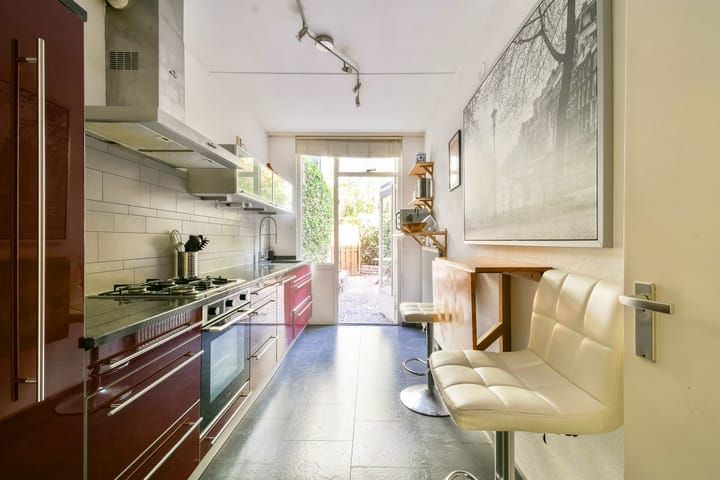
At the rear of the apartment are the kitchen and bedroom. Both rooms provide direct access to the approximately 33 m² east facing garden. The kitchen is fitted in a straight layout and features various built in appliances as well as plenty of storage space. By relocating the kitchen to the living room, it would be relatively easy to create a second bedroom in the current kitchen area.
The bedroom is well proportioned and overlooks the garden, creating a peaceful and pleasant atmosphere.
For a detailed overview of the layout, we kindly refer you to the floor plans, which are available in both 2D and 3D under the heading "floor plan".
SUSTAINABILITY
The apartment is fitted with a central heating boiler installed in 2021 and double glazing throughout, including HR++ acoustic glass at the front and HR glass at the rear. The property has an energy label B.
HOMEOWNERS' ASSOCIATION (VvE)
The complex was divided into 177 apartment rights in 2006. The Homeowners' Association is active, has a long term maintenance plan in place and is professionally managed by Ymere VvE Beheer. The monthly service charges amount to €169.56 and include, among other things, building insurance and a contribution to the maintenance reserve fund.
LEASEHOLD
The property is situated on leasehold land owned by the Municipality of Amsterdam.
The leasehold has been bought off in perpetuity.
PARTICULARS
• Living area (NEN2580): 63 m²
• Built in 1983
• Service charges: €169.56 per month
• Energy label B
• Leasehold bought off in perpetuity
• East facing garden of approximately 33 m²
• Access to a beautifully maintained communal courtyard garden
• Possibility to create a second bedroom by relocating the kitchen to the living room
• Healthy and active Homeowners' Association consisting of 177 apartment rights, professionally managed by Ymere VvE Beheer
• For the clauses to be included in the purchase agreement, please refer to the document "Clauses to be included in the deed of sale"
• Transfer can take place at short notice
This information has been compiled with due care. However, we do not accept any liability for any inaccuracies, omissions or otherwise, nor for the consequences thereof.
All measurements and surface areas are indicative only. Buyers have their own duty to investigate all matters that may be of importance to them. Our office acts on behalf of the seller in relation to this property. We advise buyers to engage an NVM/MVA real estate agent who can assist them with expert guidance throughout the purchasing process. If you choose not to engage professional representation, you declare yourself sufficiently knowledgeable under Dutch law to oversee all matters of importance. The General Consumer Conditions of the NVM apply.
Advertisement
Features
Transfer of ownership
- Listed since
- Acceptance
- Available in consultation
- Asking price
- € 485,000 kosten koper
- Asking price per m²
- € 7,698
- Status
- Sold under reservation
- VVE (Owners Association) contribution
- € 169.56 per month
Construction
- Type apartment
- Ground-floor apartment (apartment)
- Building type
- Resale property
- Year of construction
- 1983
- Type of roof
- Flat roof covered with asphalt roofing
Surface areas and volume
- Areas
- Living area
- 63 m²
- External storage space
- 5 m²
- Volume in cubic meters
- 231 m³
Layout
- Number of rooms
- 2 rooms (1 bedroom)
- Number of bath rooms
- 1 bathroom
- Bathroom facilities
- Shower, sink, and washstand
- Number of stories
- 1 story
- Facilities
- TV via cable
- Located at
- Ground floor
Energy
- Energy label
- B
- Heating
- CH boiler
- Hot water
- CH boiler
- CH boiler
- Intergas Kombi Kompakt HRE 28/24 A (gas-fired combination boiler from 2021, in ownership)
Cadastral data
- AMSTERDAM W 8360
- Cadastral map
- Ownership situation
- Municipal ownership encumbered with long-term leaset
- Fees
- Paid until 29-02-2032
Exterior space
- Garden
- Back garden
- Back garden
- 33 m² (6.80 metre deep and 4.85 metre wide)
- Garden location
- Located at the east with rear access
Storage space
- Shed / storage
- Storage box
- Facilities
- Electricity
Parking
- Type of parking facilities
- Paid parking and resident's parking permits
VVE (Owners Association) checklist
- Registration with KvK
- Yes
- Annual meeting
- Yes
- Periodic contribution
- Yes (€ 169.56 per month)
- Reserve fund present
- Yes
- Maintenance plan
- Yes
- Building insurance
- Yes
Popularity
2,211x
Viewed
39x
Saved
4-6-2026
On Funda
Neighborhood
Sumatraplantsoenbuurt
Amsterdam- Residents
- 3,715
- Family with children
- 27%
- Avg. asking price / m²
- € 7,793
Discover the neighborhood
Curious about the housing supply, residents and local real estate agents?

Don’t want to forget this home?
Save it as a favorite. You’ll easily find it back and get notified when something changes.
