New
Monnikskapstraat 46-B1032 LM AmsterdamBuiksloterham-Noord
€ 1,065,000 k.k.

- 142 m²living area
- 2bedrooms
- Aenergy label
Eye-catcherLicht,ruim,duurzaam,luxe,appartement,zonnig terras in Buiksloterham.
Description
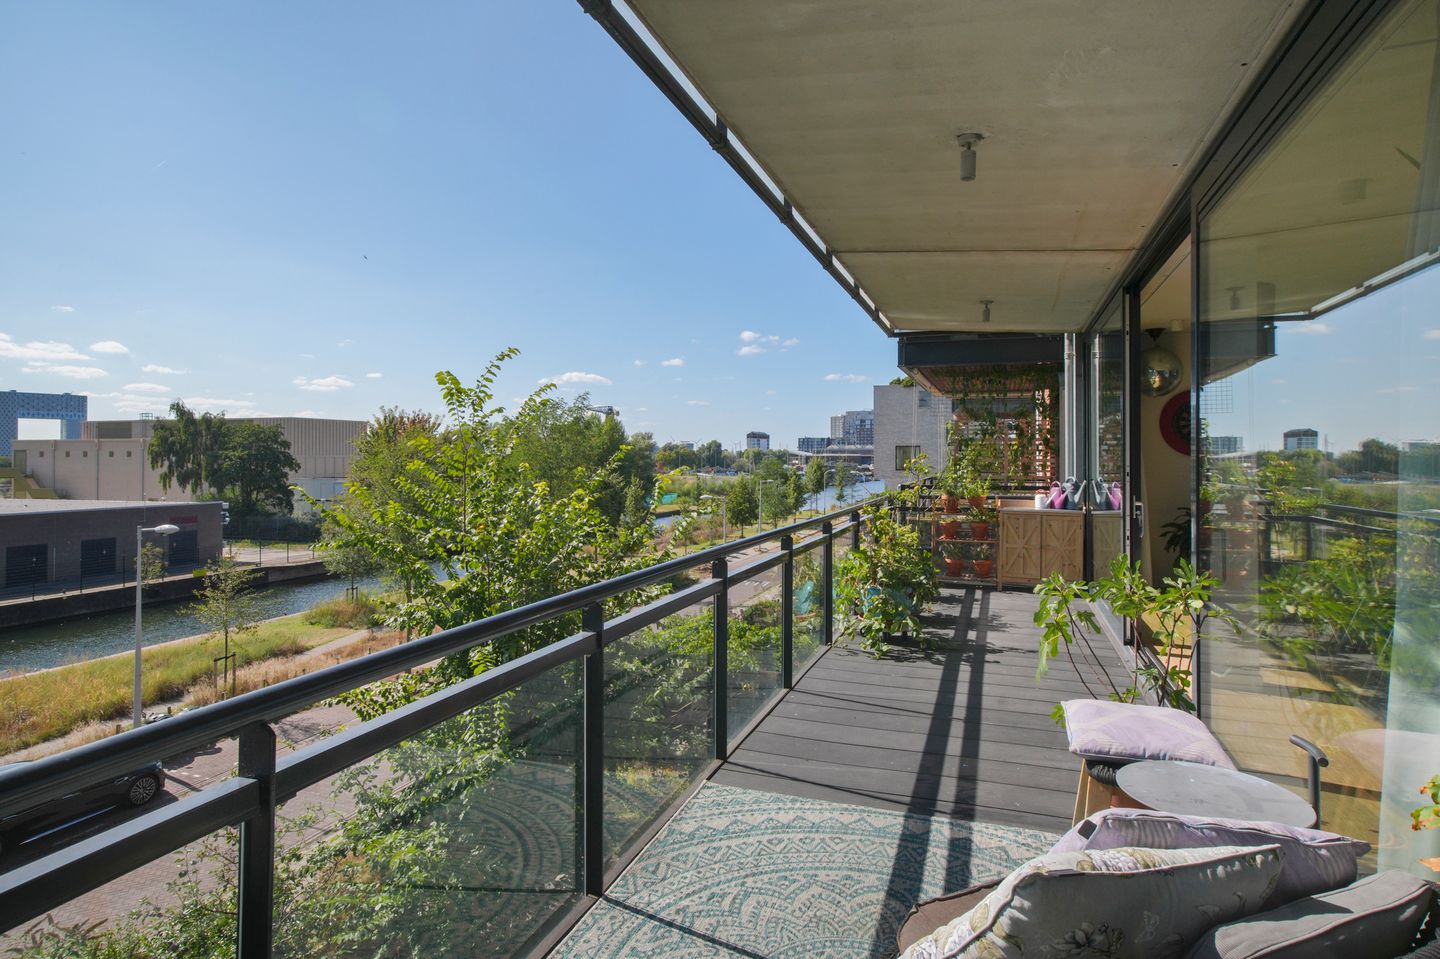
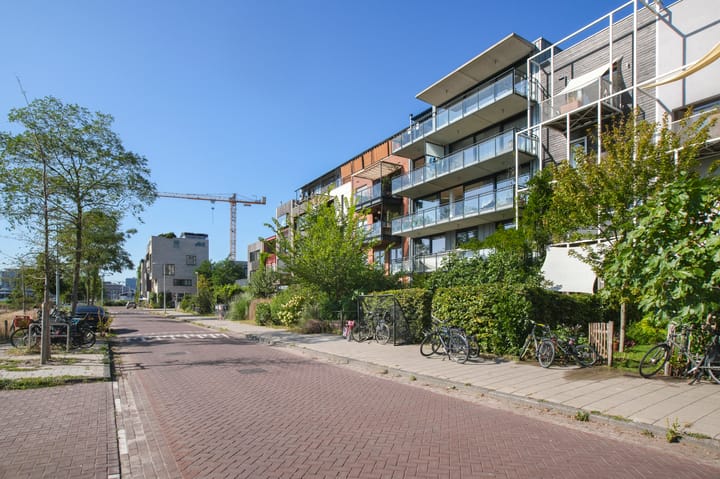
Beautifully light, spacious, and sustainable luxury apartment with a sunny terrace spanning two floors, located in the popular Buiksloterham district in Amsterdam.
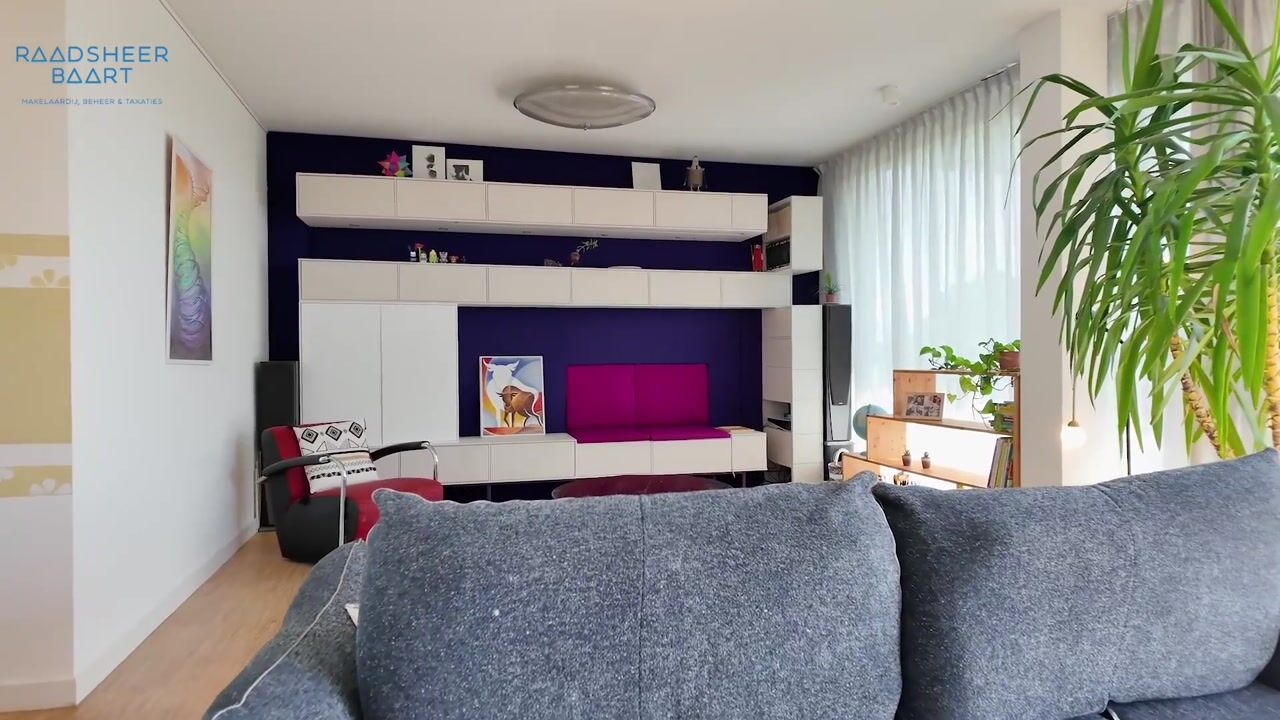
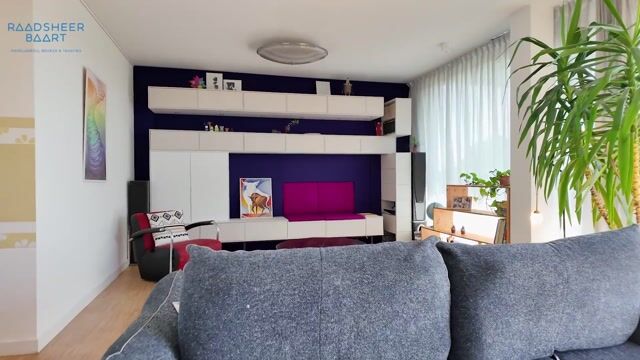
The wonderfully spacious terrace balcony adjoins a tasteful living room with an open kitchen. Two spacious bedrooms with adjacent luxury bathrooms, and a private parking space. What more could you wish for!
Surroundings:
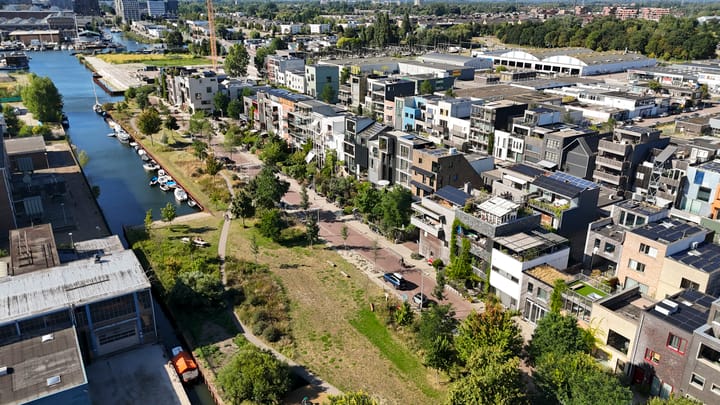
This fantastic and child-friendly location in Buiksloterham is a newly developed area at the tip of Amsterdam North, offering spacious and peaceful living. Buiksloterham is situated between the hotspots of Amsterdam North: the EYE Film Museum, the NEXT Museum, the Tolhuistuin, the popular NDSM Wharf with its cozy restaurants and bars, and the renovated Papaverweg within walking distance.
The neighborhood borders a small park with an extensive playground where local children can meet. The park is connected to the IJ via stepped terraces, where local residents regularly swim or picnic in the summer. For daily shopping, you can visit the renovated Mosplein and the beautifully redesigned Van der Pekstraat, featuring nice new shops and the cozy fresh market. Additionally, there is a wide range of schools, after-school care, daycare centers, and sports clubs, making the neighborhood popular with young couples and families.
For sports and relaxation, you can visit the Papaverpark, the Oeverpark, the Noorderpark, and the Twiske. Via the Buiksloterdijk, you can quickly reach Landelijk Noord on foot or by bike, where you can enjoy the beautiful landscape of Waterland and the view over the IJsselmeer.
Accessibility:
Good connections by bike and ferry from the Buiksloterweg, the Distelweg, or NDSM-werf to the Center of Amsterdam. Public transport is available via the North-South Line and a direct bus line to Central Station right outside the door. By car, you have good access via the A10 ring road.
Layout:
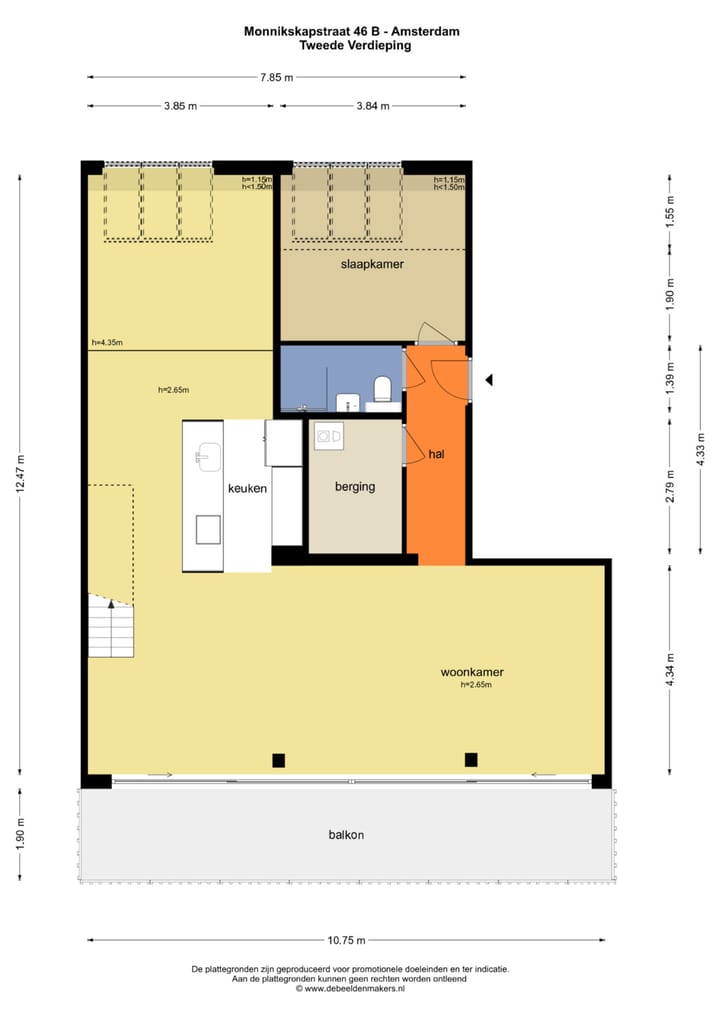
Ground floor: entrance, general staircase to the two apartments above. Second floor: hall with access to all rooms, a spacious bedroom with en-suite bathroom, an internal storage room, a spacious wide living room with luxury open kitchen adjacent to a large terrace balcony, designer staircase to the third floor.
Third floor: Spacious landing, luxury second bathroom at the rear, spacious bright bedroom at the front, with walk-in closet and second balcony.
Special features:
- Energy label A, new construction from 2017, well-maintained, insulated, and energy-efficient.
- Underfloor heating throughout the entire apartment.
- Possibility to install solar panels.
- Modern and tasteful open kitchen with luxury built-in appliances and Quooker.
- Covered parking space on private grounds accessible via Kaasjeskruidstraat.
- Two wide balconies facing southwest, totaling 28m² of outdoor space.
- Two additional bedrooms can easily be created on the spacious second floor.
- Child-friendly and safe neighborhood.
- Restaurants and bars around the corner.
- Small, active, self-managed Owners' Association.
- Ground rent is € 2321,-- per year, indexed annually; the period runs until 01-01-2066, under AB 2000.
- Transition to perpetual leasehold has been done; rent from 2066 will be € 665,-- p/,indexed annually.
- Asking price: € 1.065.000,-- k.k., including parking space.
- Delivery by mutual agreement.
Advertisement
Features
Transfer of ownership
- Listed since
- Acceptance
- Available in consultation
- Asking price
- € 1,065,000 kosten koper
- Asking price per m²
- € 7,500
- Status
- Available
- VVE (Owners Association) contribution
- € 76.00 per month
Construction
- Type apartment
- Upstairs apartment (apartment)
- Building type
- Resale property
- Year of construction
- 2016
- Type of roof
- Combination roof covered with asphalt roofing and metal
Surface areas and volume
- Areas
- Living area
- 142 m²
- Exterior space attached to the building
- 28 m²
- Volume in cubic meters
- 462 m³
Layout
- Number of rooms
- 3 rooms (2 bedrooms)
- Number of bath rooms
- 2 bathrooms and 1 separate toilet
- Bathroom facilities
- Shower, toilet, underfloor heating, washstand, double sink, walk-in shower, and bath
- Number of stories
- 2 stories
- Facilities
- Skylight, smart home, optical fibre, mechanical ventilation, sliding door, and TV via cable
- Located at
- 3rd floor
Energy
- Energy label
- A
- Insulation
- Roof insulation, insulated walls and floor insulation
- Heating
- District heating
- Hot water
- District heating
Cadastral data
- AMSTERDAM C 10327
- Cadastral map
- Ownership situation
- Municipal long-term lease
- Fees
- € 2,321.00 per year
Exterior space
- Location
- Alongside a quiet road, alongside waterfront, in residential district, open location and unobstructed view
- Balcony/roof terrace
- Balcony present
Garage
- Type of garage
- Parking place
Parking
- Type of parking facilities
- Paid parking and public parking
VVE (Owners Association) checklist
- Registration with KvK
- Yes
- Annual meeting
- Yes
- Periodic contribution
- Yes (€ 76.00 per month)
- Reserve fund present
- Yes
- Maintenance plan
- Yes
- Building insurance
- Yes
Popularity
0x
Viewed
0x
Saved
29-8-2026
On Funda
Neighborhood

Buiksloterham-Noord
Amsterdam- Residents
- 1,620
- Family with children
- 30%
- Avg. asking price / m²
- € 7,848
Discover the neighborhood
Curious about the housing supply, residents and local real estate agents?

Don’t want to forget this home?
Save it as a favorite. You’ll easily find it back and get notified when something changes.
