Sold under reservation
Montferlandstraat 8-21079 PJ AmsterdamVeluwebuurt
€ 595,000 k.k.

- 71 m²living area
- 3bedrooms
- Cenergy label
Description
MONTFERLAND No. 8 | Een licht 4-kamer appartement van circa 71 m² gelegen in de zeer geliefde Rivierenbuurt op eeuwigdurend afgekochte erfpachtgrond van de Gemeente Amsterdam.
De volledige woonbeleving is te ervaren op onze website of download ons magazine. Via onze website kun je ook eenvoudig zelf je bezichtiging inplannen. *See English translation below *
Rondleiding
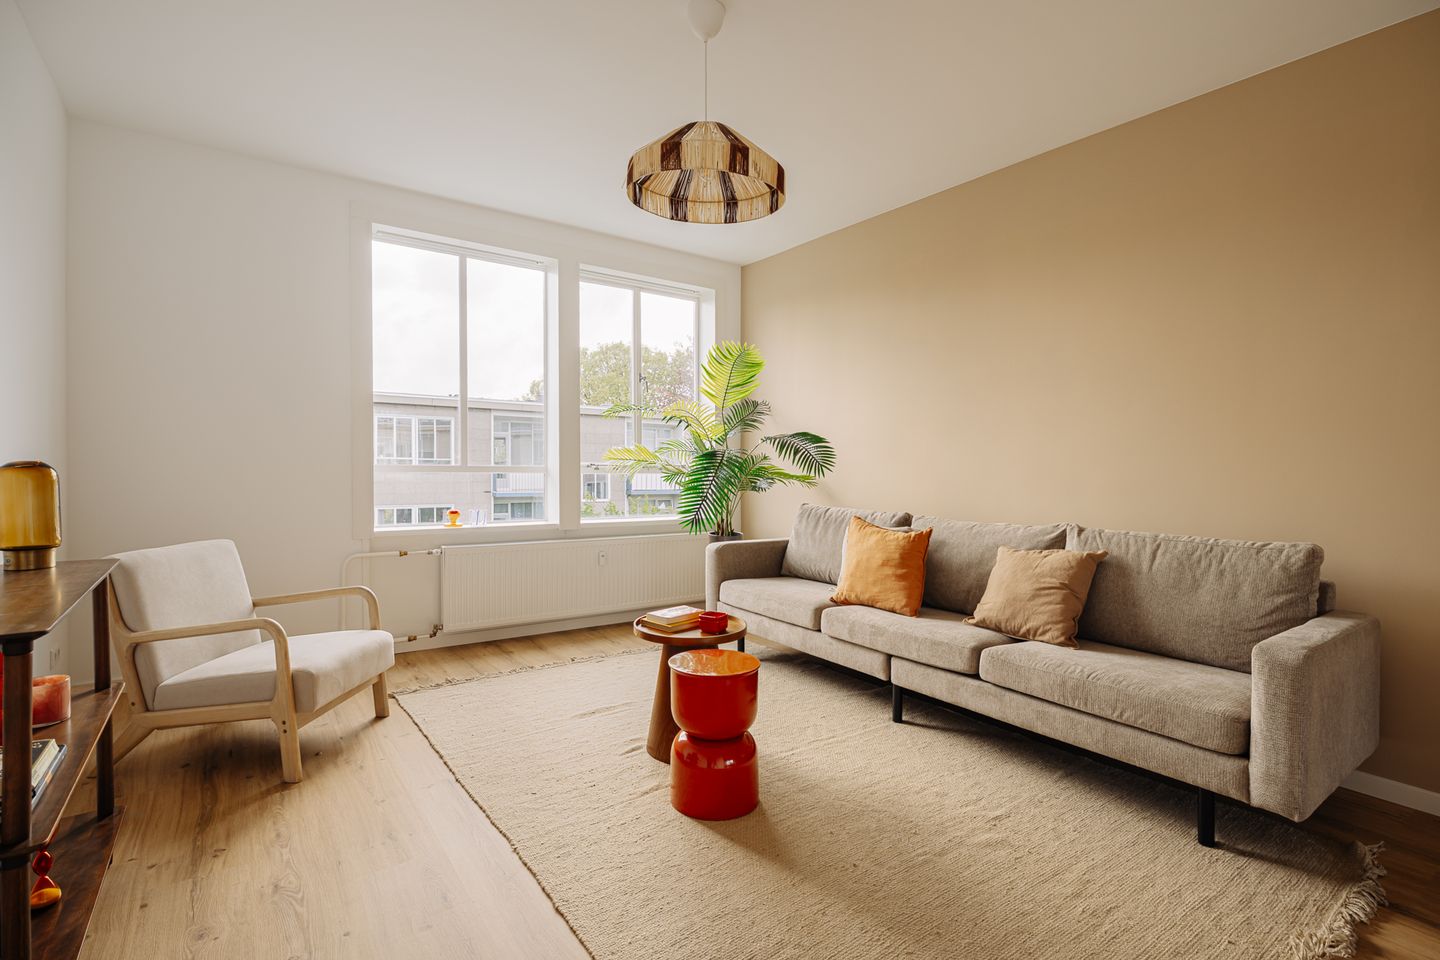
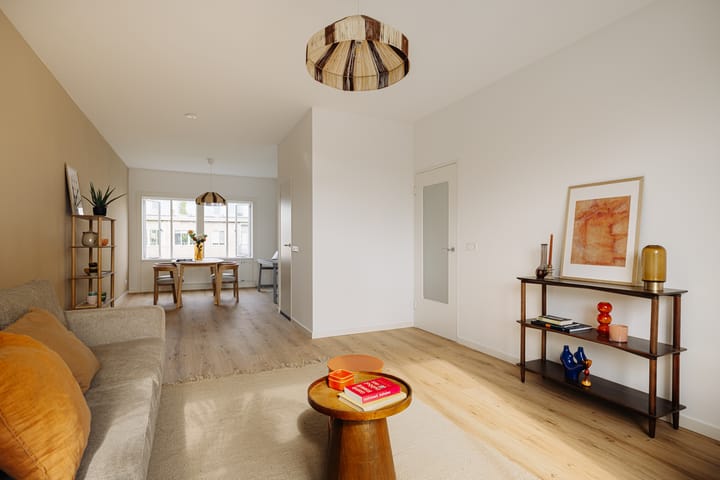
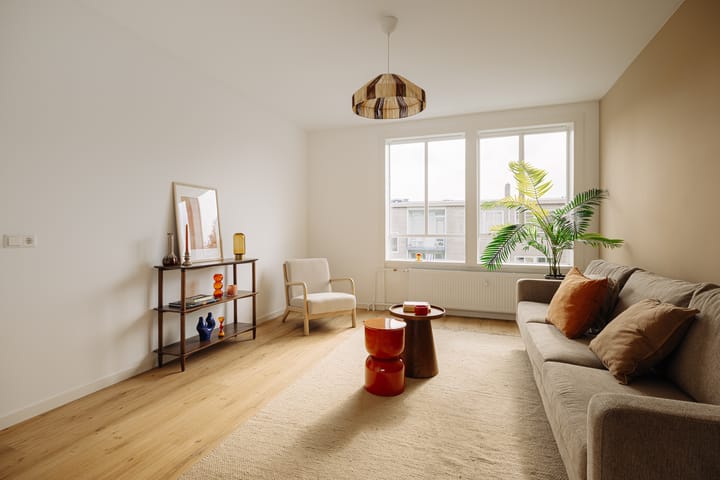
Het appartement is gelegen op tweede verdieping in het midden van het bouwblok. De ruime hal biedt toegang tot alle vertrekken. De woning beschikt over een riante woonkamer met open keuken, wasruimte, drie slaapkamers, een badkamer voorzien van douche en wastafelmeubel en separaat toilet. De keuken is naar eigen smaak en voorkeur te plaatsen. De woning is zeer courant ingedeeld en mede door de grote raampartijen zeer licht van karakter. Tevens beschikt het appartement over twee balkons gesitueerd op het oosten en westen. In de onderbouw is er een ruime berging van circa 7 m² te vinden. Via de berging kan eveneens de groene gemeenschappelijke binnentuin bereikt worden.
Buurtgids
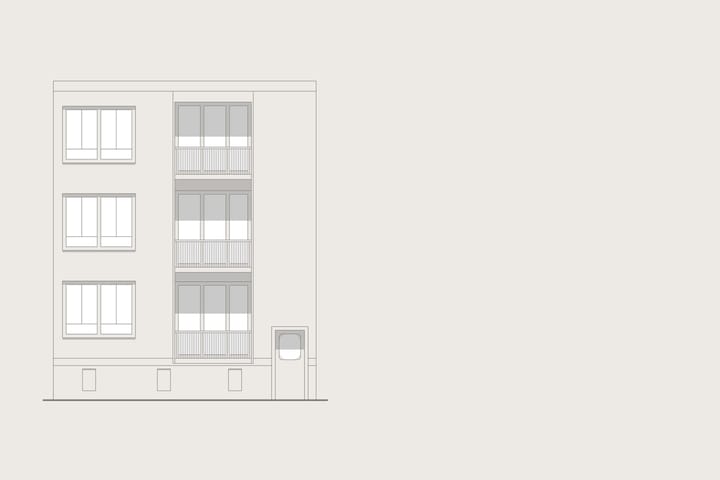
De Montferlandstraat is gelegen in de Veluwebuurt, dat onderdeel uitmaakt van de zeer geliefde Rivierenbuurt. Meerdere straten in deze buurt werden vernoemd naar Nederlandse streken. Architect J.F. Berghoef heeft na de Tweede Wereldoorlog de Airey-woningen ontworpen, die in 1951/1952 zijn gebouwd. Het appartement is gelegen in een onderdeel van het complex Amstelhof, dat in 2014 tot gemeentelijk monument is verklaard.
Door de jaren heen is de buurt uitgegroeid tot een levendig geheel met diverse voorzieningen. Zo trekt de nautische brasserie Vis aan de Schelde culinaire liefhebbers van binnen en buiten de stad aan. Hetzelfde geldt voor ijssalons Venetië en Pisa IJs, die elk jaar bij het begin van de lente hun deuren weer openen. Theaterfestival De Parade strijkt iedere zomer neer in het Martin Luther Kingpark; de groene achtertuin van de buurt met uitzicht over de Amstel. Daarnaast zijn ook het Beatrix- en Amstelpark op enkele wandelminuten afstand te bereiken.
Bijzonderheden
• Gebruiksoppervlakte wonen circa 71 m²
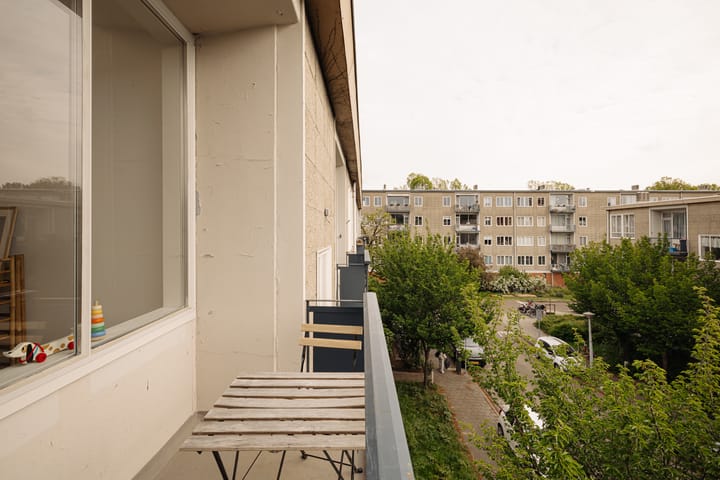
• Twee balkons gelegen op het oosten en westen van circa 3 m² & 2 m²
• Separate berging in de onderbouw van circa 7 m²
• In 2022/2023 nieuwe kozijnen met dubbele beglazing geplaatst in het gehele complex
• Eeuwigdurend afgekochte erfpachtgrond van de Gemeente Amsterdam
• VvE wordt professioneel beheert door Sturm en de Neeve
• Servicekosten VvE € 137,80 per maand
• Voorschot stookkosten € 200,- per maand
• Energielabel C
• Gemeentelijk monument
• Gemeenschappelijke binnentuin
• Oplevering kan snel
• Projectnotaris Hartman LMH
Kijk voor meer informatie op de website van het Nationaal Monumenten Portaal, Restauratiefonds en Rijksdienst voor het Cultureel Erfgoed met betrekking tot mogelijke subsidies.
Deze informatie is door ons met de nodige zorgvuldigheid samengesteld. Onzerzijds wordt echter geen enkele aansprakelijkheid aanvaard voor enige onvolledigheid, onjuistheid of anderszins, dan wel de gevolgen daarvan. Alle opgegeven maten en oppervlakten zijn slechts indicatief
De Meetinstructie is gebaseerd op de NEN2580. De Meetinstructie is bedoeld om een meer eenduidige manier van meten toe te passen voor het geven van een indicatie van de gebruiksoppervlakte. De Meetinstructie sluit verschillen in meetuitkomsten niet volledig uit, door bijvoorbeeld interpretatieverschillen, afrondingen of beperkingen bij het uitvoeren van de meting
-----------------
MONTFERLAND No. 8 | A bright 4-room apartment of approximately 71 m², located in the highly sought-after Rivierenbuurt area on perpetually prepaid leasehold land owned by the Municipality of Amsterdam.
Experience the full living impression on our website or download our magazine. You can also easily schedule your own viewing through our website.
Tour
The apartment is situated on the second floor in the middle section of the building block. The spacious hallway provides access to all rooms. The property features a generous living room with open-plan kitchen, laundry/storage room, three bedrooms, a bathroom fitted with a shower and washbasin vanity unit, and a separate toilet. The kitchen can be installed entirely according to your own taste and preferences.
The layout is highly practical and, thanks to the large windows, the apartment enjoys an abundance of natural light. Additionally, the property offers two balconies facing east and west respectively. In the basement, there is a spacious private storage room of approximately 7 m². The green communal courtyard garden can also be accessed through the storage area.
Neighborhood
Montferlandstraat is located in the Veluwebuurt, part of the highly popular Rivierenbuurt district. Several streets in this neighborhood are named after Dutch regions. After World War II, architect J.F. Berghoef designed the Airey homes, which were built in 1951/1952. The apartment forms part of the Amstelhof complex, which was designated a municipal monument in 2014.
Over the years, the neighborhood has developed into a vibrant area with a wide range of amenities. The nautical brasserie Vis aan de Schelde attracts culinary enthusiasts from both within and outside the city. The same applies to ice cream parlors Venetië and Pisa IJs, which reopen every spring season. Every summer, the theater festival De Parade takes place in Martin Luther King Park, the neighborhood’s green backyard overlooking the Amstel River. In addition, both Beatrixpark and Amstelpark are within walking distance.
Details
• Living area approximately 71 m²
• Two balconies facing east and west of approximately 3 m² and 2 m²
• Separate storage room in the basement of approximately 7 m²
• New window frames with double glazing installed throughout the complex in 2022/2023
• Perpetually prepaid leasehold land owned by the Municipality of Amsterdam
• Homeowners’ association professionally managed by Sturm en de Neeve
• Monthly HOA contribution: €137.80
• Monthly advance payment heating costs: €200
• Energy label C
• Municipal monument
• Communal courtyard garden
• Quick transfer possible
• Project notary: Hartman LMH
For more information regarding possible subsidies, please visit the websites of the National Monuments Portal, the Restoration Fund, and the Cultural Heritage Agency of the Netherlands.
This information has been compiled by us with due care. However, we accept no liability for any incompleteness, inaccuracies, or otherwise, nor for the consequences thereof. All stated dimensions and surface areas are indicative only.
The measurement instruction is based on the NEN2580 standard. The measurement instruction is intended to provide a more uniform method of measuring to indicate the usable floor area. The measurement instruction does not completely exclude differences in measurement outcomes due to interpretation differences, rounding, or limitations during the execution of the measurement.
Advertisement
Features
Transfer of ownership
- Listed since
- Acceptance
- Available in consultation
- Asking price
- € 595,000 kosten koper
- Asking price per m²
- € 8,380
- Status
- Sold under reservation
- VVE (Owners Association) contribution
- € 137.80 per month
Construction
- Type apartment
- Upstairs apartment (apartment)
- Building type
- Resale property
- Year of construction
- 1952
- Specific
- Monumental building
Surface areas and volume
- Areas
- Living area
- 71 m²
- Exterior space attached to the building
- 5 m²
- External storage space
- 7 m²
- Volume in cubic meters
- 191 m³
Layout
- Number of rooms
- 4 rooms (3 bedrooms)
- Number of bath rooms
- 1 bathroom and 1 separate toilet
- Bathroom facilities
- Walk-in shower, sink, and washstand
- Number of stories
- 1 story
- Facilities
- Passive ventilation system and TV via cable
- Located at
- 3rd floor
Energy
- Energy label
- C
- Heating
- Communal central heating
- Hot water
- Electrical boiler
Exterior space
- Location
- Alongside a quiet road and in residential district
- Balcony/roof terrace
- Balcony present
Parking
- Type of parking facilities
- Paid parking and resident's parking permits
VVE (Owners Association) checklist
- Registration with KvK
- Yes
- Annual meeting
- Yes
- Periodic contribution
- Yes (€ 137.80 per month)
- Reserve fund present
- Yes
- Maintenance plan
- Yes
- Building insurance
- Yes
Popularity
2,305x
Viewed
51x
Saved
18-5-2026
On Funda
Neighborhood

Veluwebuurt
Amsterdam- Residents
- 1,290
- Family with children
- 18%
Discover the neighborhood
Curious about the housing supply, residents and local real estate agents?

Don’t want to forget this home?
Save it as a favorite. You’ll easily find it back and get notified when something changes.
