Muiderlaan 3911087 VA AmsterdamCentrumeiland
€ 600,000 k.k.

- 89 m²living area
- 2bedrooms
- A+++energy label
Description
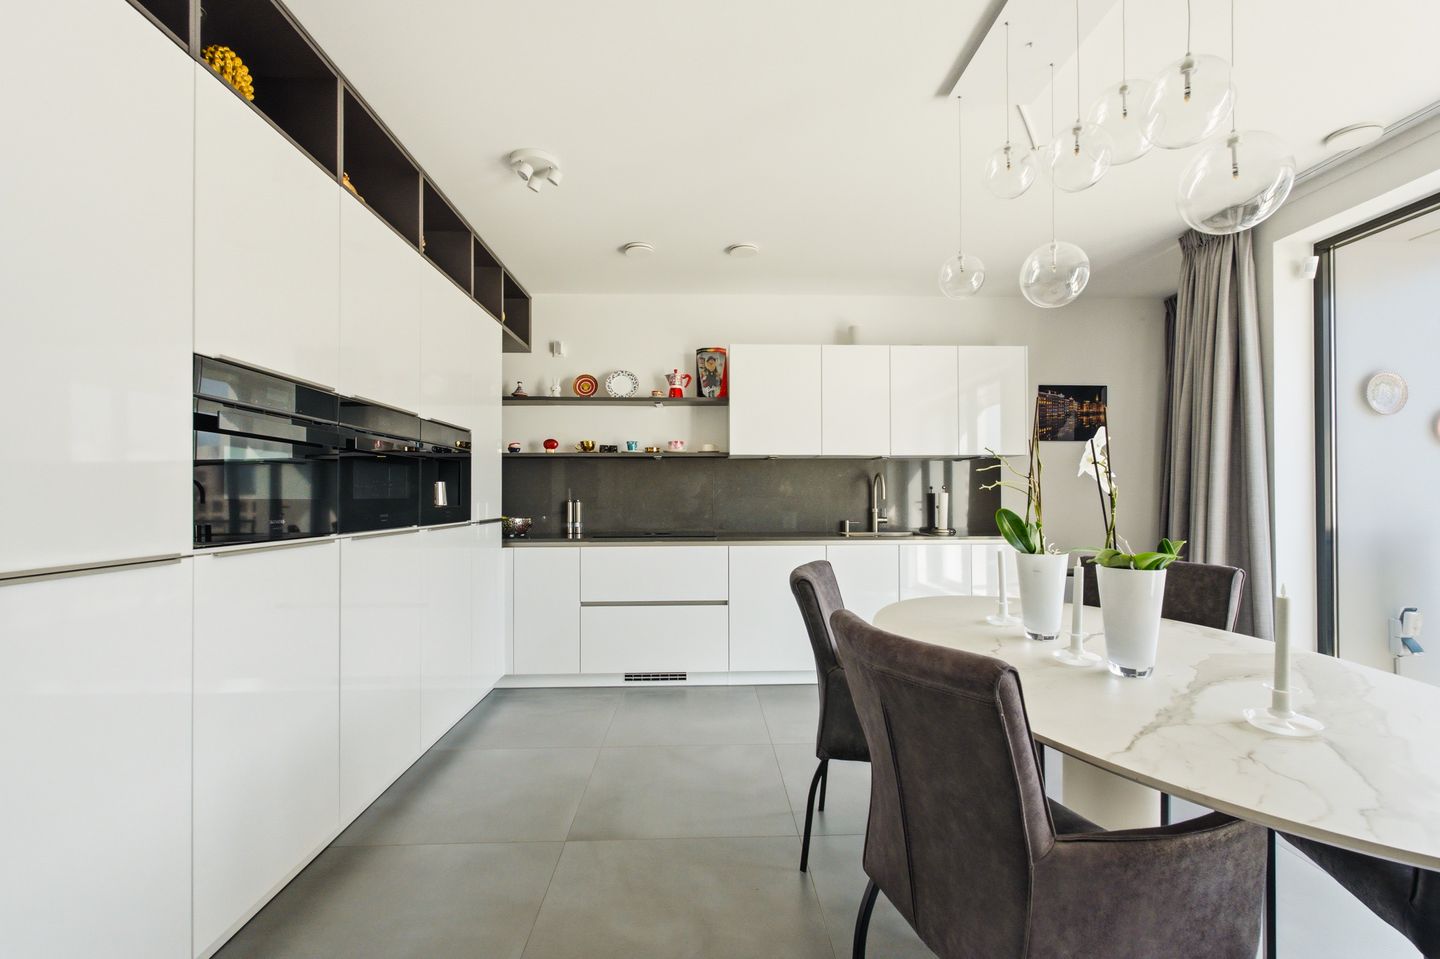
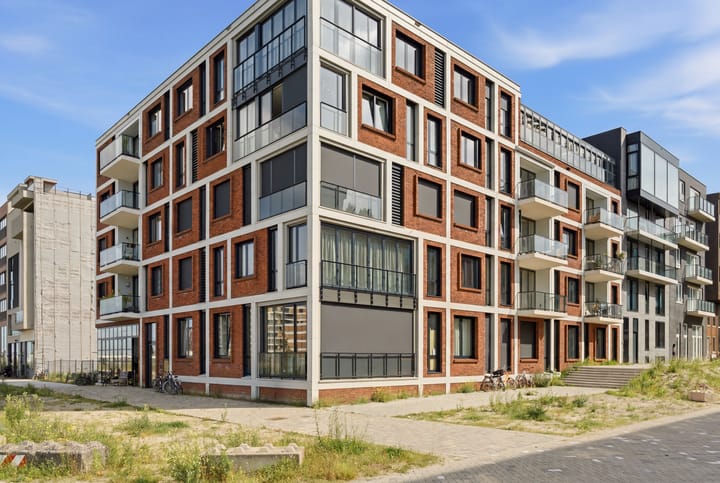
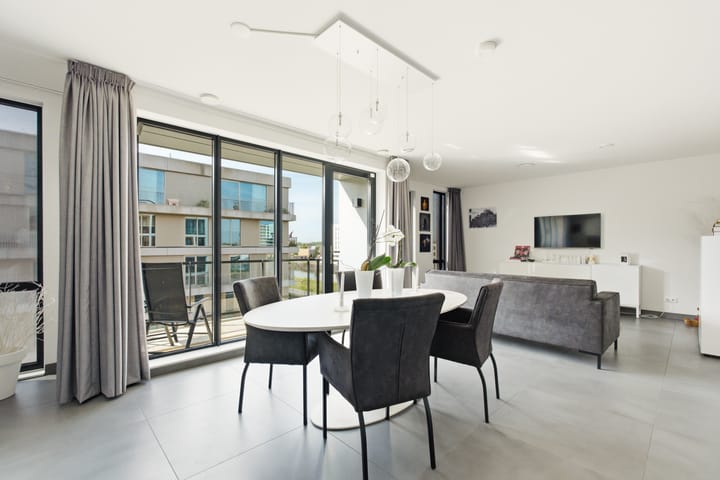
Luxury, beautifully furnished and move-in ready 2-bedroom apartment with perpetual ground lease paid off in full. Luxurious, beautifully furnished and immediately move-in ready 2-bedroom apartment with a perpetual ground lease paid off in full, a very high level of finish, energy label A+++, a living area of 89 m², and located on Centrumeiland in IJburg, Amsterdam East. The apartment is situated on the third floor, is wonderfully bright and features a spacious, sunny balcony overlooking the water. All you need to do is unpack your belongings and move straight in — no renovation or other work required. The property offers two spacious bedrooms, a luxurious and modern open-plan kitchen, a separate laundry room and a beautiful bathroom with both a bathtub and walk-in shower. The entire apartment features ceramic flooring with underfloor heating. Do you own a car? This apartment comes with a private parking space. You also have access to the communal garden on the ground floor. Would you like to take a look at this stylish, fully furnished and move-in ready apartment in a small-scale residential complex on Centrumeiland in IJburg? We would be delighted to show you around.
PROPERTY HIGHLIGHTS:
- Asking price apartment: € 600,000 buyer's costs;
- Asking price parking space: € 40,000 buyer's costs;
- Year of construction: 2024;
- Very stylish and luxurious apartment of 88.6 m² (measured in accordance with NEN 2580; measurement report available);
- High-quality materials and luxurious open-plan kitchen;
- Energy label A+++, excellently insulated, gas-free and low heating costs;
- 5 solar panels;
- 2 spacious bedrooms;
- Perpetual ground lease paid off in full for both the apartment and the parking space;
- Private indoor parking space in the underground parking garage, equipped with a charging station;
- Electric awnings and sun screens;
- All furniture can be taken over;
- Completely move-in ready;
- Siemens kitchen appliances;
- Underfloor heating and cooling via a heat pump system;
- Elevator;
- Spacious balcony with views over the water;
- Excellent connections to Amsterdam Central Station and the main roads;
- A 5-year owner-occupancy requirement applies to this apartment under the regulations of the Municipality of Amsterdam, calculated from the date of the first transfer of ownership; therefore applicable through 2027;
- Sale subject to the seller's approval;
- Completion date to be agreed upon.
LAYOUT:
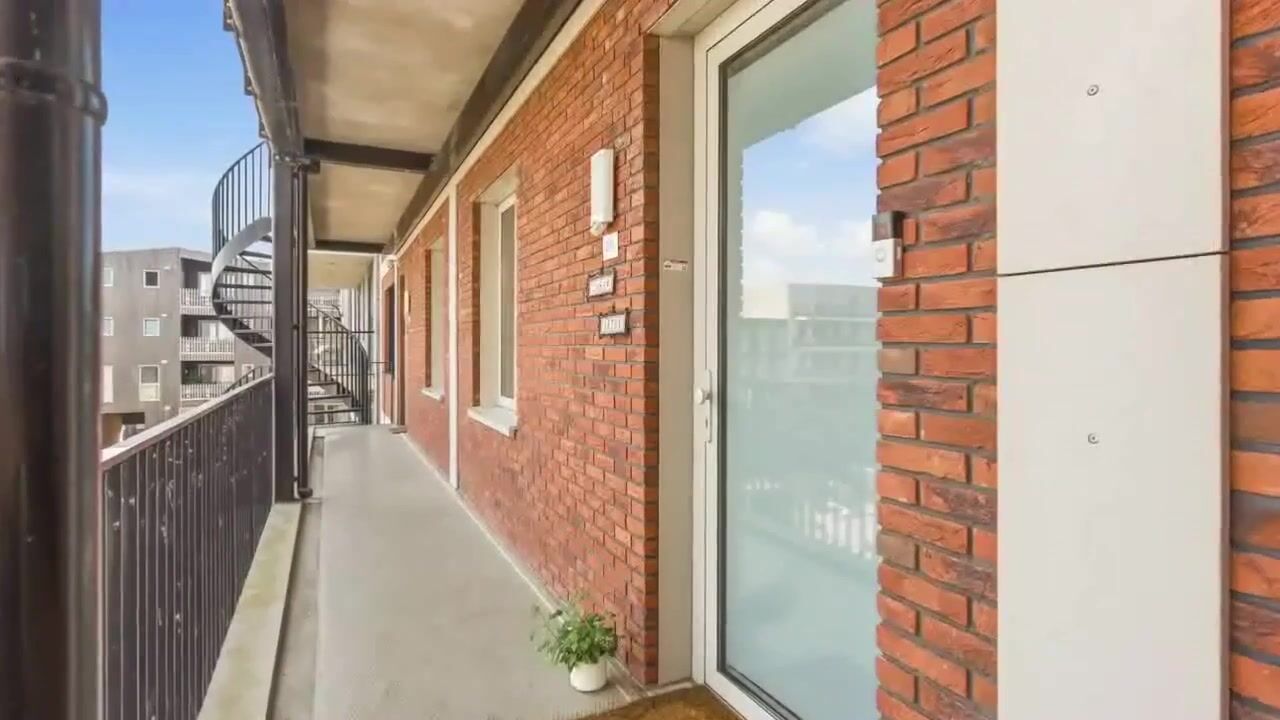
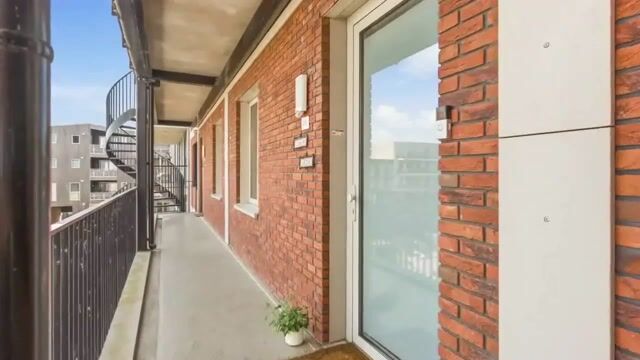
Through the communal entrance, with intercom panel and mailboxes, you can reach the third floor by either elevator or staircase. Upon entering, you immediately notice the high-quality level of finish and understand why this apartment is truly move-in ready. The property features ceramic floor tiles with underfloor heating, full-height doors extending to the ceiling, and modern finished walls and ceilings. From the entrance hall, the two generously sized bedrooms, separate toilet and bathroom are located on the left and right, while the internal storage/laundry room is situated on the opposite side. At the end of the hallway is the living room with open-plan kitchen and access to the spacious balcony.
LIVING ROOM & KITCHEN:
The living room and open-plan kitchen are located at the rear of the apartment and span the full width of the property. Thanks to the numerous windows and high ceilings, the living room is wonderfully bright and offers views over the water. The walls and ceilings have been finished to a high standard, while the floor features large-format ceramic tiles. Through the sliding doors, you can access the southeast-facing balcony. The real eye-catcher is the modern and luxurious open-plan kitchen. The kitchen is arranged in an L-shape and features a tall cabinet wall equipped with a large refrigerator, separate freezer, combination oven/microwave, separate microwave and integrated coffee machine. Naturally, this part of the kitchen also offers plenty of storage space. The second section of the kitchen features a generous worktop, various upper and lower cabinets, a dishwasher, a Bora induction cooktop with integrated extractor, a sink with Quooker tap and soap dispenser, as well as numerous drawers and storage cabinets. With a large dining table, the kitchen is the perfect place to enjoy drinks and meals with family and friends.
TWO BEDROOMS:
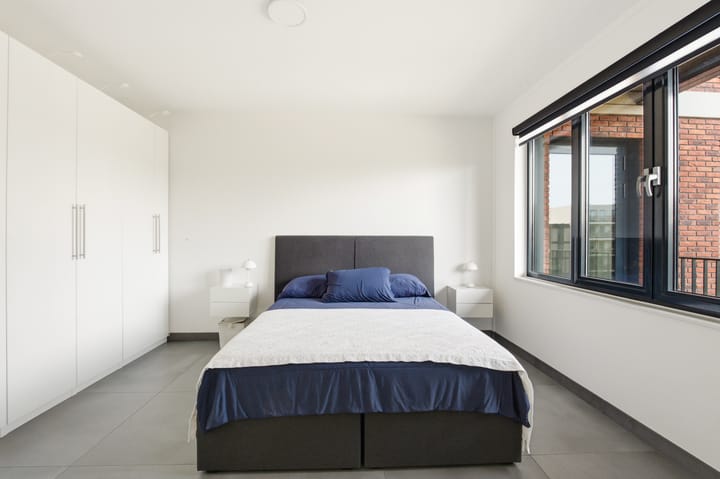
Both spacious bedrooms are generously proportioned and exceptionally bright thanks to the large windows. Both rooms feature the same ceramic flooring and underfloor heating, which can be individually controlled per room. The ceilings are smoothly plastered and the walls have been neatly finished. Thanks to the generous dimensions of both bedrooms, there is ample space for a large wardrobe.
BATHROOM & TOILET:
What a beautiful bathroom. This luxurious, fully tiled bathroom features a double washbasin with vanity unit and mirrored cabinet, a spacious walk-in shower with drain and thermostatic mixer tap, a wonderful bathtub and a heated towel rail. The separate toilet with washbasin is located next to the bathroom and features the same beautiful tiling. The toilet is wall-hung for a sleek and modern finish.
BALCONY:
The balcony, directly accessible from the living room, faces southeast and enjoys plenty of sunshine throughout the day. From here, you have lovely views over the water and can watch the boats passing by.
PARKING SPACE:
You have the option to purchase your own parking space in the enclosed underground parking garage. The parking space is already equipped with a private charging station and is offered separately for €40,000 buyer's costs, and is therefore not included in the asking price of the apartment. The seller prefers to sell the apartment and parking space together.
GROUND LEASE:
The perpetual ground lease has been paid off in full. As a result, there are no further ground lease payments due for either the apartment or the parking space. The 2016 General Provisions of the Municipality of Amsterdam apply.
SUSTAINABILITY:
This small-scale apartment complex comprises 17 apartments and is completely gas-free. The apartment also features 5 solar panels. Underfloor heating and cooling are installed throughout the entire apartment.
OWNERS' ASSOCIATION (VvE):
The property forms part of an active and financially sound Owners' Association (VvE). The budget, meeting minutes and Multi-Year Maintenance Plan (MJOP) are available. The current monthly service charges are € 117.02 for the apartment and € 14.35 for the parking space.
LOCATION & SURROUNDINGS
Centrumeiland is one of the newest islands of IJburg. The apartment is just a stone's throw from the water, the beach and Haveneiland in IJburg. It is a sustainable, low-traffic part of IJburg, with plenty of green spaces and small squares, and a strong focus on pedestrians. The island already features several small neighbourhood playgrounds and a square with various sports and recreational facilities. Within just a few minutes, you can reach IJburg Beach and head out onto the lake by paddleboard. Here, you experience the ideal combination of an urban atmosphere and the peace, space and natural surroundings that IJburg has to offer. There are plenty of amenities nearby, including supermarkets, specialty food shops and various fashion and interior design stores on Pampuslaan and along IJburglaan. The marina offers a range of inviting restaurants and cafés, while Winkelcentrum IJburg provides an extensive selection of shops. Sports enthusiasts will also find plenty to enjoy, with hockey, tennis, football and, of course, a wide range of water sports available on IJburg. Diemerpark and the Diemer Vijfhoek nature reserve are just a five-minute cycle ride away. The latter is a peninsula that is now home to a beautiful nature reserve, ideal for walking and birdwatching. Tram line 26 is within walking distance and takes you to Amsterdam Central Station in approximately 15 minutes. The A1, A2 and A9 motorways are easily accessible, while IJburglaan provides a direct connection to the A10 ring road and Amsterdam city centre.
Advertisement
Features
Transfer of ownership
- Listed since
- Acceptance
- Available in consultation
- Asking price
- € 600,000 kosten koper
- Asking price per m²
- € 6,742
- Status
- Available
- VVE (Owners Association) contribution
- € 117.02 per month
Construction
- Type apartment
- Apartment with shared street entrance (apartment)
- Building type
- Resale property
- Year of construction
- 2024
- Type of roof
- Flat roof covered with asphalt roofing
Surface areas and volume
- Areas
- Living area
- 89 m²
- Exterior space attached to the building
- 7 m²
- Volume in cubic meters
- 281 m³
Layout
- Number of rooms
- 3 rooms (2 bedrooms)
- Number of bath rooms
- 1 bathroom and 1 separate toilet
- Bathroom facilities
- Double sink, walk-in shower, bath, underfloor heating, and washstand
- Number of stories
- 1 story
- Facilities
- Outdoor awning, elevator, mechanical ventilation, TV via cable, and solar panels
- Located at
- 3rd floor
Energy
- Energy label
- A+++
- Insulation
- Roof insulation, insulated walls, floor insulation and completely insulated
- Heating
- Complete floor heating, heat recovery unit and heat pump
Cadastral data
- AMSTERDAM AU 4150
- Cadastral map
- Ownership situation
- Municipal long-term lease
- Fees
- Bought off for eternity
Exterior space
- Location
- Alongside busy road, in residential district and unobstructed view
- Balcony/roof terrace
- Balcony present
Garage
- Type of garage
- Underground parking and parking place
Parking
- Type of parking facilities
- Parking on gated property, parking on private property and parking garage
VVE (Owners Association) checklist
- Registration with KvK
- Yes
- Annual meeting
- Yes
- Periodic contribution
- Yes (€ 117.02 per month)
- Reserve fund present
- Yes
- Maintenance plan
- Yes
- Building insurance
- Yes
Popularity
1,315x
Viewed
23x
Saved
21-8-2026
On Funda
Neighborhood

Centrumeiland
Amsterdam- Residents
- 1,545
- Family with children
- 37%
- Avg. asking price / m²
- € 6,524
Discover the neighborhood
Curious about the housing supply, residents and local real estate agents?

Don’t want to forget this home?
Save it as a favorite. You’ll easily find it back and get notified when something changes.
