Sold under reservation
Nachtwachtlaan 1071058 EC AmsterdamRembrandtpark-Zuid
€ 399,000 k.k.

- 61 m²living area
- 1bedroom
- Cenergy label
Description
Nachtwachtlaan, Amsterdam [ENGLISH BELOW]
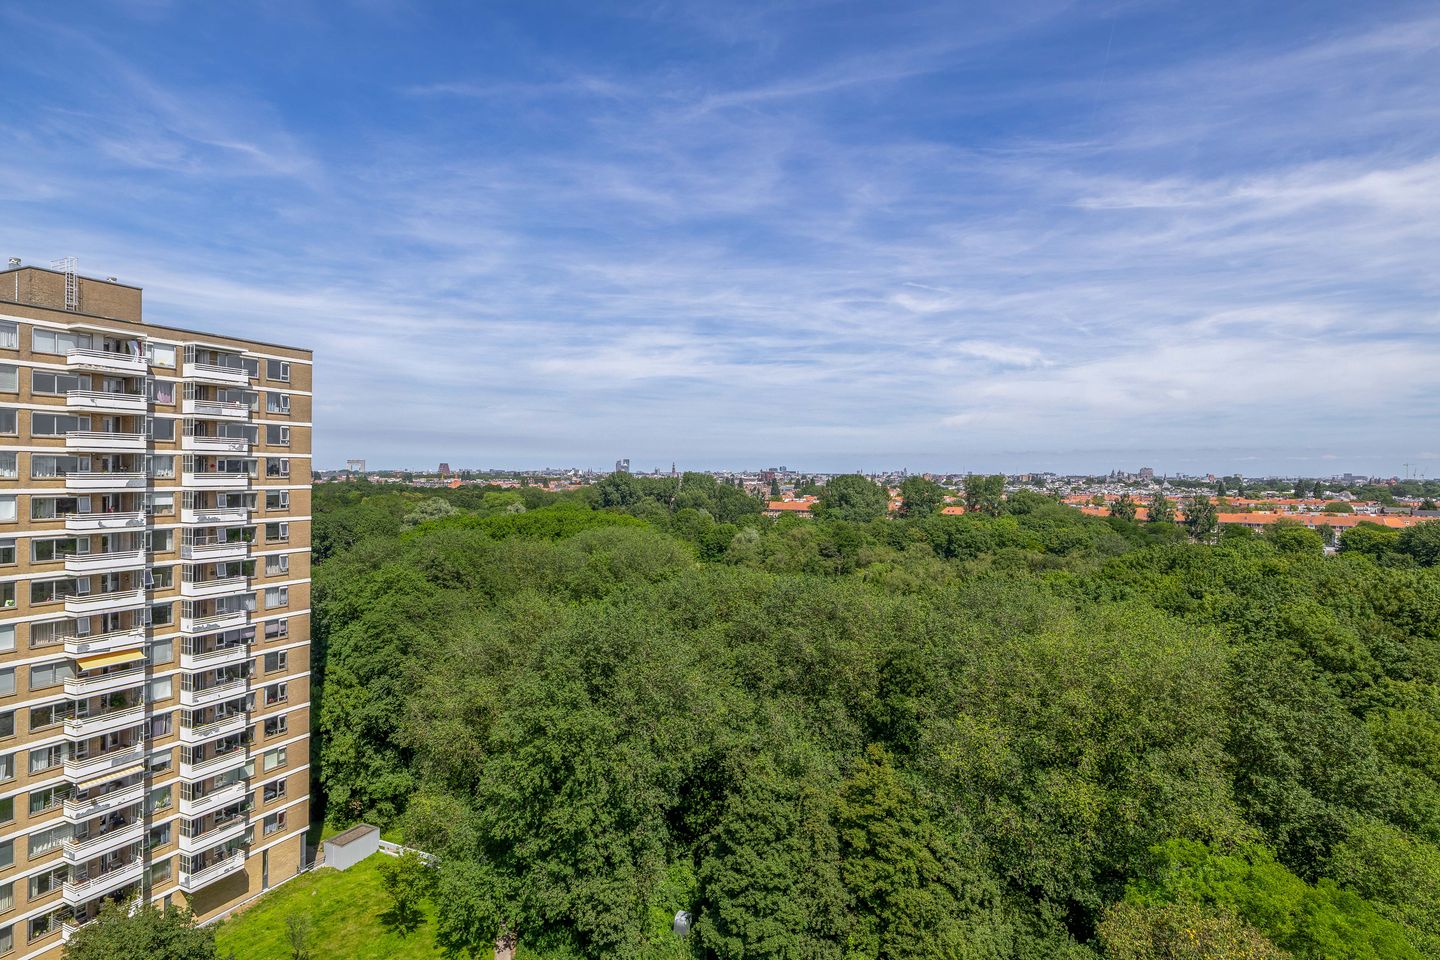
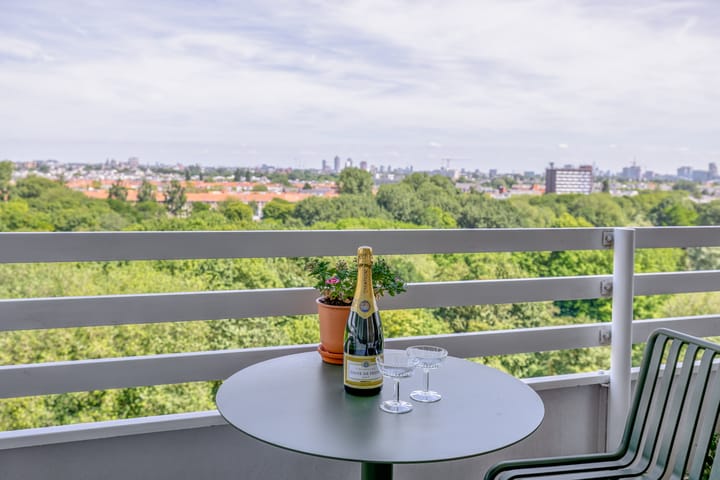
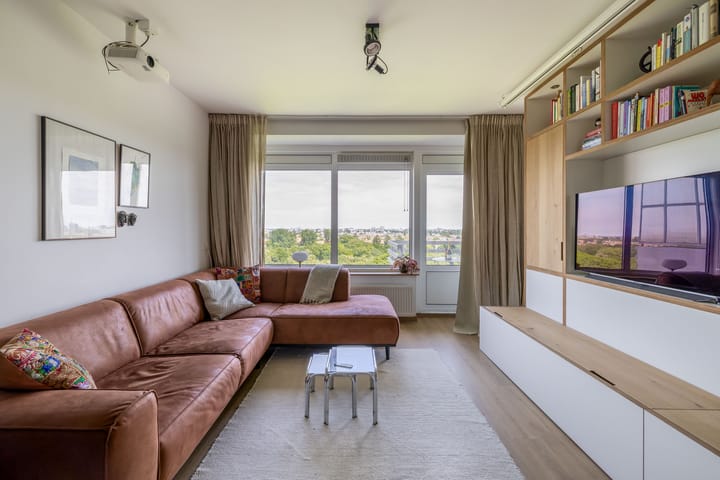
Wonen op grote hoogte met een adembenemend, panoramisch uitzicht over Amsterdam, direct aan het Rembrandtpark! Dit heerlijk lichte en perfect ingedeelde 2-kamerappartement van 61 m² biedt een woonbeleving die zelden voorkomt binnen de Ring. De combinatie van indrukwekkende hoogte, overvloedige lichtinval en het vrije uitzicht geeft deze woning een uitgesproken semi-penthouse karakter. Vanuit de woonkamer, de slaapkamer en vanaf het balkon kijk je kilometers ver uit over het groen van het park, de Zuidas en de iconische skyline van de binnenstad. Door de hoge ligging geniet je hier dagelijks van absolute rust, privacy en een vrij uitzicht zonder directe inkijk.
De indeling
Begane grond: Representatieve, gemeenschappelijke entree met bellentableau, brievenbussen, video-intercom, trappenhuis en dubbele liftinstallatie. Op de begane grond bevindt zich een handige eigen privéberging (ideaal voor fietsen). In de ondergelegen, afgesloten parkeergarage heb je de luxe van een eigen privéparkeerplaats.
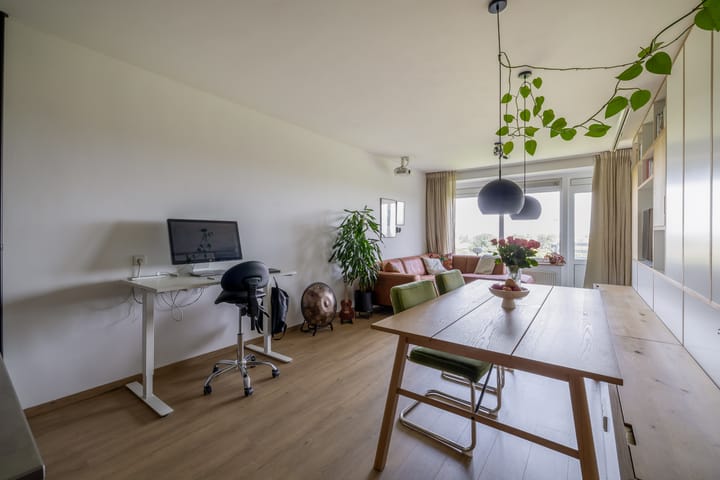
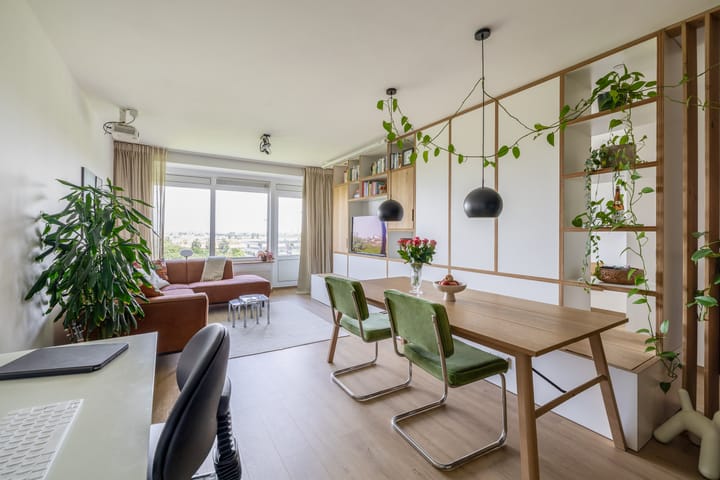
De royale en lichte woonkamer vormt het bruisende hart van de woning. Dankzij de kamerbrede raampartijen en de plafondhoogte is er volop ruimte voor een comfortabele zithoek en een gezellige eethoek. De aangrenzende open keuken is modern uitgevoerd en voorzien van alle gewenste inbouwapparatuur.
De slaapkamer is eveneens royaal van formaat, beschikt over vaste kasten. Zowel vanuit de slaapkamer als de woonkamer stap je zo het riante balkon op. Dit is de ultieme plek om na een drukke werkdag te ontspannen en te genieten van de middag- en avondzon die langzaam achter de horizon zakt.
De nette badkamer is uitgerust met een comfortabele inloopdouche, wastafel.
Omgeving & Bereikbaarheid
Het complex is fantastisch gelegen: je loopt vanuit de centrale hal zó het groene Rembrandtpark in. Dit park voelt in de zomer als je eigen achtertuin en biedt volop ruimte voor sport, ontspanning, gezellige wandelingen en evenementen.
Je woont hier in alle rust en privacy, terwijl de dynamiek van de stad binnen handbereik is. Hippe hotspots in De Baarsjes, Oud-West, de Jan Evertsenstraat en het Vondelpark liggen op korte fietsafstand. Voor de dagelijkse boodschappen kun je terecht bij diverse supermarkten (AH, Aldi, Lidl) en speciaalzaken in de buurt.
De bereikbaarheid is feilloos. Binnen 10 tot 15 minuten fietsen sta je op de Dam. Station Lelylaan (trein, metro, tram) ligt om de hoek en ook de tramhaltes bij het Surinameplein en de Derkinderenstraat zijn op loopafstand. Met de auto rijd je binnen enkele minuten de Ring A10 op richting Schiphol, Utrecht of Haarlem.
Bijzonderheden
- Woonoppervlakte: 61 m²
- Hoogste wooncomfort: weids en vrij uitzicht;
- Balkon: Ruim balkon
- Duurzaamheid: Voorzien van dubbel glas
- Parkeren & Berging: Inclusief eigen parkeerplaats in de afgesloten garage én twee bergingen;
- Erfpacht: Erfpacht voor zowel de woning als de parkeerplaats is afgekocht tot en met 15-06-2094;
- Gezonde VvE: Professioneel beheerd door Delair Vastgoedbeheer;
- Servicekosten: € 170,09 per maand (woning) + € 27,96 per maand (parkeerplaats). Voorschot stookkosten bedraagt € 90,- per maand;
- Clausules: Ouderdoms-, asbest-, en niet-zelfbewoningsclausule zijn van toepassing;
- Oplevering: Kan snel en in overleg.
Disclaimer: Deze informatie is met de nodige zorgvuldigheid samengesteld. Onzerzijds wordt echter geen enkele aansprakelijkheid aanvaard voor enige onvolledigheid, onjuistheid of anderszins, dan wel de gevolgen daarvan. Alle opgegeven maten en oppervlakten zijn indicatief. Koper heeft zijn eigen onderzoeksplicht.
----
Nachtwachtlaan, Amsterdam
High-rise living with a breathtaking, panoramic view over Amsterdam, right next to the Rembrandtpark! This wonderfully bright and perfectly laid-out 2-room apartment of 61 m² offers a living experience that is rare within the Ring road. The combination of impressive height, abundant natural light, and unobstructed views gives this property a distinct semi-penthouse feel. From the living room, the bedroom, and the balcony, you can look out for miles over the greenery of the park, the Zuidas business district, and the iconic city skyline. Thanks to its elevated position, you will enjoy absolute peace, privacy, and an unobstructed view without any direct look-ins every single day.
Layout
Ground floor: Representative, communal entrance with intercom system, mailboxes, video intercom, staircase, and a double elevator system. On the ground floor, there is a convenient private storage unit (ideal for bicycles). In the secured underground parking garage, you have the luxury of your own private parking space.
The spacious and bright living room forms the vibrant heart of the home. Thanks to the wall-to-wall windows and the ceiling height, there is plenty of space for a comfortable seating area and a cozy dining corner. The adjacent open-plan kitchen is modern and fully equipped with all desired built-in appliances.
The bedroom is also generously sized and features built-in wardrobes. You can step directly onto the spacious balcony from both the bedroom and the living room. This is the ultimate spot to unwind after a busy workday and enjoy the afternoon and evening sun slowly sinking behind the horizon.
The neat bathroom is equipped with a comfortable walk-in shower and a washbasin.
Surroundings & Accessibility
The complex is fantastically located: you can walk straight from the central hall into the green Rembrandtpark. In the summer, this park feels like your own backyard, offering plenty of space for sports, relaxation, pleasant walks, and events.
Here you live in peace and privacy, while the dynamic energy of the city remains within easy reach. Trendy hotspots in De Baarsjes, Oud-West, the Jan Evertsenstraat, and the Vondelpark are just a short bike ride away. For your daily groceries, you can visit various supermarkets (AH, Aldi, Lidl) and specialty shops in the neighborhood.
Accessibility is flawless. Within 10 to 15 minutes of cycling, you are at Dam Square. Lelylaan Station (train, metro, tram) is just around the corner, and the tram stops at Surinameplein and Derkinderenstraat are also within walking distance. By car, you can reach the Ring A10 within a few minutes, heading towards Schiphol, Utrecht, or Haarlem.
Key Features
- Living area: 61 m² (measurement report available);
- Premium comfort: Sweeping, unobstructed views;
- Balcony: Spacious balcony;
- Sustainability: Equipped with double glazing;
- Parking & Storage: Includes a private parking space in the secured garage and two storage units;
- Ground lease (Erfpacht): Ground lease for both the apartment and the parking space has been paid off up to and including 15-06-2094;
- Healthy VvE (HOA): Professionally managed by Delair Vastgoedbeheer;
- Service charges: € 170,09 per month (apartment) + € 27.96 per month (parking space). The advance payment for heating costs is € 90.- per month;
- Clauses: Age, asbestos, and non-self-occupancy clauses apply;
- Delivery: Can be quick, in consultation.
-
Disclaimer: This information has been compiled with due care. However, no liability is accepted on our part for any incompleteness, inaccuracy, or otherwise, or the consequences thereof. All specified dimensions and surface areas are indicative. The buyer has their own duty of investigation.
Advertisement
Features
Transfer of ownership
- Listed since
- Acceptance
- Available in consultation
- Asking price
- € 399,000 kosten koper
- Asking price per m²
- € 6,541
- Status
- Sold under reservation
Construction
- Type apartment
- Upstairs apartment (apartment)
- Building type
- Resale property
- Year of construction
- 1973
- Type of roof
- Flat roof covered with asphalt roofing
Surface areas and volume
- Areas
- Living area
- 61 m²
- Exterior space attached to the building
- 9 m²
- External storage space
- 8 m²
- Volume in cubic meters
- 189 m³
Layout
- Number of rooms
- 2 rooms (1 bedroom)
- Number of bath rooms
- 1 bathroom and 1 separate toilet
- Bathroom facilities
- Shower, sink, and washstand
- Number of stories
- 1 story
Energy
- Energy label
- C
- Insulation
- Double glazing
- Heating
- Communal central heating
- Hot water
- Central facility
Cadastral data
- SLOTEN NOORD-HOLLAND D 9199
- Cadastral map
- Ownership situation
- Ownership encumbered with long-term leaset
Exterior space
- Location
- Alongside park, in residential district and unobstructed view
- Balcony/roof terrace
- Balcony present
Storage space
- Shed / storage
- Built-in
Garage
- Type of garage
- Underground parking
Parking
- Type of parking facilities
- Parking on gated property and parking garage
VVE (Owners Association) checklist
- Registration with KvK
- Yes
- Annual meeting
- Yes
- Periodic contribution
- Yes
- Reserve fund present
- Yes
- Maintenance plan
- Yes
- Building insurance
- Yes
Popularity
4,146x
Viewed
112x
Saved
4-7-2026
On Funda
Neighborhood
Rembrandtpark-Zuid
Amsterdam- Residents
- 885
- Family with children
- 17%
- Avg. asking price / m²
- € 6,805
Discover the neighborhood
Curious about the housing supply, residents and local real estate agents?

Don’t want to forget this home?
Save it as a favorite. You’ll easily find it back and get notified when something changes.
