Sold under reservation
Nachtwachtlaan 1221058 ED AmsterdamRembrandtpark-Zuid
€ 425,000 k.k.

- 58 m²living area
- 2bedrooms
- Aenergy label
Description
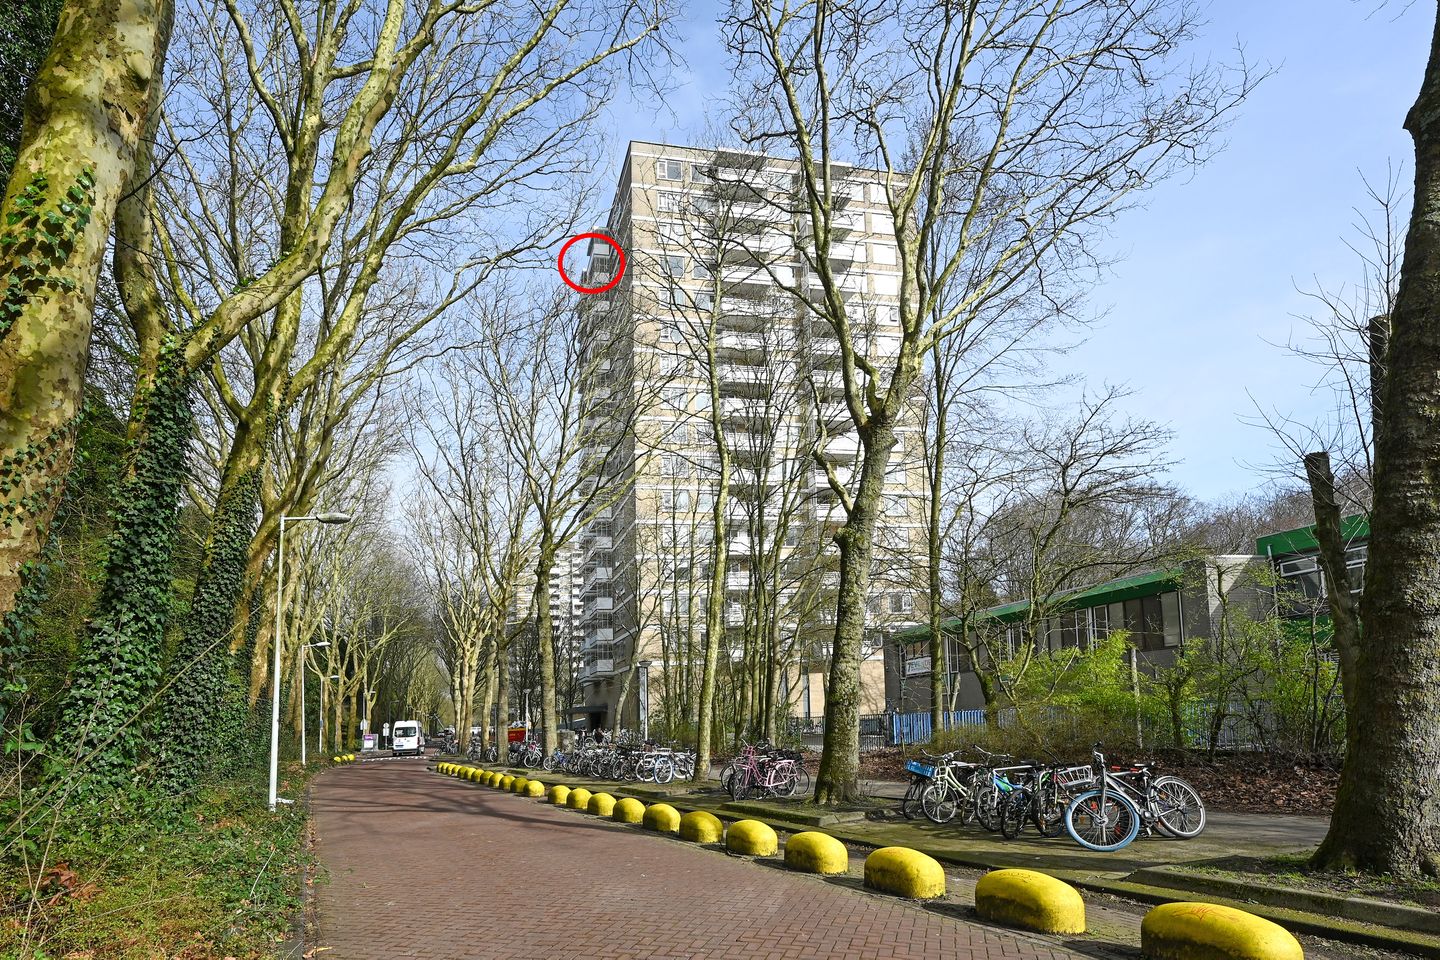
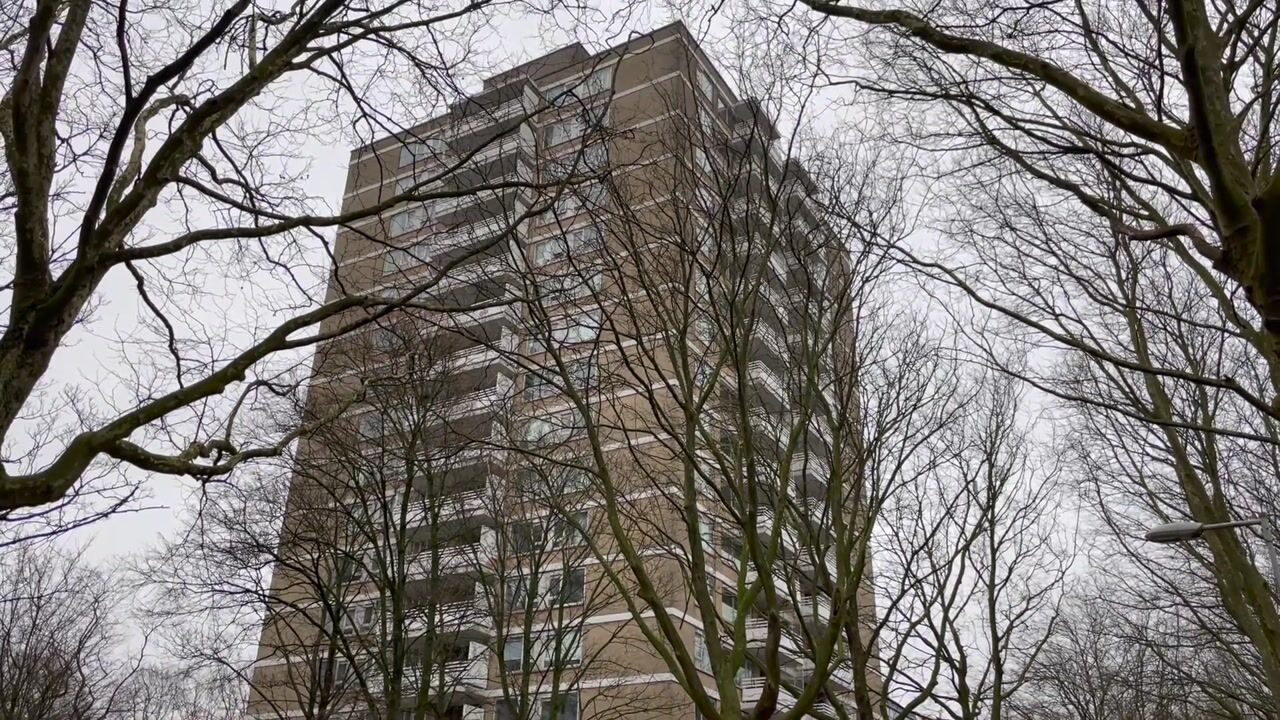
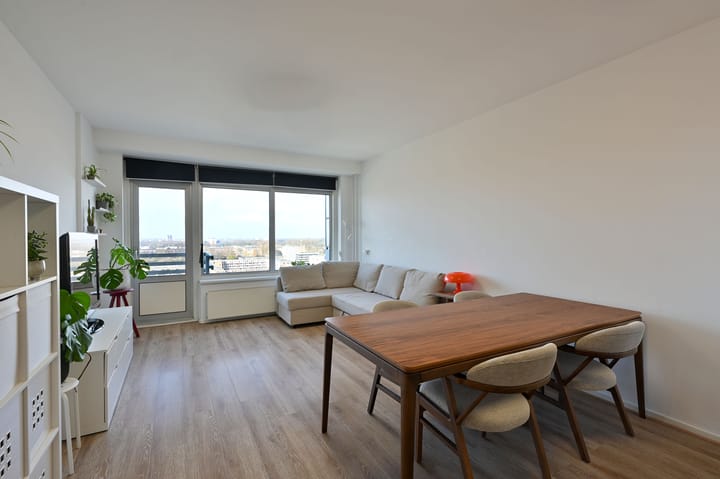
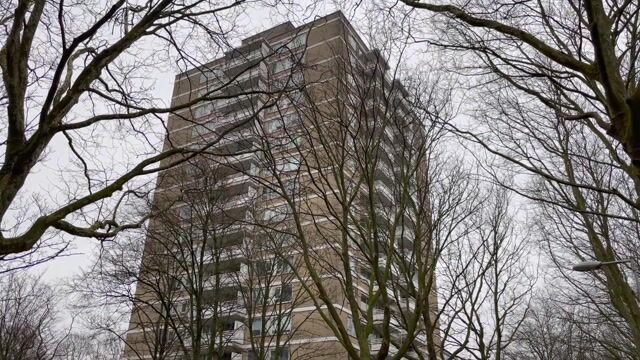
A wonderfully bright 3-room apartment of 58 m², located on the 15th floor, directly on the Rembrandtpark, with a PRIVATE parking space, Energy Label A, and a leasehold redeemed until 2094.
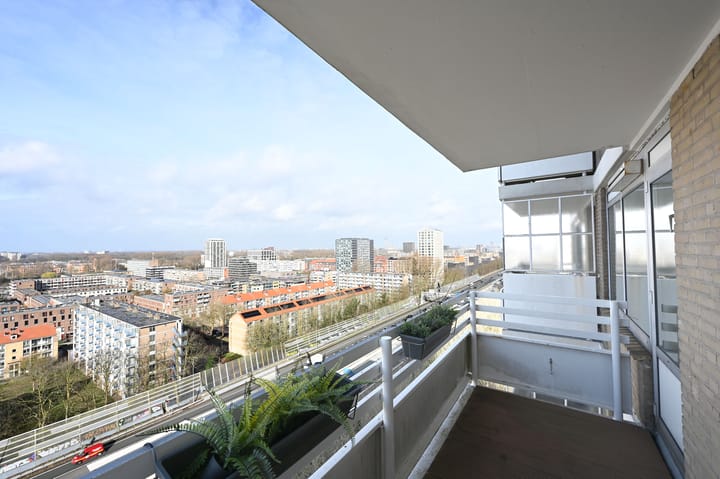
Do you love an unobstructed view? Then this is the perfect place for you.
The apartment is part of a well-maintained complex with an elevator and features a spacious west-facing balcony. Perfect for enjoying the afternoon and evening sun. There is no shortage of storage space: there is a storage unit on the ground floor as well as an additional storage unit on the private floor. The private parking space in the enclosed, covered parking garage makes the comfort complete.
Layout:
Spacious communal entrance with intercom, the stairwell, and an elevator. There is also a private storage unit on the ground floor. You have your own parking space in the underground and enclosed parking garage.
You can take the elevator to the fifteenth floor. Fifteenth floor:
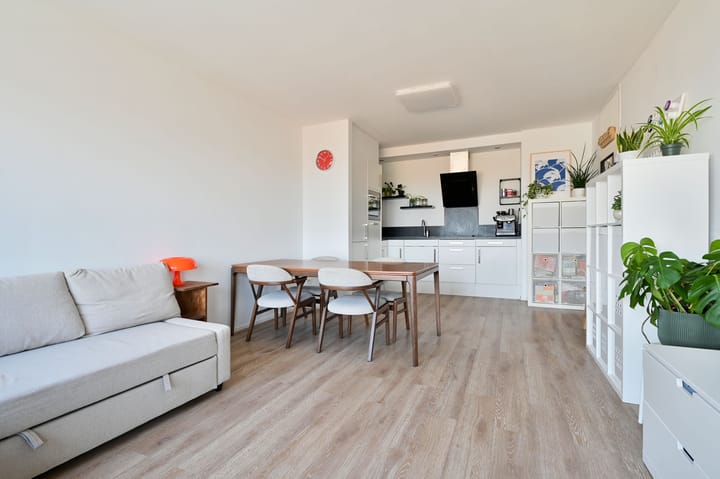
The entrance leads to a spacious hall with a video intercom, meter cupboard, and separate toilet with a washbasin. Immediately to the right is one of the bedrooms, which is very suitable for use as a guest room, home office, or walk-in closet. To the left is the modern bathroom with a spacious shower, designer radiator, and vanity unit, alongside the setup for the washing machine and dryer. The spacious living room is bright thanks to the large windows with a magnificent view over the city.
The master bedroom is located next to it. Both the living room and the bedroom provide access to the sunny balcony, where the unobstructed view is immediately striking. The modern open kitchen features various built-in appliances (dishwasher, oven, extractor hood, fridge with freezer, and an electric hob). Low-maintenance flooring runs throughout the entire apartment. A private storage unit is also available on this floor.
Particulars:
- Homeowners' Association contribution: € 167.76 per month
- Homeowners' Association contribution: € 27.96 per month
- Advance payment for heating costs: € 92.00 per month. - Leasehold for both the home and the parking space redeemed until 2094.
- Energy label A.
- Includes private parking space in a secure parking garage.
- Double glazing.
- Elevator available.
- West-facing balcony with an unobstructed view.
- Washing machine connection in the bathroom.
- Active Owners' Association that is professionally managed.
About the neighborhood:
The apartment is located on Nachtwachtlaan, right next to Rembrandtpark, in the Overtoomse Veld district. This is a quiet, green residential area with all daily amenities within easy reach. Rembrandtpark is literally on the doorstep and is a wonderful place to walk, run, exercise, or relax amidst greenery.
In the immediate vicinity, you will find various supermarkets, shops, schools, and sports facilities. For a wider range of shops, restaurants, and specialty stores, De Baarsjes and Jan Evertsenstraat, among others, are within short cycling distance.
Accessibility
Accessibility is excellent. By bike, you can reach the center of Amsterdam in approximately 10–15 minutes, and there are also good public transport connections. Amsterdam Lelylaan Station (train and metro) is a short distance away, and tram stops for lines 1 and 17 (Surinameplein and Der Kinderenstraat stops) are within a 5-minute walk. The property is also easily accessible by car via the nearby A10 ring road.
Advertisement
Features
Transfer of ownership
- Listed since
- Acceptance
- Available in consultation
- Asking price
- € 425,000 kosten koper
- Asking price per m²
- € 7,328
- Status
- Sold under reservation
- VVE (Owners Association) contribution
- € 195.72 per month
Construction
- Type apartment
- Upstairs apartment (apartment)
- Building type
- Resale property
- Year of construction
- 1973
- Type of roof
- Flat roof covered with asphalt roofing
Surface areas and volume
- Areas
- Living area
- 58 m²
- Exterior space attached to the building
- 8 m²
- External storage space
- 8 m²
- Volume in cubic meters
- 187 m³
Layout
- Number of rooms
- 3 rooms (2 bedrooms)
- Number of bath rooms
- 1 bathroom and 1 separate toilet
- Bathroom facilities
- Shower and sink
- Number of stories
- 1 story
- Facilities
- Elevator and mechanical ventilation
- Located at
- 15th floor
Energy
- Energy label
- A
- Insulation
- Double glazing
- Heating
- Communal central heating
- Hot water
- Central facility
Cadastral data
- SLOTEN (NOORD-HOLLAND) D 9199
- Cadastral map
- Ownership situation
- Municipal long-term lease (end date of long-term lease: 15-06-2094)
- Fees
- Paid until 15-06-2094
- SLOTEN (NOORD-HOLLAND) D 9199
- Cadastral map
- Ownership situation
- Municipal long-term lease (end date of long-term lease: 15-06-2094)
- Fees
- Paid until 15-06-2094
Exterior space
- Location
- In residential district and unobstructed view
- Balcony/roof terrace
- Balcony present
Garage
- Type of garage
- Parking place
Parking
- Type of parking facilities
- Parking garage
VVE (Owners Association) checklist
- Registration with KvK
- Yes
- Annual meeting
- Yes
- Periodic contribution
- Yes (€ 195.72 per month)
- Reserve fund present
- Yes
- Maintenance plan
- Yes
- Building insurance
- Yes
Popularity
3,438x
Viewed
93x
Saved
26-3-2026
On Funda
Neighborhood
Rembrandtpark-Zuid
Amsterdam- Residents
- 885
- Family with children
- 17%
- Avg. asking price / m²
- € 6,776
Discover the neighborhood
Curious about the housing supply, residents and local real estate agents?

Don’t want to forget this home?
Save it as a favorite. You’ll easily find it back and get notified when something changes.
