NDSM-straat 751033 NA AmsterdamNDSM terrein
€ 485,000 k.k.

- 57 m²living area
- 2bedrooms
- A++energy label
Eye-catcherSfeervol wonen op de bruisende Ndsm-werf
Description
Atmospheric living at the bustling NDSM wharf
Modern, bright, and practically laid-out three-room apartment with a lovely balcony and a magnificent, sweeping view from the eighth floor.
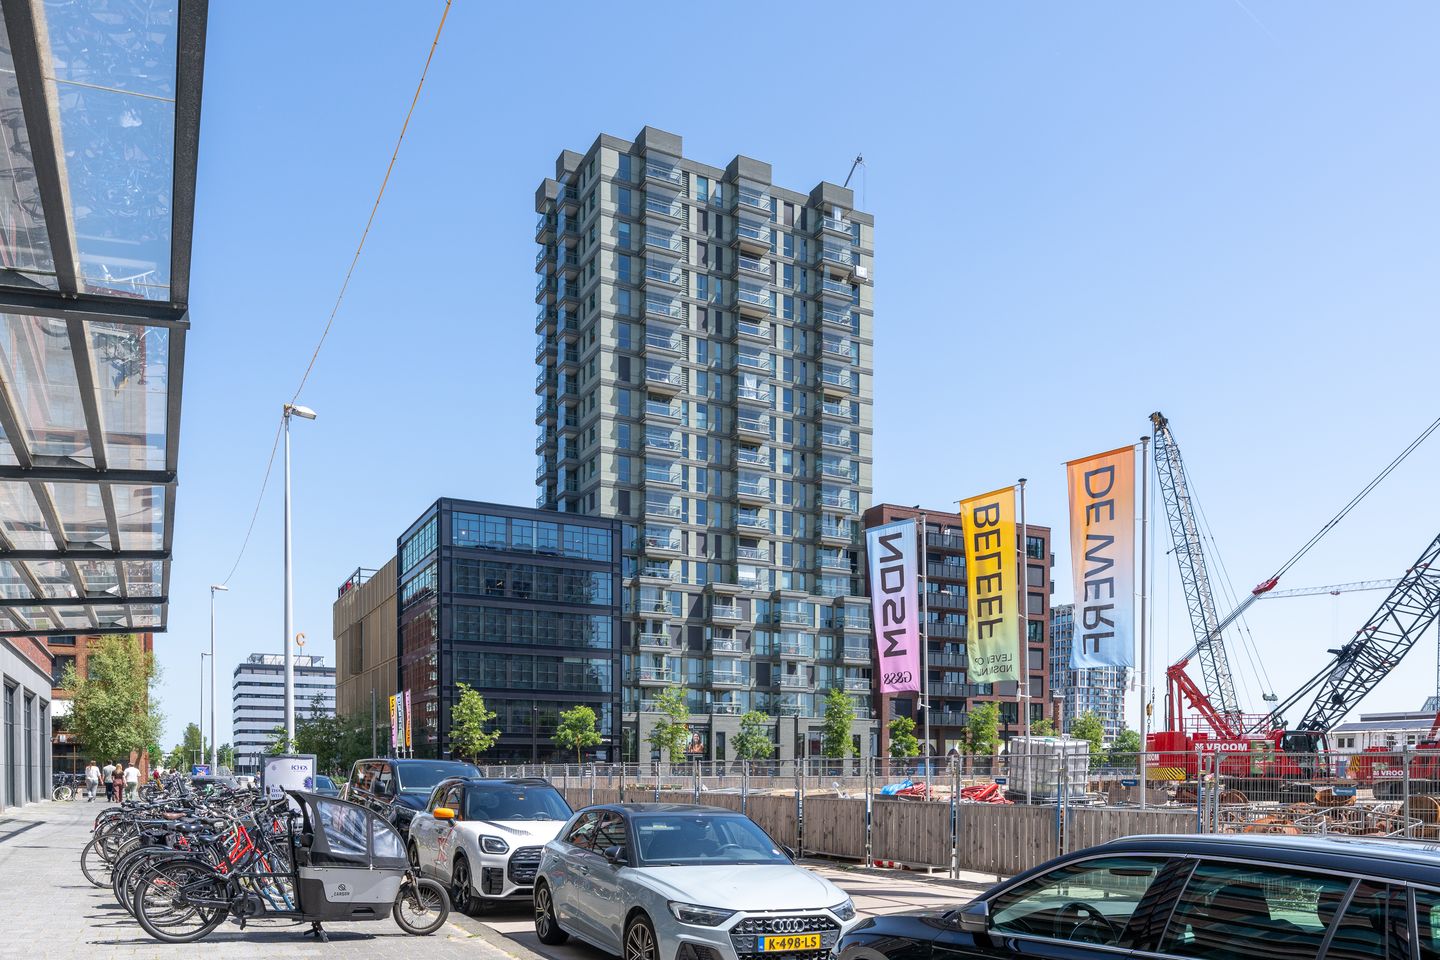
Located on the dynamic NDSM-Straat—where the rugged, industrial history of the old shipyard seamlessly blends with the city's creative energy—you will find this wonderful home. With cultural hubs, art, nightlife, and culinary hotspots on the banks of the IJ river all within walking distance, this location effortlessly combines modern city life with a unique industrial backdrop.
Space, light, and comfort
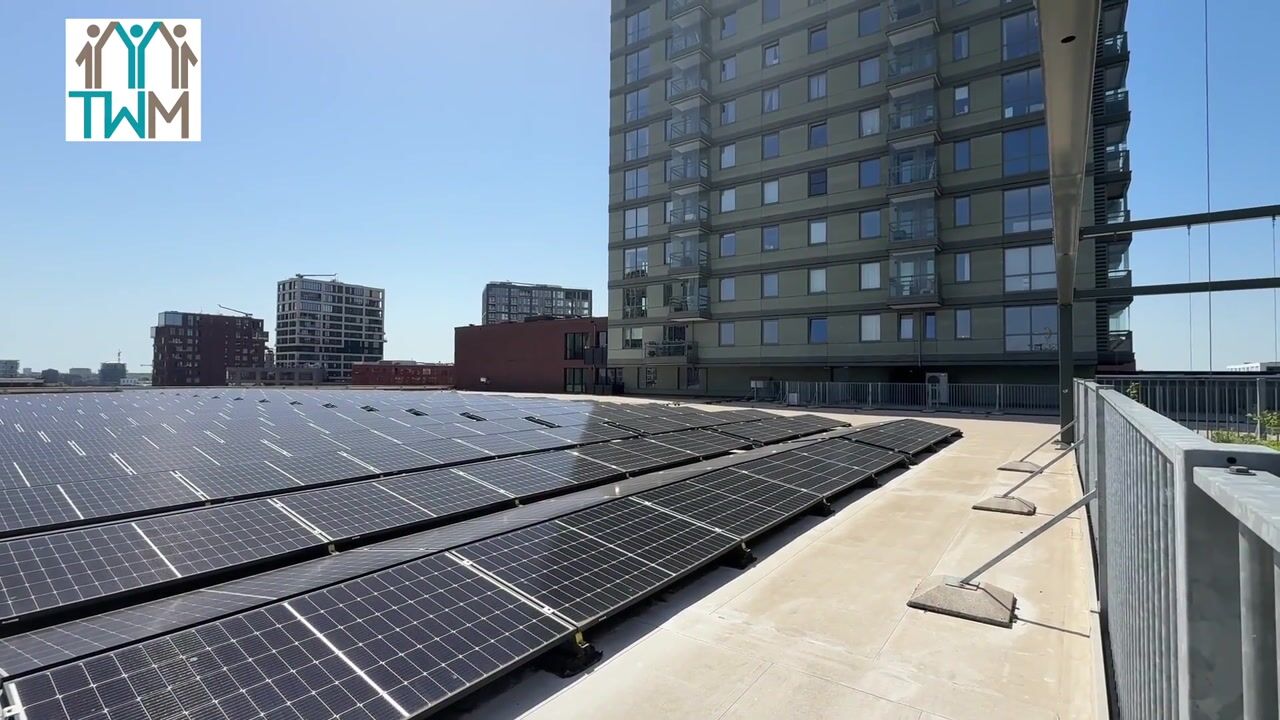
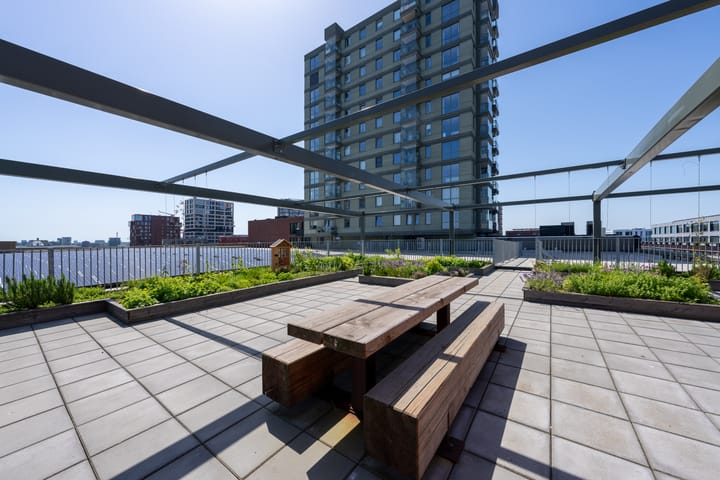
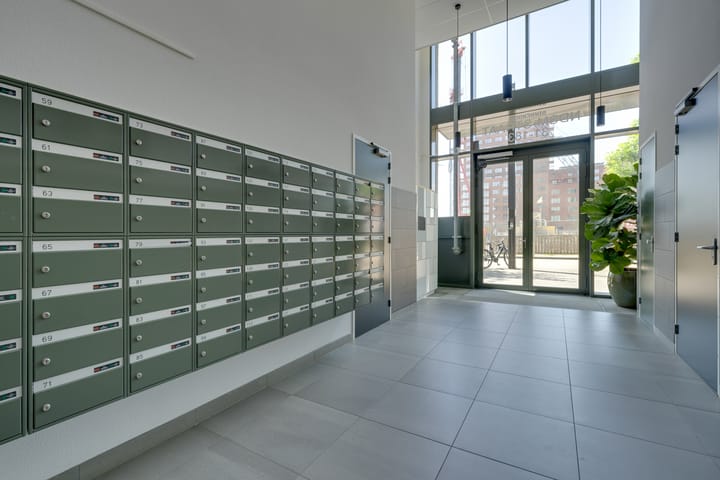
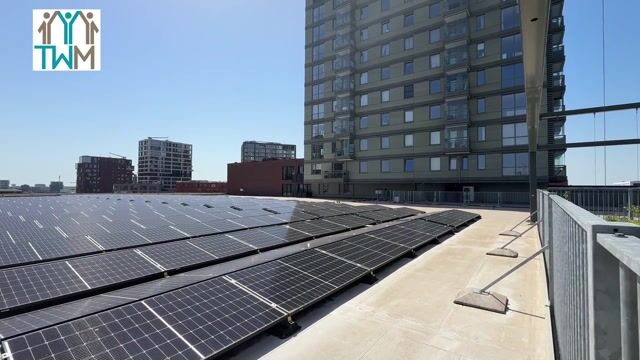
The apartment is efficiently laid out and enjoys beautiful, natural light thanks to the large windows. With a ceiling height of approximately 2.64 meters, the living room offers a wonderfully spacious feel. Adjacent to the living area is the lovely, full-width balcony, where you can enjoy the fresh air and the panoramic views at any time of day. A major bonus is that this complex features fantastic communal extras, including a beautiful rooftop terrace for residents and a practical, shared bicycle storage room in the basement.
Another highly attractive feature of this property: the ground lease (erfpacht) has been bought out perpetually.
The Layout
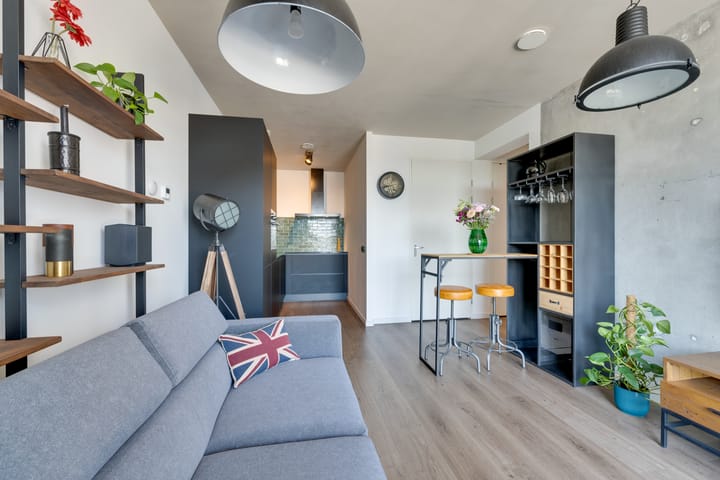
Eighth floor: Comfortable living with a view Upon entering through the L-shaped hallway, you reach the various rooms of the apartment. The bright living room is a wonderful place to relax and connects openly to the functional corner kitchen, which is smartly set up and equipped with the necessary built-in appliances. From the living room, you can step straight out onto the full-width balcony (approx. 5.30 m²).
The primary bedroom is quietly situated, offering a peaceful foundation for a good night's sleep. Directly connected is the multifunctional second bedroom, ideal as a quiet home office, walk-in closet, or child's room. The compact yet efficiently designed bathroom features a comfortable walk-in shower and a washbasin.
The hallway also features a separate toilet with a small washbasin, and a deep, practical built-in closet containing the connections for the washing machine and dryer.
Surroundings and Location
The location at the NDSM wharf is ideal. Once an abandoned shipyard, it is now a bustling cultural hub on the banks of the IJ. The immediate area is packed with trendy coffee shops, cozy bars, and iconic restaurants such as Pllek and IJver. For your daily groceries and specialty shops, you can easily stay right in the neighborhood. Accessibility is also perfect: with the ferry just around the corner, you can reach Amsterdam Central Station or the city center in no time, and the A10 ring road is just a short drive away by car.
Key Features
• Ground lease: The ground lease (erfpacht) has been bought out perpetually.
• Modern & Bright: 3-room apartment on the 8th floor.
• Outdoor Space: Lovely full-width balcony (approx. 5.30 m²) with sweeping views.
• Bedrooms: Two comfortable bedrooms.
• Living Space: Living area of 56.50 m².
• Comfort: Excellently insulated with modern comfort (ceiling height approx. 2.64 m).
• Extras: Access to the communal rooftop terrace and shared bicycle storage in the basement.
• Transfer date: In consultation.
In short: A wonderfully bright apartment in an absolute prime location that offers the perfect foundation for fine living in Amsterdam. A place where you will feel right at home!
Advertisement
Features
Transfer of ownership
- Listed since
- Acceptance
- Available in consultation
- Asking price
- € 485,000 kosten koper
- Asking price per m²
- € 8,509
- Status
- Available
- VVE (Owners Association) contribution
- € 158.59 per month
Construction
- Type apartment
- Galleried apartment
- Building type
- Resale property
- Year of construction
- 2023
Surface areas and volume
- Areas
- Living area
- 57 m²
- Exterior space attached to the building
- 5 m²
- Volume in cubic meters
- 184 m³
Layout
- Number of rooms
- 3 rooms (2 bedrooms)
- Number of bath rooms
- 1 bathroom and 1 separate toilet
- Bathroom facilities
- Walk-in shower and sink
- Number of stories
- 1 story
- Facilities
- Elevator, mechanical ventilation, and TV via cable
- Located at
- 8th floor
Energy
- Energy label
- A++
- Insulation
- Completely insulated
- Heating
- District heating
- Hot water
- District heating
Cadastral data
- AMSTERDAM AH 5991
- Cadastral map
- Ownership situation
- Municipal long-term lease
- Fees
- Bought off for eternity
Exterior space
- Location
- In residential district
- Balcony/roof terrace
- Balcony present
VVE (Owners Association) checklist
- Registration with KvK
- Yes
- Annual meeting
- Yes
- Periodic contribution
- Yes (€ 158.59 per month)
- Reserve fund present
- Yes
- Maintenance plan
- Yes
- Building insurance
- Yes
Popularity
3,130x
Viewed
76x
Saved
10-6-2026
On Funda
Neighborhood

NDSM terrein
Amsterdam- Residents
- 4,270
- Family with children
- 5%
- Avg. asking price / m²
- € 8,122
Discover the neighborhood
Curious about the housing supply, residents and local real estate agents?

Don’t want to forget this home?
Save it as a favorite. You’ll easily find it back and get notified when something changes.
