Sold
Nicolaas Maesstraat 38-H1071 RB AmsterdamJohannes Vermeerbuurt
€ 3,440,000 k.k.

- 344 m²living area
- 7bedrooms
- Benergy label
Sales history
- Listed since
- March 7, 2026
- Date of sale
- March 17, 2026
- Term
- 10 days
Description
Nicolaas Maesstraat 38-huis – Amsterdam
High-end renovated family home of 345 m² with garden, wellness and 7 bedrooms

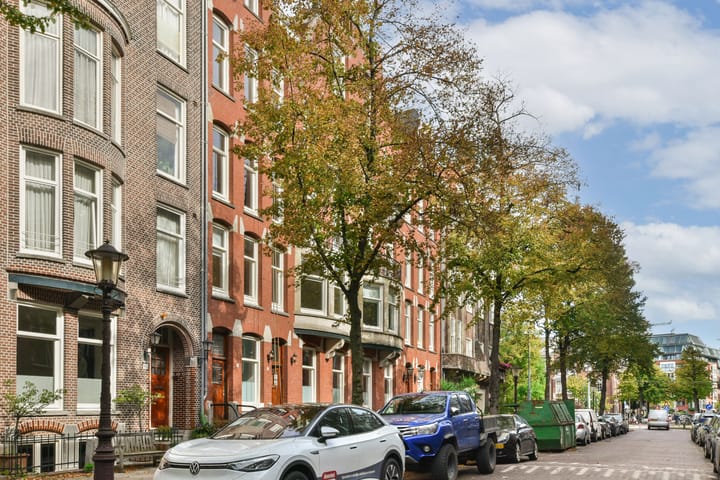
In a stately and wide building from the beginning of the last century - built in the popular Belle Époque style with red brick - you will find this exceptionally luxurious renovated apartment of no less than 345 m², spread over three floors with a garden. A home in which high-quality natural materials, customization and modern luxury come together seamlessly.
Layout
Ground floor
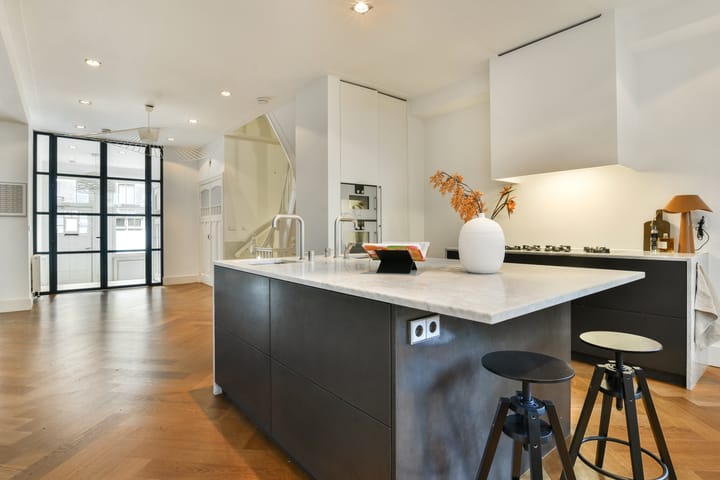
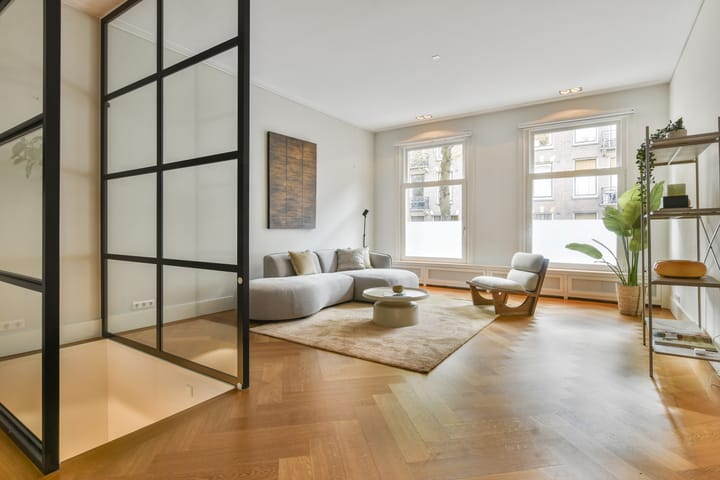
The entrance is impressive: a spacious hall in Bianco Carrara marble with a guest toilet. From here you enter the living room and open kitchen through ceiling-high steel doors. The heart of the house - over 110 m² - is one large, bright living space with wide oak herringbone floor, gas fireplace, high level of finishing and a sophisticated lighting plan.
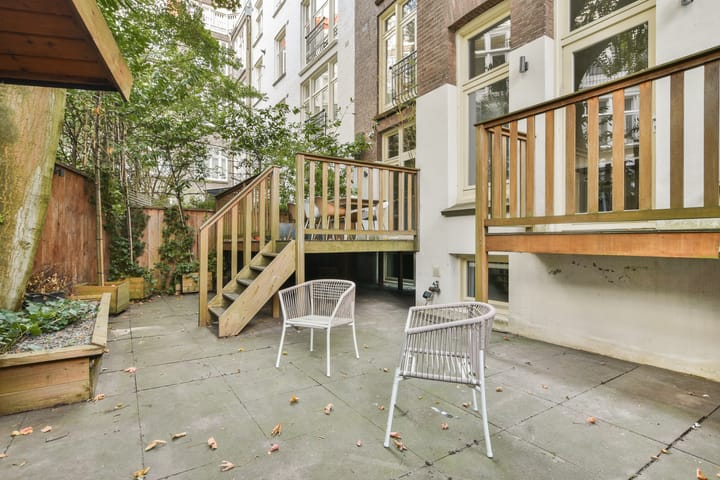
The custom-made kitchen (Arjan Lodder) has a spacious cooking island and bar, made of marble and equipped with Gaggenau appliances and Quooker. Followed by a hardwood veranda with access to the garden. The dining room has French doors to the terrace and garden, which are landscaped with two verandas, large gray tiles and stylish wooden fencing.
First floor
Here too the beautiful herringbone floor and original ceilings. The master bedroom has a walk-in closet and luxurious en-suite bathroom with free-standing bath, walk-in shower, double washbasin and toilet. At the front is a second spacious bedroom with gas fireplace, next to a spacious study/third bedroom. These rooms share a stylish second bathroom with bath, walk-in shower and double sink.
Basement
The basement is nothing short of spectacular: in addition to three bedrooms and a bathroom, there is a wellness area of ??approximately 70 m² with gym, sauna, jacuzzi and double rain shower. An oasis of peace and relaxation at home.
Location
The house is located in the quiet and bright part of Nicolaas Maesstraat, between Johannes Vermeerplein and Van Baerlestraat. The Museumplein - with the Rijksmuseum, Van Gogh Museum and Concertgebouw - is literally around the corner, as are the Vondelpark, the P.C. Hooftstraat, Cornelis Schuijtstraat and De Pijp with the Albert Cuyp market.
Public transport is nearby, Zuid station can be reached by bike in 10 minutes and via several driveways you can quickly reach the A10 towards Schiphol, The Hague or Utrecht. Various (international) schools are also located in the immediate vicinity.
Details
- Own land
- Living area: 345 m²
- Spread over 3 floors
- 7 bedrooms, 4 bathrooms
- Wellness of approx. 70 m² with gym, sauna, jacuzzi and showers
- 2 gas fireplaces
- Energy label B
Advertisement
Features
Transfer of ownership
- Last asking price
- € 3,440,000 kosten koper
- Asking price per m²
- € 10,000
- Status
- Sold
- VVE (Owners Association) contribution
- € 417.00 per month
Construction
- Type apartment
- Ground-floor apartment (apartment)
- Building type
- Resale property
- Year of construction
- 1911
- Type of roof
- Flat roof covered with asphalt roofing
Surface areas and volume
- Areas
- Living area
- 344 m²
- Exterior space attached to the building
- 26 m²
- Volume in cubic meters
- 1,209 m³
Layout
- Number of rooms
- 8 rooms (7 bedrooms)
- Number of bath rooms
- 4 bathrooms and 3 separate toilets
- Bathroom facilities
- Sauna, double sink, 4 walk-in showers, jacuzzi, underfloor heating, 3 washstands, 2 baths, and toilet
- Number of stories
- 3 stories and a basement
- Facilities
- Alarm installation, optical fibre, mechanical ventilation, and sauna
- Located at
- Ground floor
Energy
- Energy label
- B
- Insulation
- Energy efficient window, insulated walls, floor insulation and completely insulated
- Heating
- CH boiler
- Hot water
- CH boiler
- CH boiler
- Gas-fired combination boiler, in ownership
Cadastral data
- AMSTERDAM U 9153
- Cadastral map
- Ownership situation
- Full ownership
Exterior space
- Location
- Alongside a quiet road and in centre
- Garden
- Back garden
- Back garden
- 70 m² (7.00 metre deep and 10.00 metre wide)
- Garden location
- Located at the northwest
Storage space
- Shed / storage
- Detached wooden storage
Parking
- Type of parking facilities
- Paid parking, public parking, parking garage and resident's parking permits
VVE (Owners Association) checklist
- Registration with KvK
- Yes
- Annual meeting
- Yes
- Periodic contribution
- Yes (€ 417.00 per month)
- Reserve fund present
- Yes
- Maintenance plan
- Yes
- Building insurance
- Yes
Popularity
4,533x
Viewed
77x
Saved
7-3-2026
On Funda
Neighborhood

Johannes Vermeerbuurt
Amsterdam- Residents
- 1,500
- Family with children
- 24%
- Avg. asking price / m²
- € 10,009
Discover the neighborhood
Curious about the housing supply, residents and local real estate agents?

Don’t want to forget this home?
Save it as a favorite. You’ll easily find it back and get notified when something changes.
