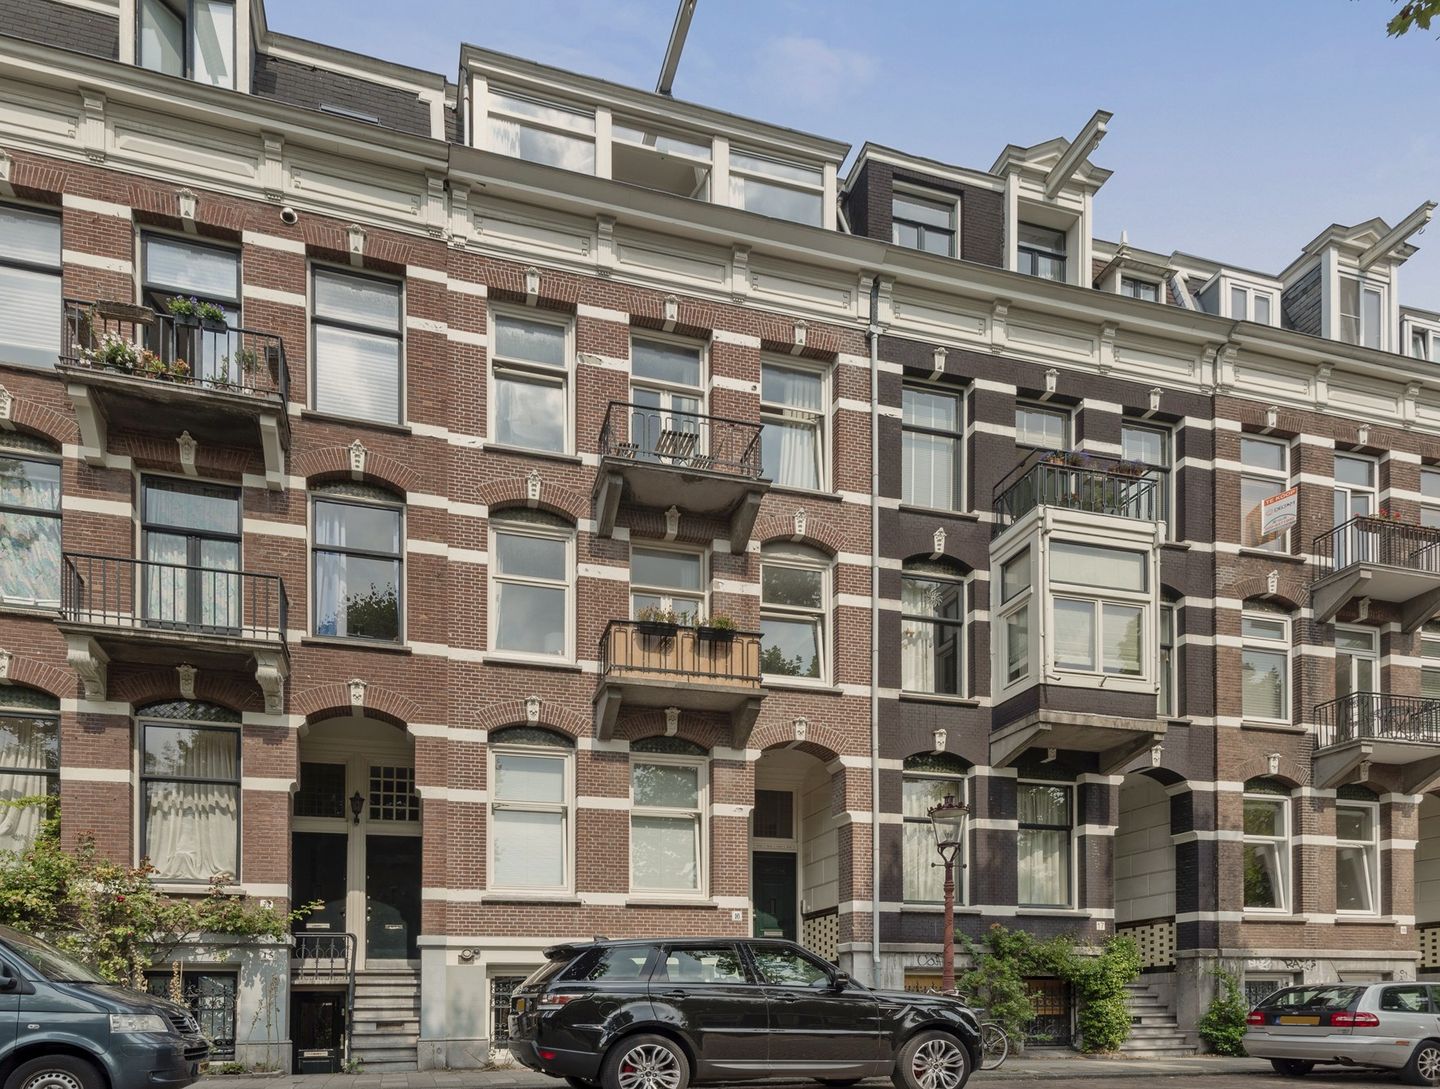
Nicolaas Witsenkade 16-31017 ZS AmsterdamDen Texbuurt
€ 850,000 k.k.

- 83 m²living area
- 1bedroom
- Eenergy label
Description
Nicolaas Witsenkade 16-3
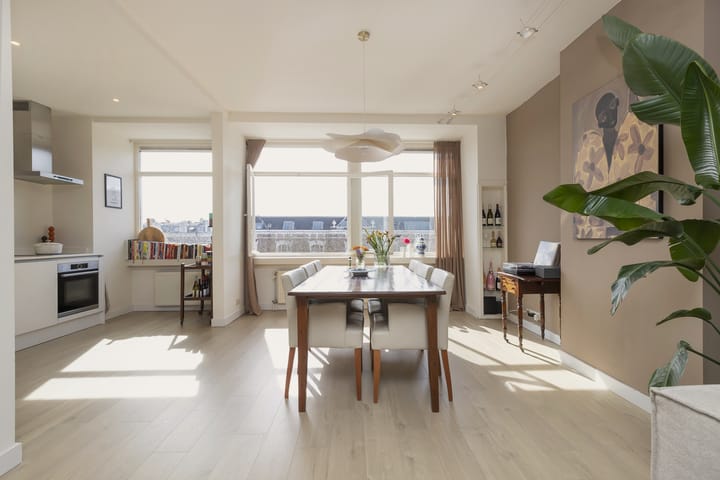
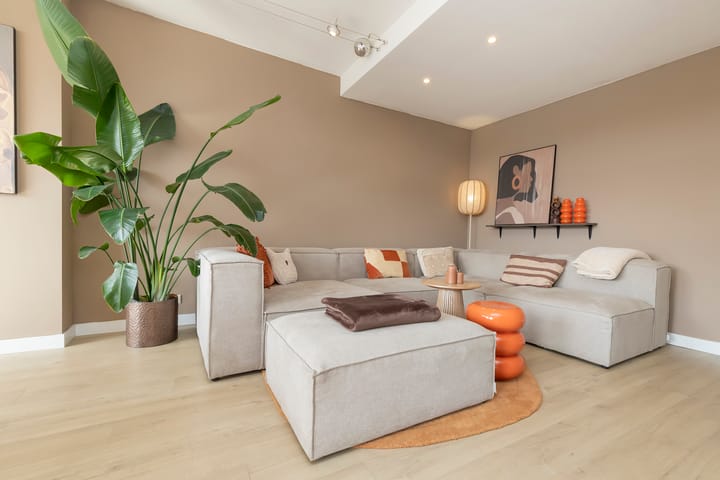
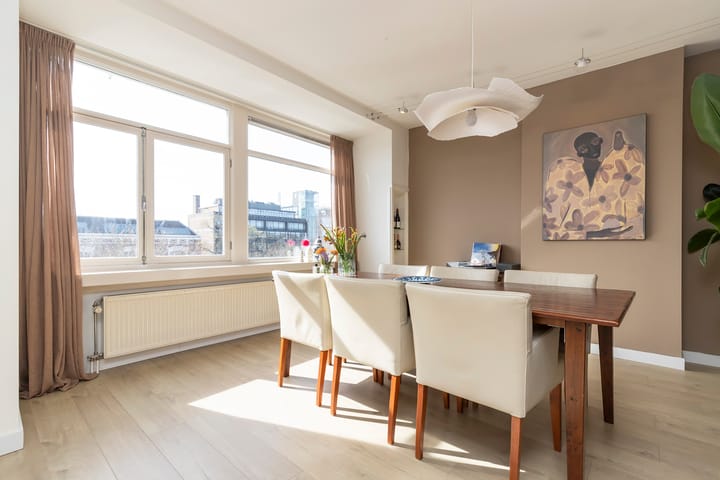
A wonderfully bright upper-floor apartment of approximately 83 m² with a fantastic view of the Singelgracht waterway!
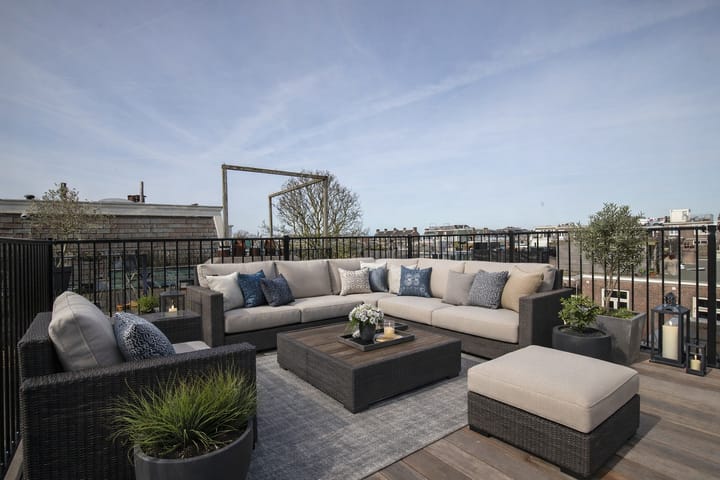
Very spacious bedroom, en-suite bathroom, and a newly landscaped rooftop terrace (24 m²).
The apartment is situated in a prime location between De Pijp and Weteringschans.
Located on freehold land!
*ENGLISH TRANSLATION BELOW*
Layout
Shared entrance. Front door on the ground floor leading to a spacious staircase to the apartment on the third and top floor.
Access to all rooms via the entryway.
A wonderfully bright living room at the front of the apartment with a modern semi-open kitchen, equipped with built-in appliances.
At the quiet rear is the spacious bedroom with an en-suite bathroom.
Separate bathroom/laundry room.
On the roof is a fantastic new 24m² rooftop terrace with electricity and water connections.
Homeowners' Association
The Homeowners' Association consists of 5 members and has been active for 2 years following a division of the property in 2024. It is professionally managed by Parel Beheer.
The monthly service fee is €122.
Location and Accessibility
Located on a quiet stretch of Nicolaas Witsenkade, with little traffic and sheltered between Westeinde and Weteringschans. Across the street is Stadhouderskade, which offers direct access to the ring road, allowing you to quickly drive out of the city. Additionally, the lively Pijp neighborhood is within walking distance.
Just around the corner is Weteringschans, home to Restaurant Uliveto, Café Kale, The School of Life, Trainmore, Hotel V, and an Albert Heijn supermarket near the green Frederiksplein. Utrechtsestraat is also nearby, known for its diverse selection of excellent restaurants, charming boutiques, and cozy coffee shops.
Details
- Living area of 83 m² as per NEN 2580 measurement report;
- Spacious two-bedroom apartment with two bathrooms;
- New rooftop terrace of approximately 24.00 m²;
- Beautiful ceiling height of nearly 3.5 meters with authentic ornamentation;
- Condominium split in 2024;
- Located on freehold land;
- Energy label C;
- Active homeowners’ association with 5 members; service charges are €122 per month;
- Ample parking, including for permit holders;
- Closing date to be agreed upon;
For more information and the brochure, visit nicolaaswitsenkade16-3.nl
Schedule a viewing right away via our website!
This property is listed by an MVA Certified Expat Broker.
*This information has been compiled with the utmost care. However, we accept no liability for any incompleteness, inaccuracy, or other issues, nor for the consequences thereof. All measurements and surface areas are indicative. Buyers are responsible for conducting their own investigation into all matters that are important to them. The estate agent represents the seller. We recommend engaging a qualified (NVM) purchasing agent to assist you with the buying process. If you have specific requirements regarding the property, please communicate these to your purchasing agent in a timely manner and conduct (or have conducted) your own investigation. If you do not engage an expert representative, you are considered sufficiently knowledgeable to oversee all matters of importance yourself. NVM conditions apply.
Advertisement
Features
Transfer of ownership
- Listed since
- Acceptance
- Available in consultation
- Asking price
- € 850,000 kosten koper
- Asking price per m²
- € 10,241
- Status
- Available
- VVE (Owners Association) contribution
- € 122.00 per month
Construction
- Type apartment
- Upstairs apartment (apartment)
- Building type
- Resale property
- Year of construction
- 1949
Surface areas and volume
- Areas
- Living area
- 83 m²
- Exterior space attached to the building
- 24 m²
- Volume in cubic meters
- 271 m³
Layout
- Number of rooms
- 2 rooms (1 bedroom)
- Number of bath rooms
- 1 bathroom and 1 separate toilet
- Bathroom facilities
- Bidet, bath, toilet, sink, and washstand
- Number of stories
- 1 story
- Located at
- 3rd floor
Energy
- Energy label
- E
- Heating
- CH boiler
- Hot water
- CH boiler
- CH boiler
- 2025, in ownership
Cadastral data
- AMSTERDAM I 12186
- Cadastral map
- Ownership situation
- Full ownership
Exterior space
- Garden
- Sun terrace
- Balcony/roof terrace
- Roof terrace present
VVE (Owners Association) checklist
- Registration with KvK
- Yes
- Annual meeting
- Yes
- Periodic contribution
- Yes (€ 122.00 per month)
- Reserve fund present
- Yes
- Maintenance plan
- Yes
- Building insurance
- Yes
Popularity
2,591x
Viewed
51x
Saved
10-4-2026
On Funda
Neighborhood
Den Texbuurt
Amsterdam- Residents
- 1,090
- Family with children
- 17%
- Avg. asking price / m²
- € 9,325
Discover the neighborhood
Curious about the housing supply, residents and local real estate agents?

Don’t want to forget this home?
Save it as a favorite. You’ll easily find it back and get notified when something changes.
