

New
Nicolaas Witsenkade 41-A1017 ZV AmsterdamFrederikspleinbuurt
€ 895,000 k.k.

- 80 m²living area
- 2bedrooms
- Cenergy label
Eye-catcherExclusief wonen: Stijlvol dubbel benedenhuis met royale tuin!
Description
*** this property is listed by a MVA Certified Expat Broker ***
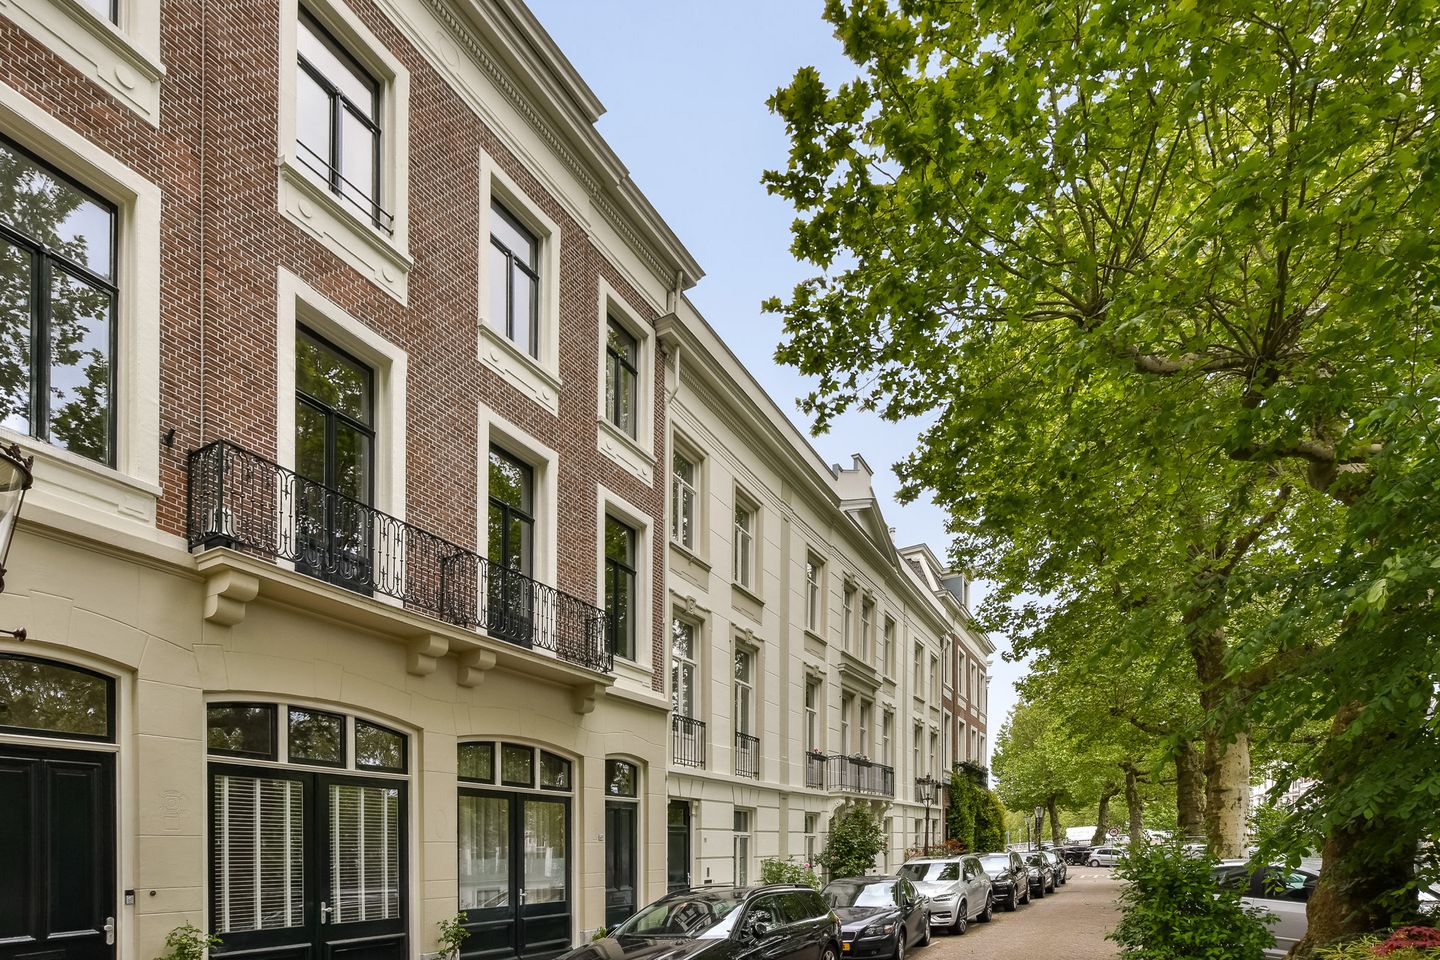
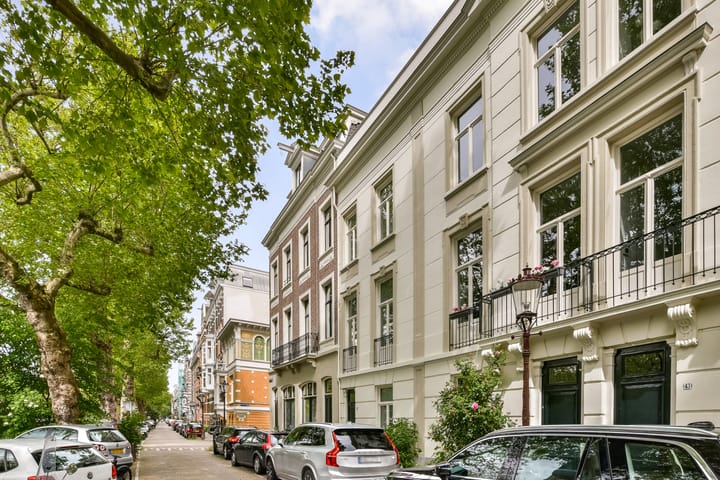
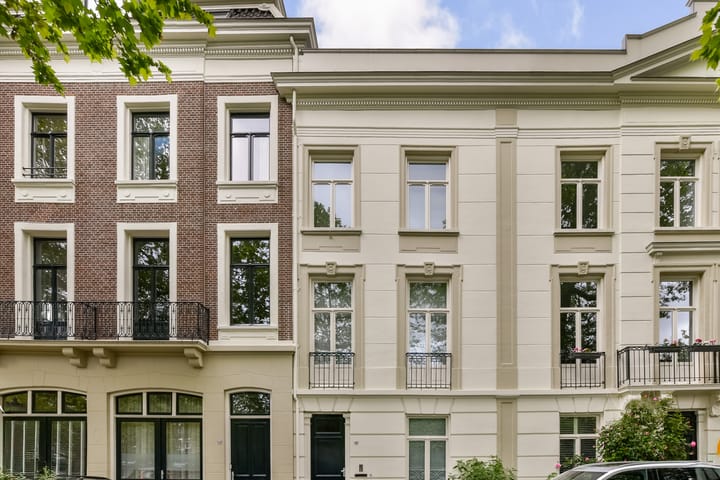
NICOLAAS WITSENKADE, A HIDDEN GEM IN THE HEART OF AMSTERDAM
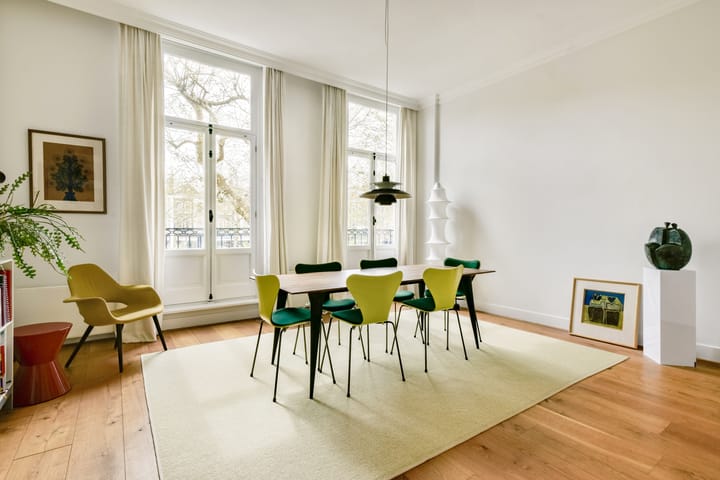
Exclusive living on Nicolaas Witsenkade: this stylish 3-room apartment combines a prestigious location with exceptional tranquility. The bright, generously proportioned living room and the delightful garden of approximately 46 m² create a rare sense of space and comfort in the middle of Amsterdam.
Situated on freehold land and meticulously maintained down to the smallest detail, this is a distinctive opportunity for those seeking quality, privacy, and elegance in a prime location.
LAYOUT (see floor plans)
Upon entering, you step into the well-kept entrance hall, which provides access to all rooms on the ground floor. At the front, there is a spacious study/bedroom, perfectly suited as a full bedroom or home office.
The second bedroom is located at the quiet rear and, through French doors, has direct access to the well-maintained garden an elegant outdoor space where peace and comfort come together. This room also features a practical, enclosed area with connections for a washing machine and dryer, ideal as a separate laundry room.
The neat bathroom, renovated in 2013, is centrally located off the hallway and includes a spacious walk-in shower, washbasin, and toilet.
Via the staircase, you reach the first floor, where the generous and bright living/dining room is situated. The luxurious open kitchen has a modern design, is fully equipped with appliances, and was also renovated in 2013, offering every convenience.
SURROUNDINGS AND ACCESSIBILITY
Nicolaas Witsenkade is located in a very central yet surprisingly quiet area of Amsterdam-Centre. It is one of the most characteristic canals in Amsterdam, with beautiful views over the water and an almost car-free setting truly a place to escape the bustle of the city.
At the same time, everything is close by. Within a few minutes, you can reach Vijzelgracht or Utrechtsestraat, and hotspots such as Sarphatipark, Frederiksplein, Amstelveld, the Museum Quarter, and De Pijp are all within walking distance. The area also offers a wide range of charming shops, cafés, and restaurants.
Accessibility is excellent: trams and the North/South metro line are nearby, and within a few minutes by bike you can reach Weesperplein (metro lines 51, 53, and 54), the Albert Cuyp/Frederiksplein stop for the North/South line, or Amstel Station. By car, you can quickly access the A10 ring road.
FEATURES
- Unique location in Amsterdam;
- Measured in accordance with BBMI standards;
- Homeowners’ association (VvE) contribution: €315 per month;
- Freehold property (no leasehold);
- Energy label C;
- Beautiful garden of approximately 46 m²;
OWNERSHIP
The property is situated on freehold land.
SUSTAINABILITY
This property has energy label C.
CADASTRAL DESIGNATION
The apartment right, entitling the exclusive use of the residence located on the ground floor and first floor with garden, situated at 1017 ZV Amsterdam, Nicolaas Witsenkade 41 A, registered in the cadastral records of the municipality of Amsterdam I, section I, complex designation 10985-A, apartment index 5.
HOMEOWNERS’ ASSOCIATION
The homeowners’ association is named “Vereniging van Eigenaars Nicolaas Witsenkade, Pieter Pauwstraat, Huidekoperstraat te Amsterdam” and is professionally managed by VvE Beheer Amsterdam. It is a well-functioning and financially healthy association. The monthly contribution is €315. A long-term maintenance plan (MJOP) is in place.
Advertisement
Features
Transfer of ownership
- Listed since
- Acceptance
- Available in consultation
- Asking price
- € 895,000 kosten koper
- Asking price per m²
- € 11,188
- Status
- Available
- VVE (Owners Association) contribution
- € 315.00 per month
Construction
- Type apartment
- Double ground-floor apartment (apartment)
- Building type
- Resale property
- Year of construction
- 1870
- Specific
- Protected townscape or village view (permit needed for alterations), partly furnished with carpets and curtains and listed building (national monument)
- Type of roof
- Combination roof covered with roof tiles
Surface areas and volume
- Areas
- Living area
- 80 m²
- Exterior space attached to the building
- 1 m²
- Volume in cubic meters
- 350 m³
Layout
- Number of rooms
- 3 rooms (2 bedrooms)
- Number of bath rooms
- 1 bathroom and 1 separate toilet
- Bathroom facilities
- Walk-in shower, toilet, and sink
- Number of stories
- 2 stories
- Facilities
- French balcony, mechanical ventilation, passive ventilation system, and TV via cable
- Located at
- 1st floor
Energy
- Energy label
- C
- Insulation
- Completely insulated
- Heating
- CH boiler and complete floor heating
- Hot water
- CH boiler
- CH boiler
- HR-107 ketel (gas-fired combination boiler, in ownership)
Cadastral data
- AMSTERDAM I 10985
- Cadastral map
- Ownership situation
- Full ownership
Exterior space
- Balcony/roof garden
- French balcony present
- Location
- Alongside a quiet road, alongside waterfront, in centre, in residential district and unobstructed view
- Garden
- Back garden
- Back garden
- 46 m² (10.00 metre deep and 4.60 metre wide)
- Garden location
- Located at the north
Parking
- Type of parking facilities
- Paid parking, public parking and resident's parking permits
VVE (Owners Association) checklist
- Registration with KvK
- Yes
- Annual meeting
- Yes
- Periodic contribution
- Yes (€ 315.00 per month)
- Reserve fund present
- Yes
- Maintenance plan
- Yes
- Building insurance
- Yes
Popularity
0x
Viewed
0x
Saved
30-5-2026
On Funda
Neighborhood

Frederikspleinbuurt
Amsterdam- Residents
- 950
- Family with children
- 13%
- Avg. asking price / m²
- € 9,900
Discover the neighborhood
Curious about the housing supply, residents and local real estate agents?

Don’t want to forget this home?
Save it as a favorite. You’ll easily find it back and get notified when something changes.
