Nieuwe Jonkerstraat 241011 CM AmsterdamLastage
€ 890,000 k.k.

- 89 m²living area
- 2bedrooms
Description
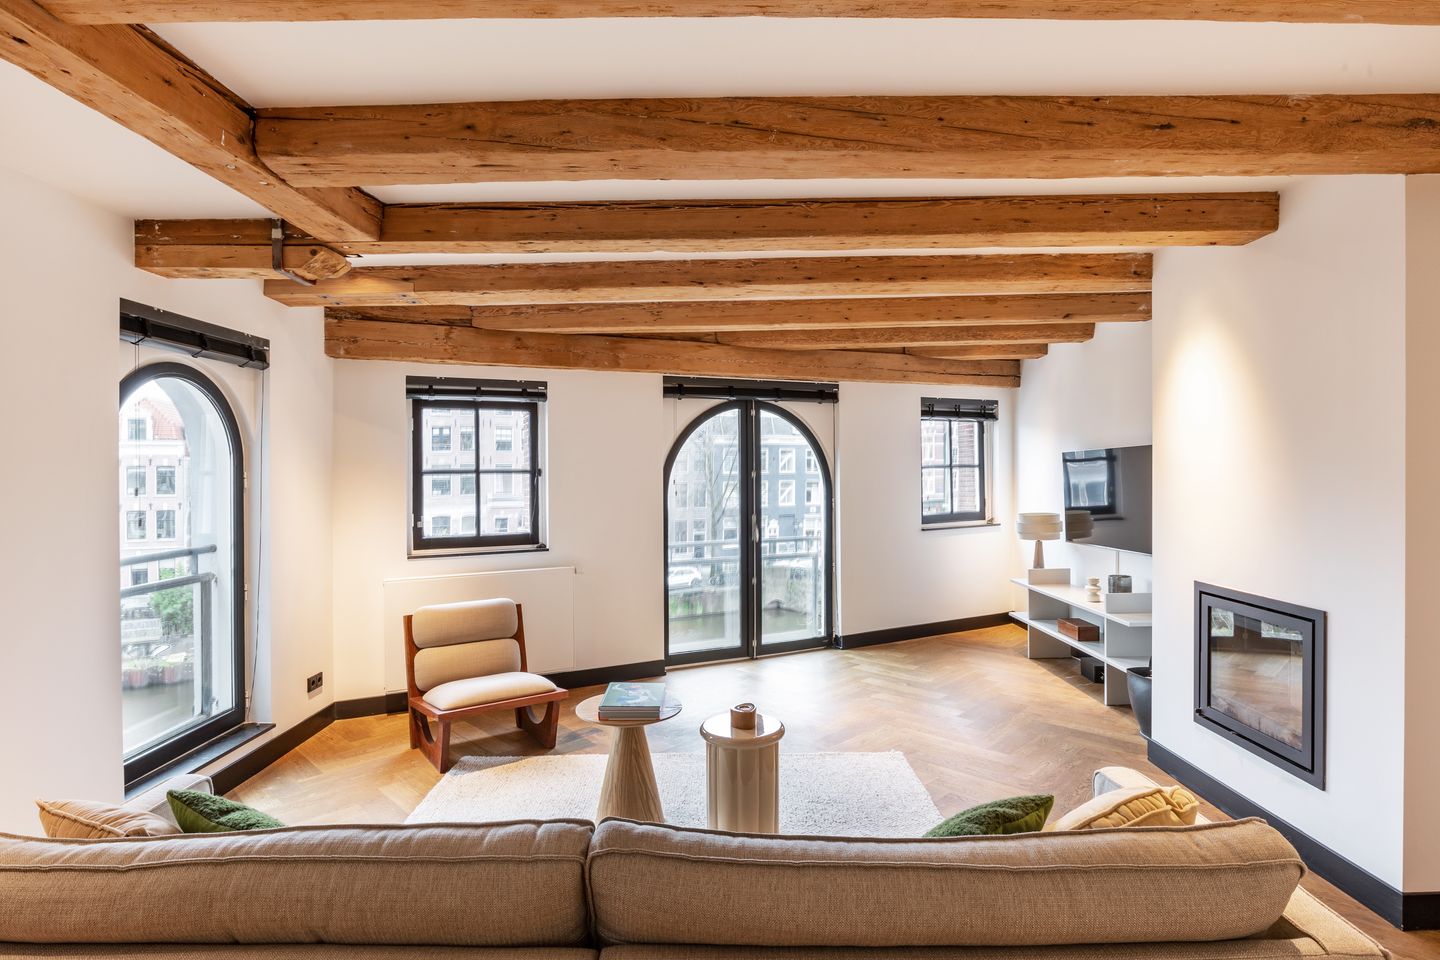
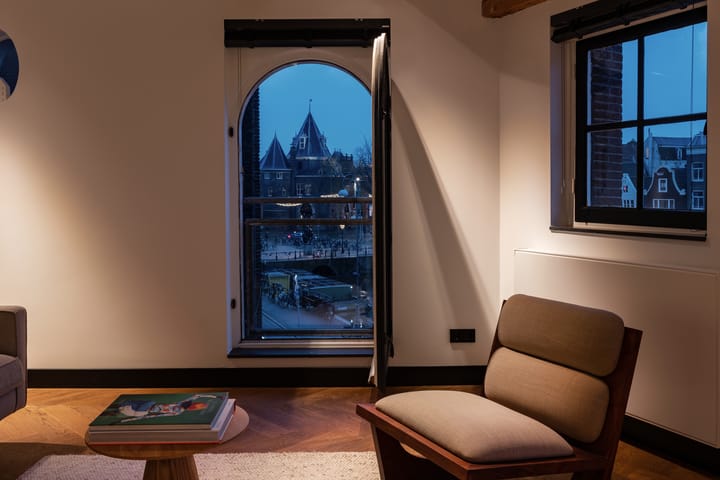
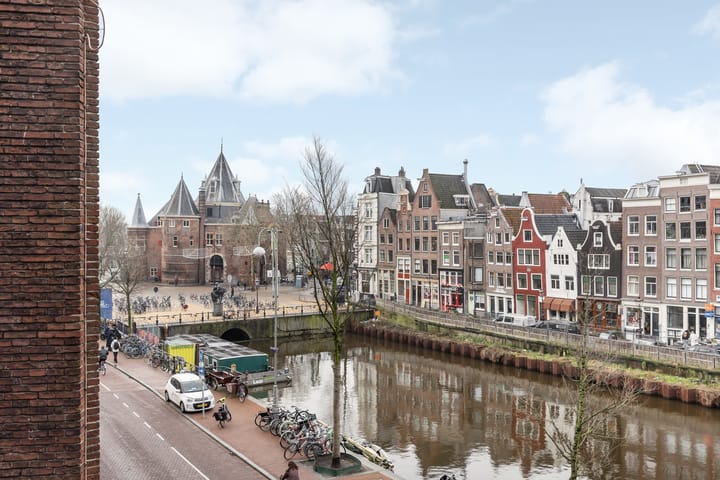
Located in a stunning setting overlooking Geldersekade, the Waag, and Nieuwmarkt, this beautifully maintained apartment is situated on the second floor of a listed historic warehouse. Offering approximately 89 m² of living space, the apartment boasts a picturesque view, two bedrooms, and a sunny southeast-facing balcony at the rear.
The apartment includes a private storage unit on the ground floor, a communal bicycle storage area, and two shared visitor parking spaces. It is situated on freehold land.
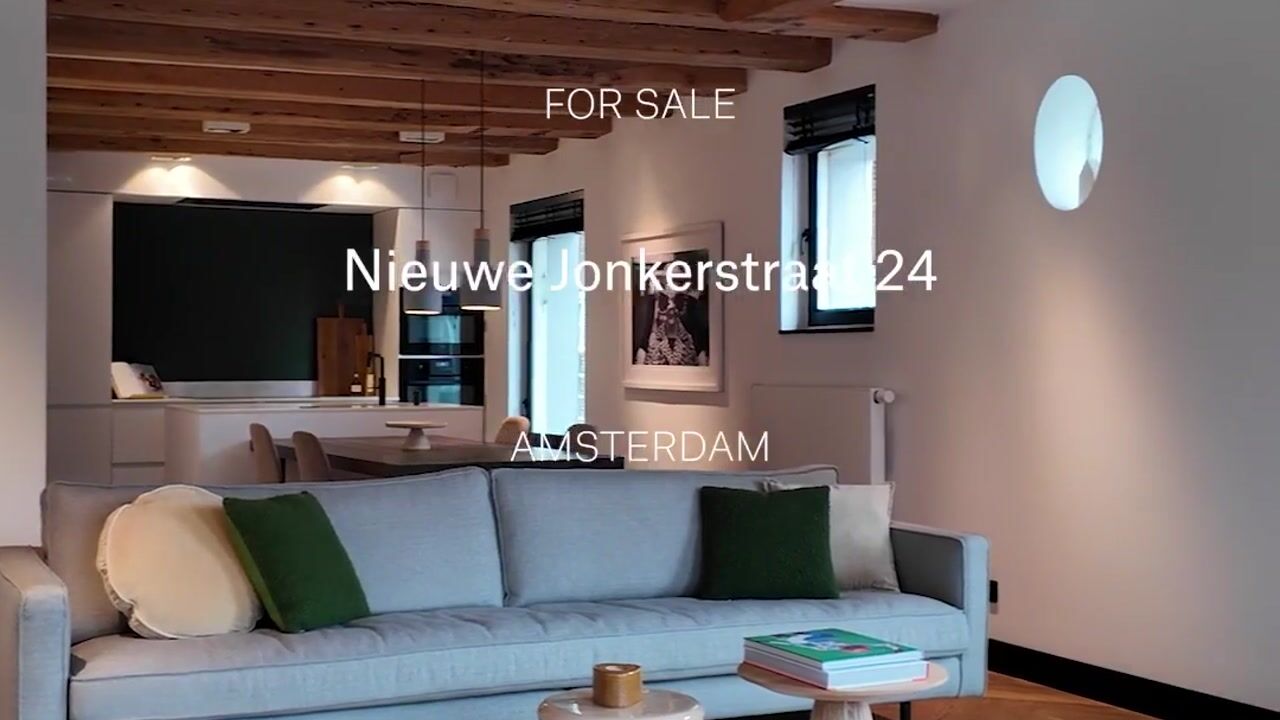
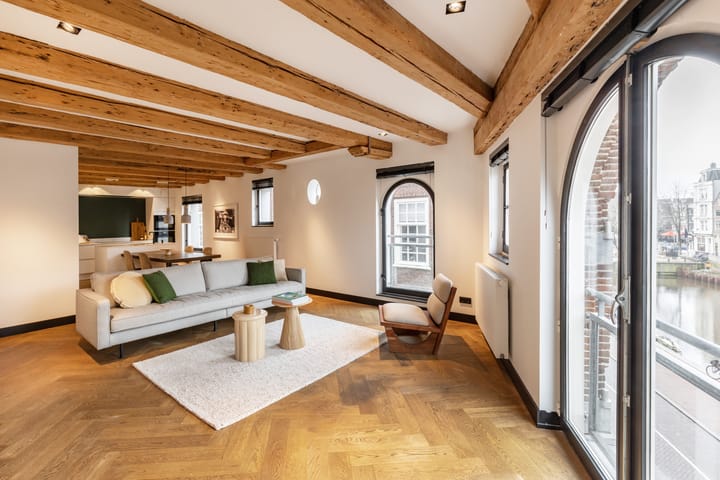
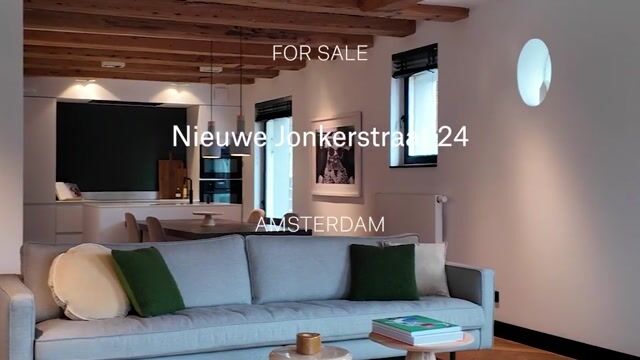
Upon entering the second-floor entrance, you step into the hallway, which provides access to all rooms. The charming living room, located on the canal side, features an open fireplace and an open-plan kitchen. The stunning authentic beams, characteristic windows, and elegant Dik Geurts fireplace add warmth and character to the space. Thanks to its corner location, the apartment enjoys breathtaking views of Nieuwmarkt, with the iconic Waag and Geldersekade as a backdrop. The entire home is fitted with built-in Maretti lighting.
The modern open kitchen with an island is equipped with high-quality built-in appliances, including a fridge-freezer, combination oven, separate oven, dishwasher, induction hob with recirculating extractor, and a Quooker tap with a sparkling water function.
At the rear of the apartment, you’ll find the spacious primary bedroom, which features large windows overlooking the inner gardens. The second room is ideal as a children's room, guest room, or home office. The luxurious bathroom, accessible from the hallway, includes double washbasins, a generous walk-in shower with dual rain showers, underfloor heating, and a heated mirror. The separate toilet and laundry room are also accessible from the hallway. The rear-facing balcony enjoys a sunny southeast orientation.
The entire apartment is finished with a stunning oak herringbone floor.
Location
The apartment is situated in the historic Lastage neighbourhood, right on Nieuwmarkt—a central and characterful location within walking distance of Central Station, Dam Square, Waterlooplein, and the Stopera. Accessibility is excellent, with public transport connections via the nearby Central Station and Nieuwmarkt metro stop, as well as easy access to the A10 ring road by car.
Details
- Living area of approximately 89 m² (in accordance with NEN2580);
- Sunny rear-facing balcony;
- Fully renovated in 2019, preserving the original beams;
- Located in a former warehouse and classified as a listed historic building;
- Charming living room with open kitchen and stunning views of Geldersekade, Nieuwmarkt, and the Waag;
- Two bedrooms;
- Private storage unit, communal bicycle storage, and two shared visitor parking spaces;
- Situated on freehold land (no leasehold);
- Financially healthy, active, and small-scale homeowners’ association (VvE), professionally managed;
- VvE service charges: €433.88 per month, including an advance for block heating;
- Centrally located, close to Central Station and Nieuwmarkt metro stop;
- Turn-key delivery;
- Transfer in consultation, can be quick.
Advertisement
Features
Transfer of ownership
- Listed since
- Acceptance
- Available in consultation
- Asking price
- € 890,000 kosten koper
- Asking price per m²
- € 10,000
- Status
- Available
- VVE (Owners Association) contribution
- € 333.00 per month
Construction
- Type apartment
- Mezzanine (apartment)
- Building type
- Resale property
- Year of construction
- 1884
- Specific
- Protected townscape or village view (permit needed for alterations) and listed building (national monument)
- Type of roof
- Flat roof
Surface areas and volume
- Areas
- Living area
- 89 m²
- Exterior space attached to the building
- 4 m²
- External storage space
- 4 m²
- Volume in cubic meters
- 275 m³
Layout
- Number of rooms
- 3 rooms (2 bedrooms)
- Number of bath rooms
- 1 bathroom and 1 separate toilet
- Bathroom facilities
- Double sink, walk-in shower, underfloor heating, and washstand
- Number of stories
- 1 story
- Facilities
- French balcony, mechanical ventilation, and TV via cable
- Located at
- 3rd floor
Energy
- Energy label
- Not required
- Heating
- Communal central heating, fireplace and partial floor heating
- Hot water
- CH boiler
Cadastral data
- AMSTERDAM G 7879
- Cadastral map
- Ownership situation
- Full ownership
- AMSTERDAM G 7879
- Cadastral map
- Ownership situation
- Full ownership
Exterior space
- Location
- Along waterway, alongside waterfront, in centre and unobstructed view
- Balcony/roof terrace
- Balcony present
Storage space
- Shed / storage
- Storage box
- Facilities
- Electricity
Garage
- Type of garage
- Built-in
- Capacity
- 2 cars
Parking
- Type of parking facilities
- Paid parking and resident's parking permits
VVE (Owners Association) checklist
- Registration with KvK
- Yes
- Annual meeting
- Yes
- Periodic contribution
- Yes (€ 333.00 per month)
- Reserve fund present
- Yes
- Maintenance plan
- Yes
- Building insurance
- Yes
Popularity
4,505x
Viewed
131x
Saved
6-5-2026
On Funda
Neighborhood

Lastage
Amsterdam- Residents
- 1,115
- Family with children
- 12%
- Avg. asking price / m²
- € 9,458
Discover the neighborhood
Curious about the housing supply, residents and local real estate agents?

Don’t want to forget this home?
Save it as a favorite. You’ll easily find it back and get notified when something changes.
