Sold under reservation
Nieuwe Kerkstraat 34-D1018 EB AmsterdamWeesperbuurt
€ 400,000 k.k.

- 44 m²living area
- 1bedroom
- Cenergy label
Description
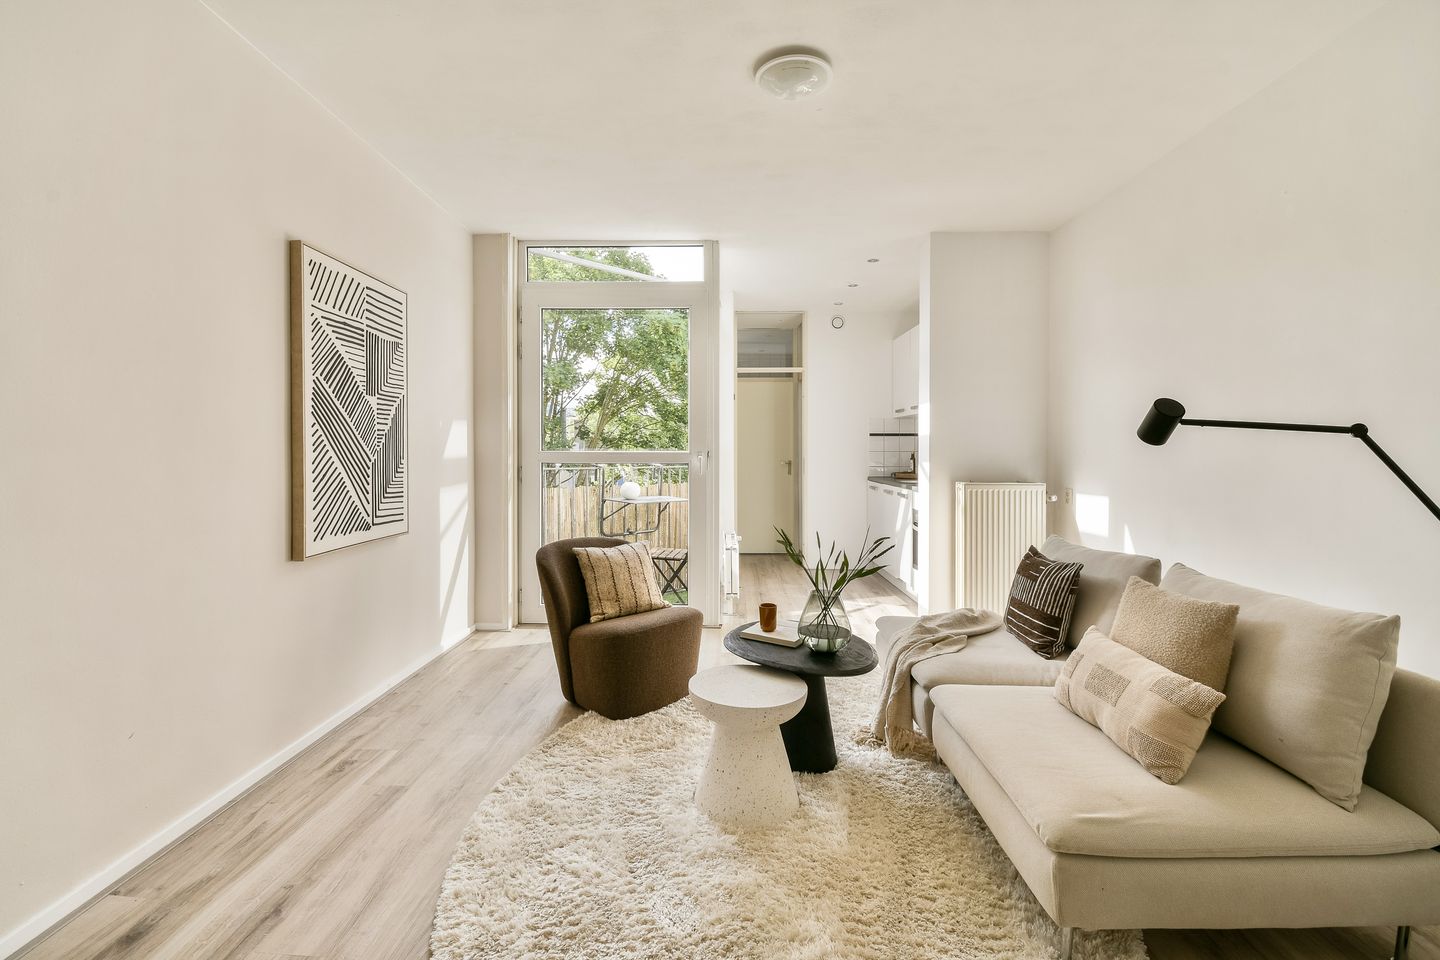
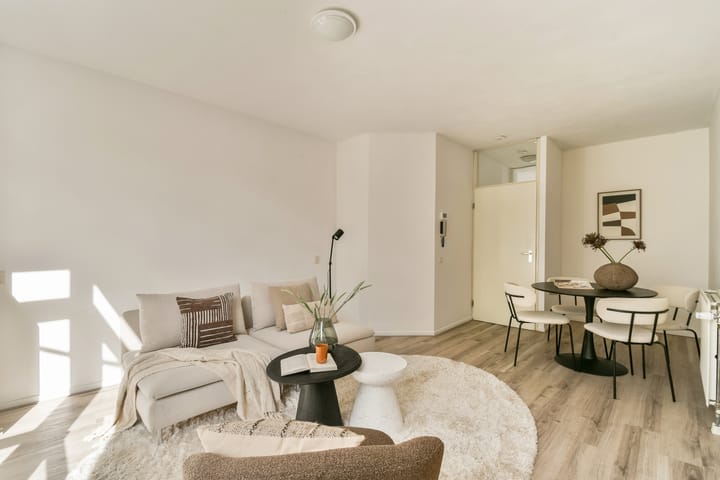
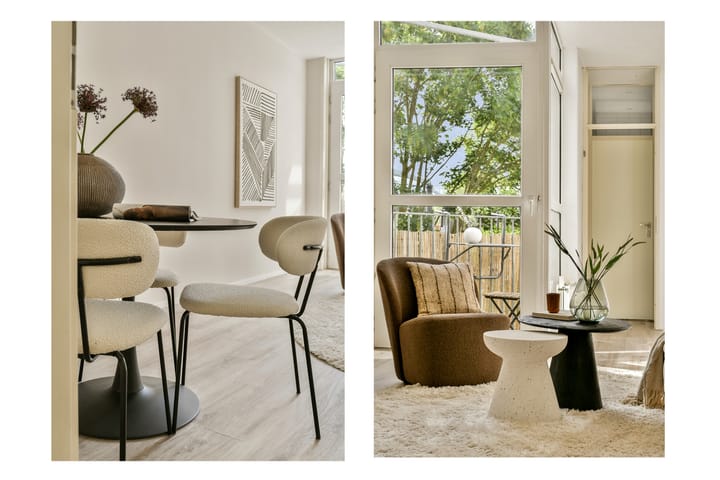
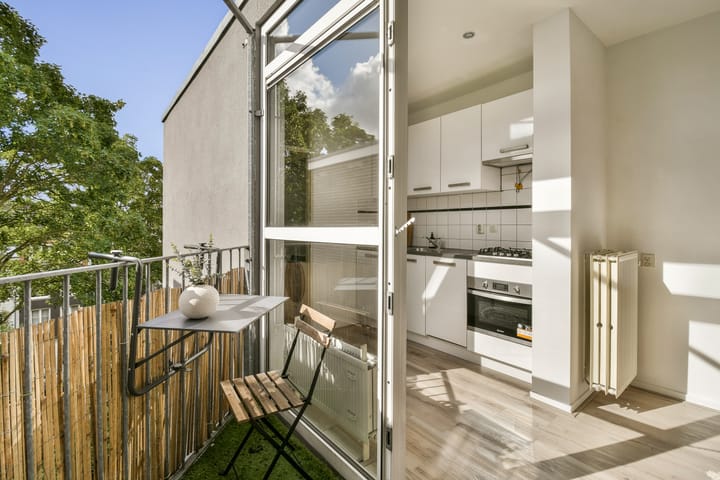
PRIME LOCATION! Charming one-bedroom apartment of approximately 44 m², featuring a spacious bedroom and a bright living room with an open-plan kitchen and balcony. Situated in the highly sought-after Weesperbuurt/Plantagebuurt area, on FREEHOLD LAND (no ground lease)!
Location
The apartment is located on Nieuwe Kerkstraat in the popular Weesperbuurt/Plantagebuurt, an absolute prime location in the heart of Amsterdam. The neighborhood is characterized by a unique combination of tranquility, greenery, and vibrant city life. In the immediate vicinity, you will find a variety of specialty shops, supermarkets, cafés, and restaurants, as well as iconic landmarks such as the Skinny Bridge (Magere Brug) and the Royal Theatre Carré. The lively Utrechtsestraat, the Amstel River, and Amsterdam’s bustling city center are all just a short distance away. For relaxation and recreation, Artis Zoo, the Hortus Botanicus, and Oosterpark are easily accessible. A vibrant and complete residential environment with all amenities within easy reach.
Accessibility
The apartment enjoys excellent accessibility. Several tram, metro, and bus stops are within walking distance, including Weesperplein metro station. Amsterdam Central Station and Amsterdam Amstel Station can also be reached quickly and conveniently. By car, there is easy access to the A10 ring road via the S112. In addition, the location is ideal for cyclists, offering fast connections to the city center, Amsterdam East, and De Pijp.
Layout
The apartment’s entrance on the third floor is accessed via the building’s distinctive entrance hall and communal staircase.
Third Floor
Entrance to the apartment. At the front of the property is the spacious bedroom, offering ample space for a large bed and wardrobes. The heart of the apartment consists of the bright living room with an open-plan kitchen, fitted with various built-in appliances. At the rear, you will find the spacious and modern bathroom, equipped with a bathtub with shower, toilet, and washbasin with vanity unit. The apartment also features a separate utility area with space for a washing machine and/or dryer.
In addition, the apartment includes a private storage room in the basement.
Key Features
- Situated on freehold land (no ground lease);
- Property subdivision completed in 2026;
- Energy label C;
- Homeowners’ Association (VvE) consists of 8 apartment rights;
- VvE is being established and professionally managed by Quadyck Real Estate BV;
- Service charges: €159.58 per month;
- The purchase agreement will be drawn up in accordance with the Amsterdam Ring model and will additionally include a non-owner-occupancy clause, asbestos clause, age clause, and an “as is, where is” clause;
- Quick completion/delivery possible.
Measurement Disclaimer (BBMI/NEN 2580)
The usable floor area has been calculated in accordance with the industry-standard BBMI/NEN 2580 measurement guidelines. As a result, the stated floor area may differ from comparable properties and/or previous references. This is primarily due to the application of this (new) measurement method. The buyer acknowledges having been sufficiently informed about these standards. The seller and the seller’s agent make every effort to calculate the correct floor area and volume based on their own measurements and, where possible, support this information with floor plans including dimensions. Should the measurements unexpectedly not fully comply with the prescribed standards, this shall be accepted by the buyer. The buyer has been given ample opportunity to verify the measurements independently or have them verified by a third party. Any discrepancies in the stated dimensions or floor area shall not entitle either party to any rights, including adjustment of the purchase price. The seller and the seller’s agent accept no liability in this regard.
Advertisement
Features
Transfer of ownership
- Listed since
- Acceptance
- Available in consultation
- Asking price
- € 400,000 kosten koper
- Asking price per m²
- € 9,091
- Status
- Sold under reservation
- VVE (Owners Association) contribution
- € 159.58 per month
Construction
- Type apartment
- Upstairs apartment (apartment)
- Building type
- Resale property
- Year of construction
- 1968
Surface areas and volume
- Areas
- Living area
- 44 m²
- Exterior space attached to the building
- 1 m²
- External storage space
- 4 m²
- Volume in cubic meters
- 150 m³
Layout
- Number of rooms
- 2 rooms (1 bedroom)
- Number of bath rooms
- 1 bathroom
- Bathroom facilities
- Shower, bath, toilet, sink, and washstand
- Number of stories
- 1 story
- Facilities
- Mechanical ventilation
- Located at
- 3rd floor
Energy
- Energy label
- C
- Insulation
- Double glazing
- Heating
- CH boiler
- Hot water
- CH boiler
- CH boiler
- Remeha ( combination boiler from 2019, in ownership)
Cadastral data
- AMSTERDAM O 1082
- Cadastral map
- Ownership situation
- Full ownership
Exterior space
- Location
- Alongside a quiet road, sheltered location and in centre
- Balcony/roof terrace
- Balcony present
Parking
- Type of parking facilities
- Paid parking and resident's parking permits
VVE (Owners Association) checklist
- Registration with KvK
- Yes
- Annual meeting
- No
- Periodic contribution
- Yes (€ 159.58 per month)
- Reserve fund present
- No
- Maintenance plan
- Yes
- Building insurance
- Yes
Popularity
4,196x
Viewed
150x
Saved
19-6-2026
On Funda
Neighborhood
Weesperbuurt
Amsterdam- Residents
- 3,195
- Family with children
- 10%
- Avg. asking price / m²
- € 9,086
Discover the neighborhood
Curious about the housing supply, residents and local real estate agents?

Don’t want to forget this home?
Save it as a favorite. You’ll easily find it back and get notified when something changes.
