New
Nieuwezijds Armsteeg 191012 NB AmsterdamNieuwendijk-Noord
€ 570,000 k.k.

- 73 m²living area
- 2bedrooms
- Cenergy label
Description
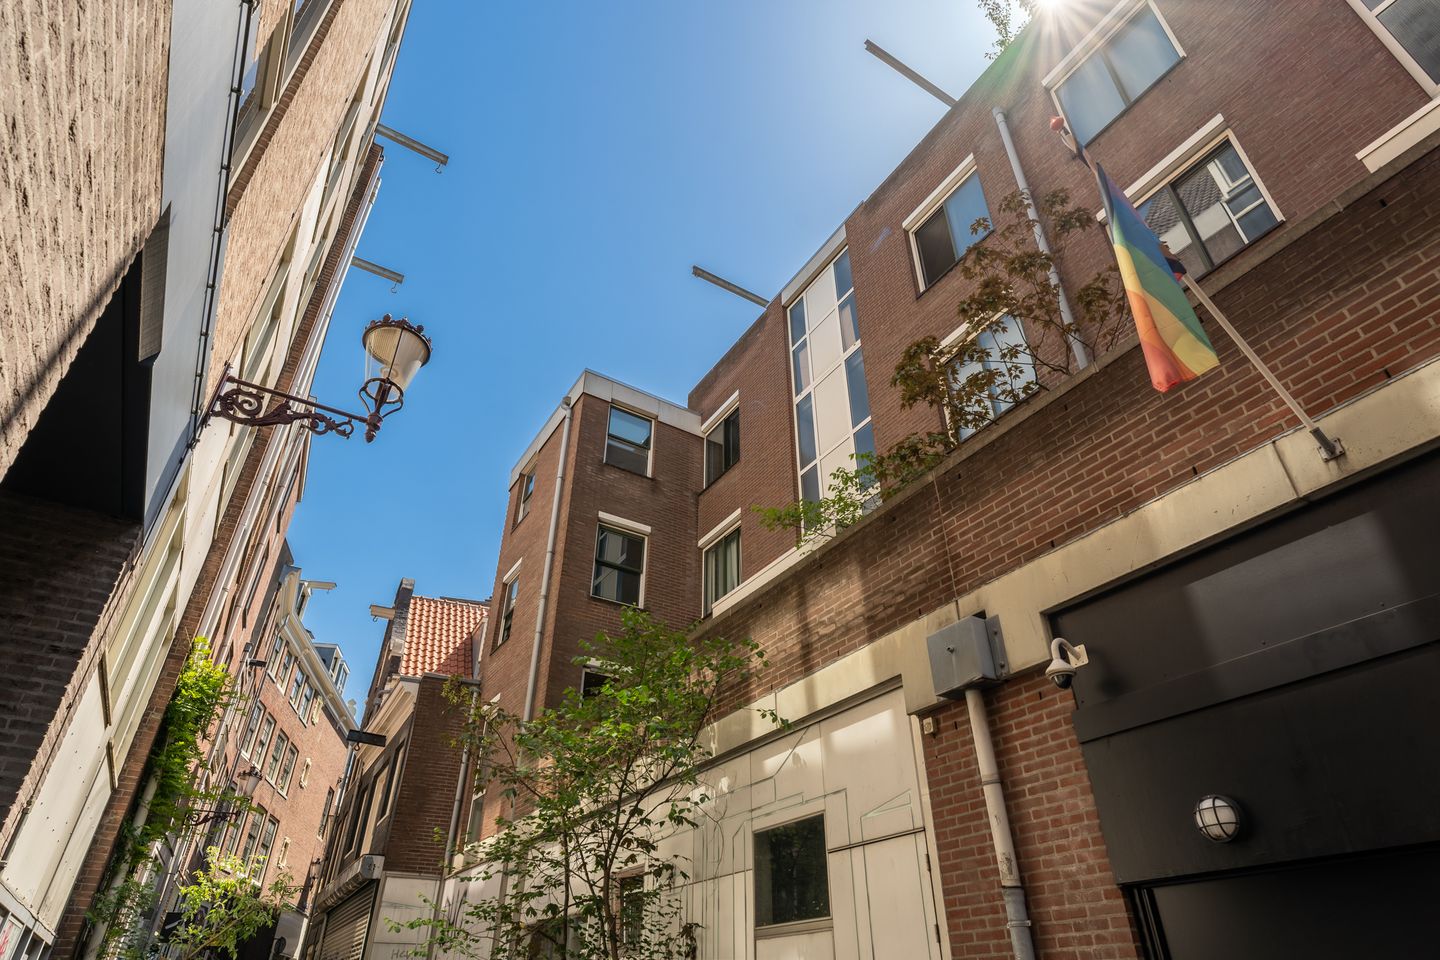
Karakteristiek en instapklaar appartement met balkon in het hart van Amsterdam, op minder dan 10 minuten lopen van Centraal Station, de Nieuwmarkt en de Dam.
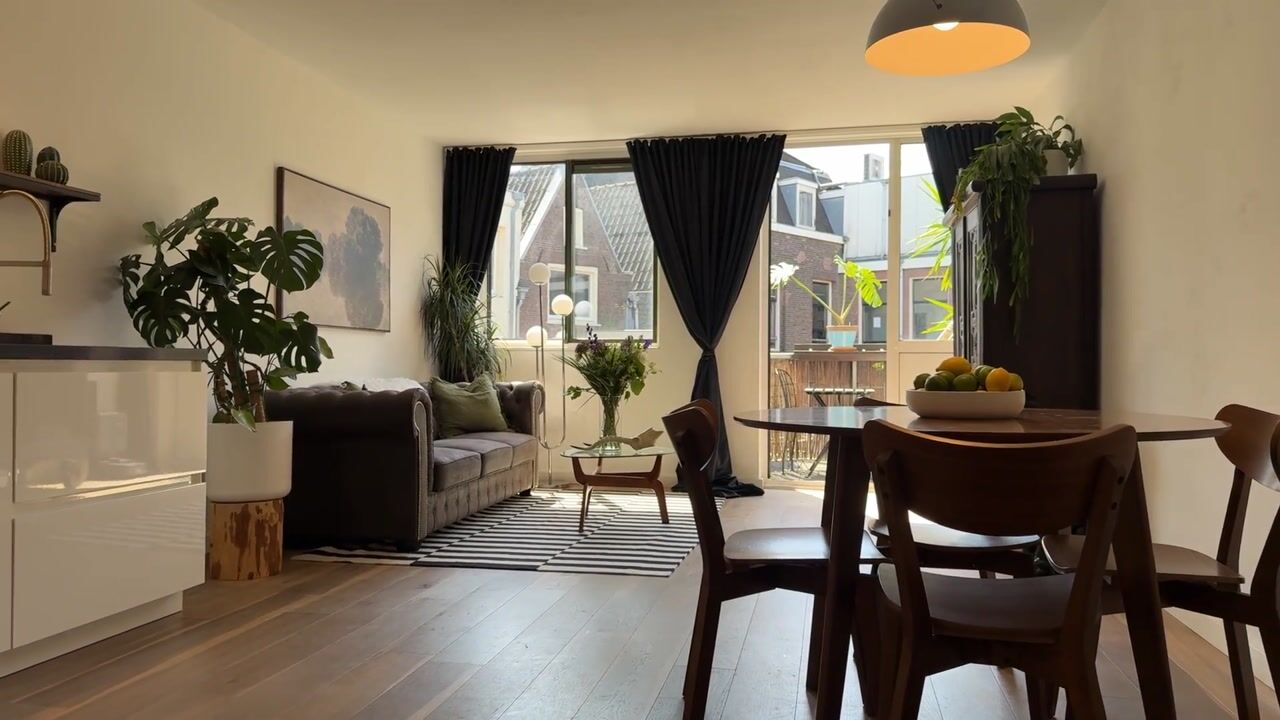
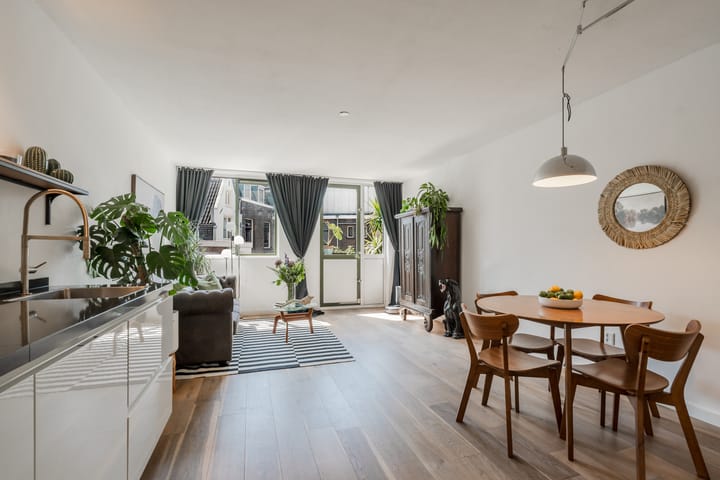
Verscholen op de derde verdieping van een rustig binnenhof-complex aan de Nieuwezijds Armsteeg ligt dit volledig gerenoveerde, instapklare appartement met een royale open woonkeuken, twee lichte slaapkamers en een eigen balkon. De woning is voorzien van een houten vloer met vloerverwarming door de gehele woning, een luxe badkamer met inloopdouche en een eigen berging in het souterrain.
***English translation below***
Bijzonderheden:
• Appartementsrecht met eeuwigdurende erfpacht (overgestapt in 2022); erfpachtcanon afgekocht tot en met 15 augustus 2036, daarna jaarlijkse canon geïndexeerd aan de inflatie
• Woonoppervlakte 73 m² + berging 2 m²
• Bouwjaar 1986
• Energielabel C, geldig tot 28 februari 2027
• Volledige vloerverwarming (cv-installatie, cv-ketel uit 2013)
• HR+ beglazing woonruimtes, geluidwerende voorzetramen in de slaapkamers
• Mechanische ventilatie
• Balkon
• Eigen berging op de begane grond
• Actieve VvE met professioneel bestuur (VvE Beheer Amsterdam), MJOP aanwezig (2023-2038)
• Op loopafstand van Nieuwendijk, Kalverstraat, Dam en Centraal Station
Indeling:
Voor een volledig overzicht verwijzen wij u graag naar de digitale plattegronden, de foto’s, de video en de eigen website van deze woning: nieuwezijdsarmsteeg19. nl.
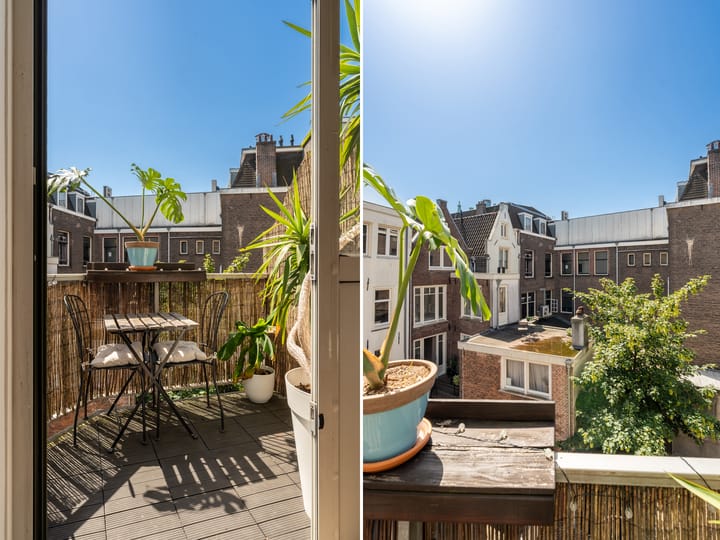
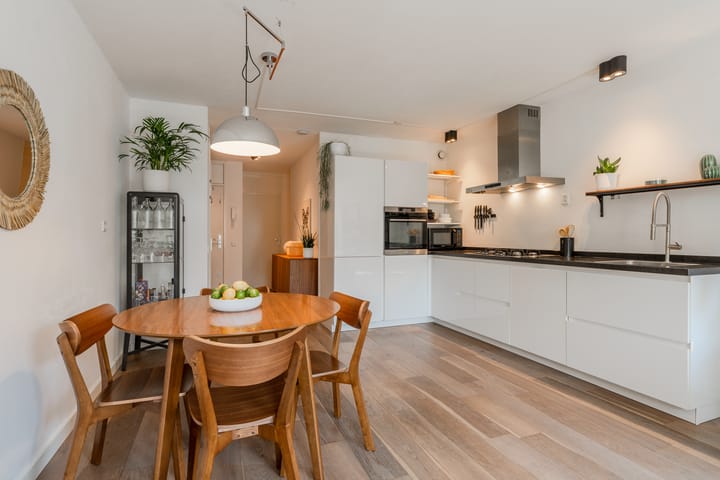
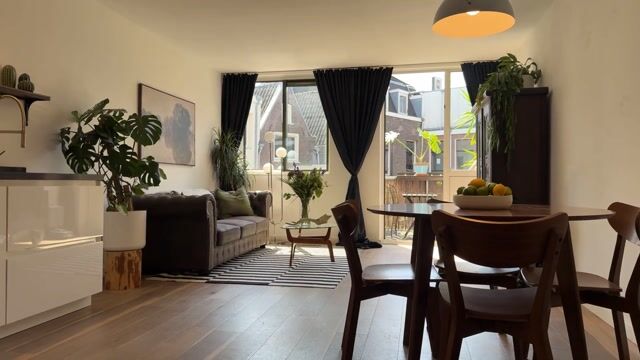
Entree/hal met kapstok en bergruimte. De open woon-/eetkamer met houten vloer gaat naadloos over in de keuken: een strakke, hoogglans witte keuken met zwart composiet werkblad, vijfpits gasfornuis, inbouwoven, combimagnetron, vaatwasser en koel-vriescombinatie. Vanuit de living leiden deuren naar het eigen balkon met ruimte voor een cafétafeltje, een groen, zonnig plekje boven de binnenstad.
Via de hal zijn een apart gastentoilet en twee slaapkamers bereikbaar: een lichte slaapkamer aan de voorzijde en een tweede, dramatisch ingerichte slaapkamer die een rustige en opvallend ruime setting biedt. De luxe badkamer is voorzien van een inloopregendouche en een wastafelmeubel.
Het appartement wordt gecompleteerd met een eigen berging op de begane grond (4 m²), ideaal voor fietsen, bereikbaar via het gemeenschappelijke trappenhuis met brievenbussenwand.
Ligging:
de Nieuwezijds Armsteeg is een rustige doorgangssteeg met eigen entree, verscholen tussen de Nieuwendijk en het Rokin. Op steenworp afstand liggen winkels, restaurants, cafés en supermarkten, waaronder de winkelstraten Nieuwendijk en Kalverstraat, de levendige Dam en de Nieuwmarkt met de bekende weekendmarkt, en Amsterdam Centraal Station voor snelle verbindingen naar Schiphol en verder.
***Translation***
Characterful & turn-key apartment with balcony in the heart of Amsterdam, less than 10 minutes’ walk from Centraal Station, Nieuwmarkt, and Dam Square.
Tucked away on the third floor of a quiet courtyard building on the Nieuwezijds Armsteeg, this fully renovated, move-in ready apartment offers an open-plan kitchen-living room, two naturally-lit bedrooms, and a private balcony. The home features wood flooring with underfloor heating throughout, a luxury walk-in shower bathroom, and a private storage unit in the basement.
Highlights:
• Leasehold apartment on eeuwigdurende (perpetual) erfpacht (converted in 2022); ground rent prepaid through 15 August 2036, thereafter an annual canon indexed to inflation
• 73 m² living area + 2 m² private storage
• Built in 1986
• Energy label C, valid until 28 February 2027
• Full underfloor heating (central heating boiler from 2013)
• HR+ glazing in living areas, noise-reducing secondary glazing in bedrooms
• Mechanical ventilation
• Balcony
• Private ground-floor storage unit
• Active VvE with professional management (VvE Beheer Amsterdam), long-term maintenance plan in place (2023-2038)
• Walking distance to Nieuwendijk, Kalverstraat, Dam Square and Centraal Station
Layout:
For a complete overview, we kindly refer to the digital floor plans, photos, video, and the property's own website: nieuwezijdsarmsteeg19. nl.
Entrance hall with coat storage. The open living/dining room with wood flooring flows straight into the kitchen: a sleek, high-gloss white kitchen with a black composite worktop, five-burner gas hob, built-in oven, combi microwave, dishwasher and fridge-freezer. From the living room, doors lead onto the private balcony with room for a bistro table, a green, sunny spot above the old city.
The hallway also leads to a separate guest toilet and two bedrooms: a bright bedroom at the front and a second, dramatically styled bedroom offering a serene and unusually spacious setting. The luxury bathroom has a walk-in rain shower and a vanity unit.
The apartment is completed by a private, ground-floor storage unit (4 m²) that’s ideal for bicycles and is accessible via the shared stairwell with mailboxes.
Location:
Nieuwezijds Armsteeg is a quiet pedestrian alley with its own entrance, tucked between Nieuwendijk and Rokin. You are steps away from shops, restaurants, cafés and supermarkets, including high-street retail on Nieuwendijk and Kalverstraat, the vibrant atmosphere of Dam Square, the Nieuwmarkt with its weekend market, and Amsterdam Centraal Station for quick connections to Schiphol and beyond.
Voor dit appartement heeft het KCAF (Kennis Centrum Aanpak Funderingsproblematiek) het funderingsrisico ingeschaald op 'Geen hoog risico'. Dat houdt in dat de woning volgens bij KCAF beschikbare data de indicatie A, B of C heeft. Zie ook de disclaimer in de brochure.
Advertisement
Features
Transfer of ownership
- Listed since
- Acceptance
- Available in consultation
- Asking price
- € 570,000 kosten koper
- Asking price per m²
- € 7,808
- Status
- Available
- VVE (Owners Association) contribution
- € 242.53 per month
Construction
- Type apartment
- Upstairs apartment (apartment)
- Building type
- Resale property
- Year of construction
- 1986
- Type of roof
- Flat roof covered with asphalt roofing
Surface areas and volume
- Areas
- Living area
- 73 m²
- Exterior space attached to the building
- 3 m²
- External storage space
- 2 m²
- Volume in cubic meters
- 224 m³
Layout
- Number of rooms
- 3 rooms (2 bedrooms)
- Number of bath rooms
- 1 bathroom and 1 separate toilet
- Bathroom facilities
- Walk-in shower, sink, and washstand
- Number of stories
- 1 story
- Facilities
- Mechanical ventilation and TV via cable
- Located at
- 3rd floor
Energy
- Energy label
- C
- Insulation
- Double glazing, insulated walls and floor insulation
- Heating
- CH boiler and complete floor heating
- Hot water
- CH boiler
- CH boiler
- Intergas Kompact HRE (gas-fired combination boiler from 2013, in ownership)
Cadastral data
- AMSTERDAM F 7339
- Cadastral map
- Ownership situation
- Municipal ownership encumbered with long-term leaset
- Fees
- Paid until 15-08-2036
- AMSTERDAM F 7339
- Cadastral map
- Ownership situation
- Municipal ownership encumbered with long-term leaset
- Fees
- € 22.42 per year
Exterior space
- Location
- Alongside a quiet road and in centre
- Balcony/roof terrace
- Balcony present
Storage space
- Shed / storage
- Built-in
Parking
- Type of parking facilities
- Paid parking, public parking and resident's parking permits
VVE (Owners Association) checklist
- Registration with KvK
- Yes
- Annual meeting
- Yes
- Periodic contribution
- Yes (€ 242.53 per month)
- Reserve fund present
- Yes
- Maintenance plan
- Yes
- Building insurance
- Yes
Popularity
0x
Viewed
0x
Saved
5-9-2026
On Funda
Neighborhood

Nieuwendijk-Noord
Amsterdam- Residents
- 485
- Family with children
- 6%
Discover the neighborhood
Curious about the housing supply, residents and local real estate agents?

Don’t want to forget this home?
Save it as a favorite. You’ll easily find it back and get notified when something changes.
