New
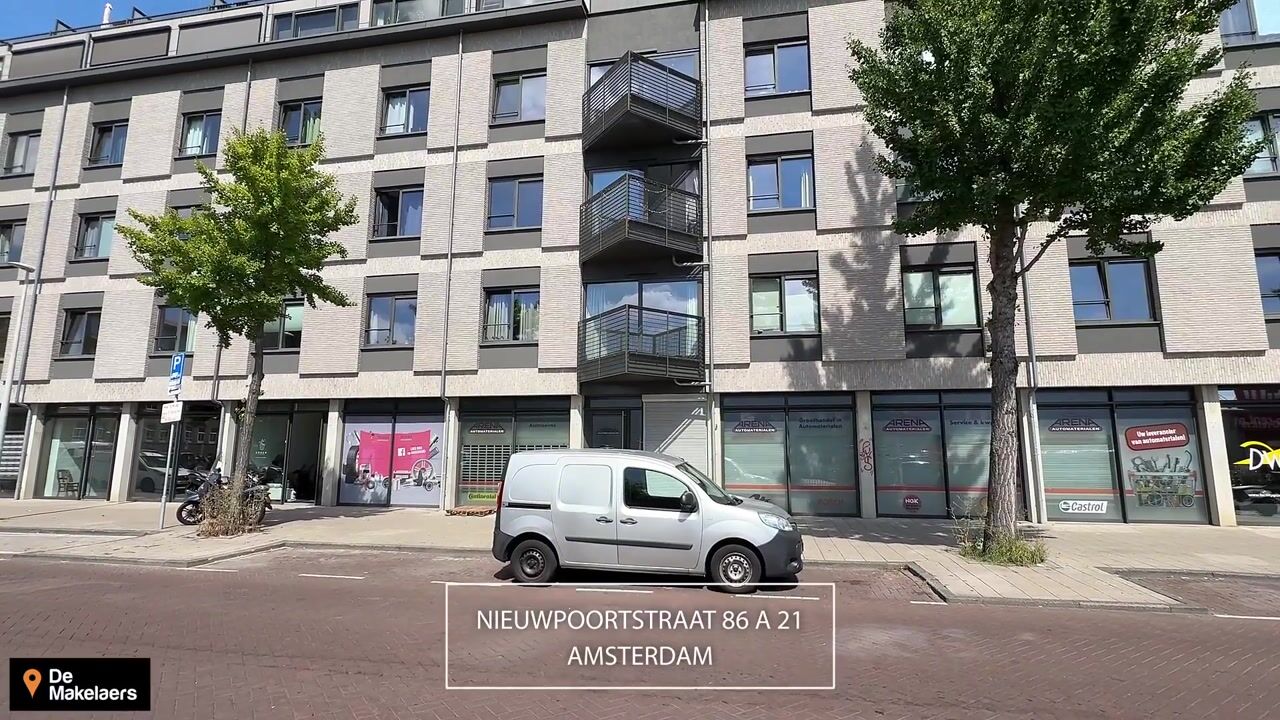
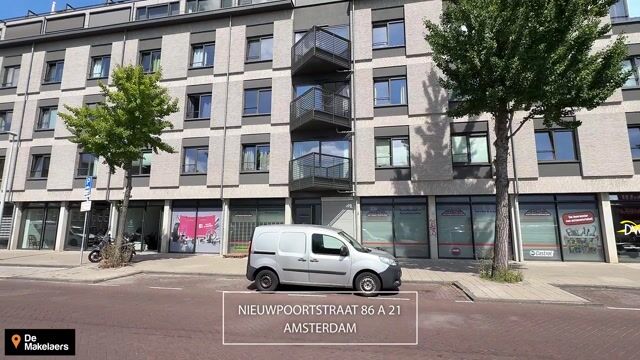
Nieuwpoortstraat 86-A211055 RZ AmsterdamBedrijventerrein Landlust
€ 400,000 k.k.

- 50 m²living area
- 1bedroom
- A+energy label
Eye-catcherLuxe app. met daktuin én balkon, energielabel A+ gerenoveerd in 2017
Description
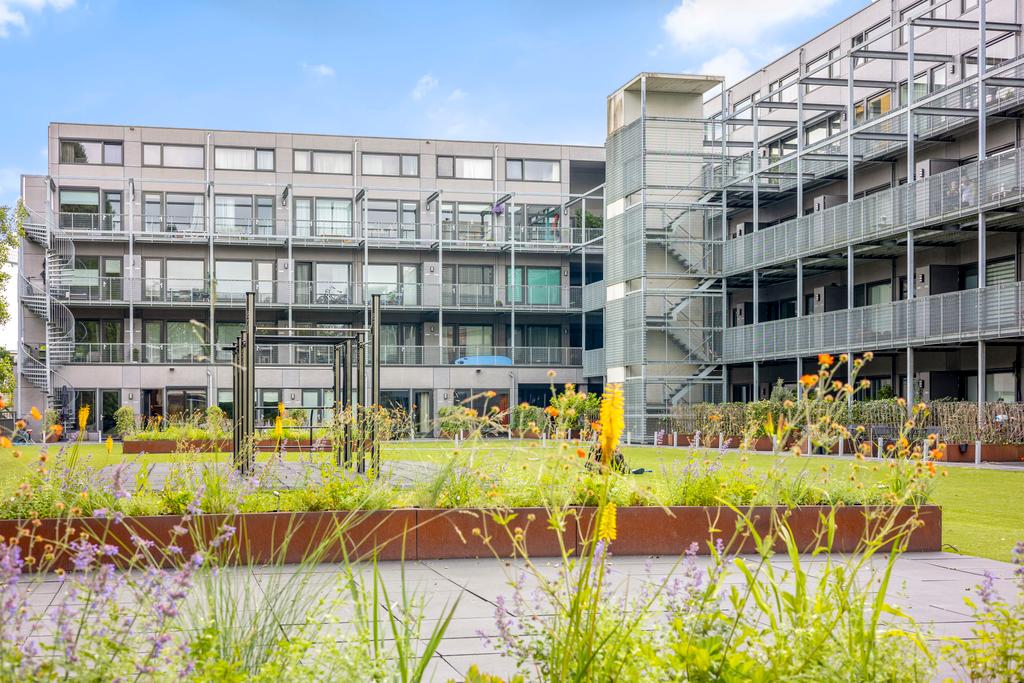

This luxury apartment of 50 m² features a spacious private roof garden of no less than 23 m² as well as a balcony at the front. The property is situated on the first floor of an apartment complex that was completely renovated in 2017 and features energy label A+, underfloor heating, a high-quality resin floor and excellent insulation. As an additional bonus, the complex offers a spacious communal courtyard garden designed by the studio of Piet Boon and a large parking garage. A particularly complete apartment on the border of Westerpark and Bos en Lommer.
LOCATION
The property is located in a side street of the Bos en Lommerweg, parallel to the Haarlemmerweg. Within walking distance, you will find cosy coffee bars, artisan bakeries, greengrocers and popular hotspots such as Café Restaurant Amsterdam, Cantine de Caron, the TonTon Club, Pacific, No Man’s Art Bar and Theatercafé Mozaïek. Daily groceries are practically on your doorstep: an Albert Heijn supermarket is located directly underneath the property and a second supermarket is just around the corner. There is also a wide range of shops and small boutiques nearby. Sports fields, playgrounds, primary schools and childcare facilities are also widely available. Both Westerpark and Erasmuspark can be reached within a few minutes on foot and are ideal for relaxation or exercise.
ACCESSIBILITY
The property is very centrally located in Amsterdam-West. By bike, the Jordaan can be reached within minutes and the city centre is less than ten minutes away. By car, the A10 ring road and the A5 provide quick access to the rest of the city and the surrounding region. Station Sloterdijk is within walking distance and offers excellent train connections, including a direct connection to Schiphol Airport.
LAYOUT
Ground floor:
Secure entrance with doorbell panel, mailboxes, lift, staircase and access to the parking garage.
First floor:
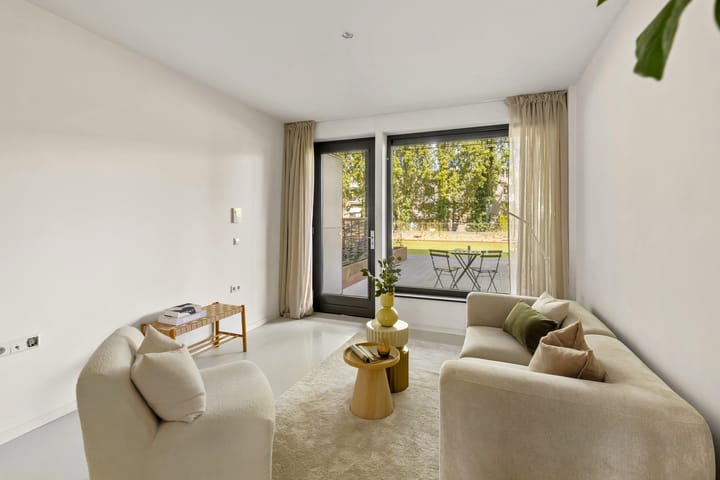
The property is peacefully located and borders the communal courtyard garden through its private roof garden. The living room with open-plan kitchen features sleek plastered walls and a large window with views over the green roof garden. The modern open-plan kitchen is arranged in a straight layout and features a concrete worktop and built-in appliances, including a 4-burner gas hob, extractor hood, dishwasher, combination microwave/oven and fridge-freezer.
The property features a well-proportioned bedroom and a modern bathroom with a towel radiator, walk-in shower, washbasin and mechanical ventilation. The bedroom also provides access to a balcony. The separate toilet is modernly tiled and equipped with a wall-mounted toilet and a natural stone washbasin. There is also a separate utility/boiler room with connections for a washing machine and dryer.
HOMEOWNERS’ ASSOCIATION
The Homeowners’ Association (Vereniging van Eigenaars) is active, and the property is professionally managed by ‘Newomij VvE Beheer’. Annual meetings are held, a Multi-Year Maintenance Plan (MJOP) is in place and Internal Regulations apply. The complex was divided into apartment rights in 2013 and further subdivided into residential units in 2017. The apartment right represents a 49/9.330th share in the community. The monthly service charges for the property amount to € 113,03
OWNERSHIP STATUS
The property is subject to a perpetual leasehold right, with the municipality of Amsterdam as the landowner. The 2016 General Provisions apply. The annual ground rent has been paid in advance until 30 November 2060. For the period thereafter, the annual ground rent has been permanently fixed. As of 1 December 2060, the annual ground rent will amount to € 420,- per year, plus annual indexation. The ground rent is tax-deductible.
INDICATIVE DIMENSIONS
• Gross floor area: 56 m²
• Usable living area: 50 m²
• Building-related outdoor space: 26 m²
• Gross volume: 162 m³
PARTICULARS
• Energy label: A+
• Year of construction: 1991 (completely renovated in 2017)
• Private roof terrace/roof garden of approximately 23 m²
• Underfloor heating throughout the entire apartment
• Fully insulated
• High-quality finish
• Separate toilet and storage room with washing machine connection
• Heating and hot water via an Intergas Kombi Kompakt HRE 24/18 central heating boiler, year of manufacture 2016
• Parking: it may be possible to rent or purchase a parking space in the parking garage, subject to availability
• Paid street parking is also available
• Notary: buyer’s choice, provided that the deed of sale is based on the Model Ring and executed by a notary in the Greater Amsterdam area
• A binding agreement is only established once both the private buyer and seller have signed the written purchase agreement
• The seller reserves the right of acceptance
Completion: to be agreed upon.
Disclaimer
The measurement instruction is based on NEN2580. The purpose of this measurement instruction is to provide a more uniform method of measuring the usable floor area. The measurement instruction does not completely exclude differences in measurement outcomes due to, for example, differences in interpretation, rounding or limitations during the measurement process.
All sales information has been compiled with due care. We accept no liability for incorrectly obtained (verbal) information, incompleteness or otherwise, or for any consequences thereof, and explicitly draw the buyer’s attention to their statutory duty to investigate.
Interested in this property?
Engage your own NVM buying agent immediately.
Your NVM buying agent represents your interests and can save you time, money and worries.
Addresses of fellow NVM buying agents can be found on Funda.
Advertisement
Features
Transfer of ownership
- Listed since
- Acceptance
- Available in consultation
- Asking price
- € 400,000 kosten koper
- Asking price per m²
- € 8,000
- Status
- Available
- VVE (Owners Association) contribution
- € 113.03 per month
Construction
- Type apartment
- Upstairs apartment (apartment)
- Building type
- Resale property
- Year of construction
- 2017
- Type of roof
- Flat roof covered with asphalt roofing
- Accessibility
- Accessible for people with a disability and accessible for the elderly
Surface areas and volume
- Areas
- Living area
- 50 m²
- Exterior space attached to the building
- 26 m²
- Volume in cubic meters
- 162 m³
Layout
- Number of rooms
- 2 rooms (1 bedroom)
- Number of bath rooms
- 1 bathroom and 1 separate toilet
- Bathroom facilities
- Shower, walk-in shower, underfloor heating, and sink
- Number of stories
- 1 story
- Facilities
- Elevator, mechanical ventilation, and TV via cable
- Located at
- 1st floor
Energy
- Energy label
- A+
- Insulation
- Energy efficient window and insulated walls
- Heating
- CH boiler and complete floor heating
- Hot water
- CH boiler
- CH boiler
- Intergas Kobi Kompakt HRE (gas-fired combination boiler from 2016, in ownership)
Cadastral data
- SLOTEN NOORD-HOLLAND C 11938
- Cadastral map
- Ownership situation
- Municipal ownership encumbered with long-term leaset
- Fees
- Paid until 30-11-2060
Exterior space
- Location
- Alongside a quiet road, in residential district and unobstructed view
- Garden
- Sun terrace
- Balcony/roof terrace
- Balcony present
Storage space
- Shed / storage
- Built-in
- Facilities
- Electricity, heating and running water
Garage
- Type of garage
- Not yet present but possible
Parking
- Type of parking facilities
- Paid parking and parking garage
VVE (Owners Association) checklist
- Registration with KvK
- Yes
- Annual meeting
- Yes
- Periodic contribution
- Yes (€ 113.03 per month)
- Reserve fund present
- Yes
- Maintenance plan
- Yes
- Building insurance
- Yes
Popularity
0x
Viewed
0x
Saved
21-8-2026
On Funda
Neighborhood
Bedrijventerrein Landlust
Amsterdam- Residents
- 745
- Family with children
- 8%
- Avg. asking price / m²
- € 7,907
Discover the neighborhood
Curious about the housing supply, residents and local real estate agents?

Don’t want to forget this home?
Save it as a favorite. You’ll easily find it back and get notified when something changes.
