Sold under reservation
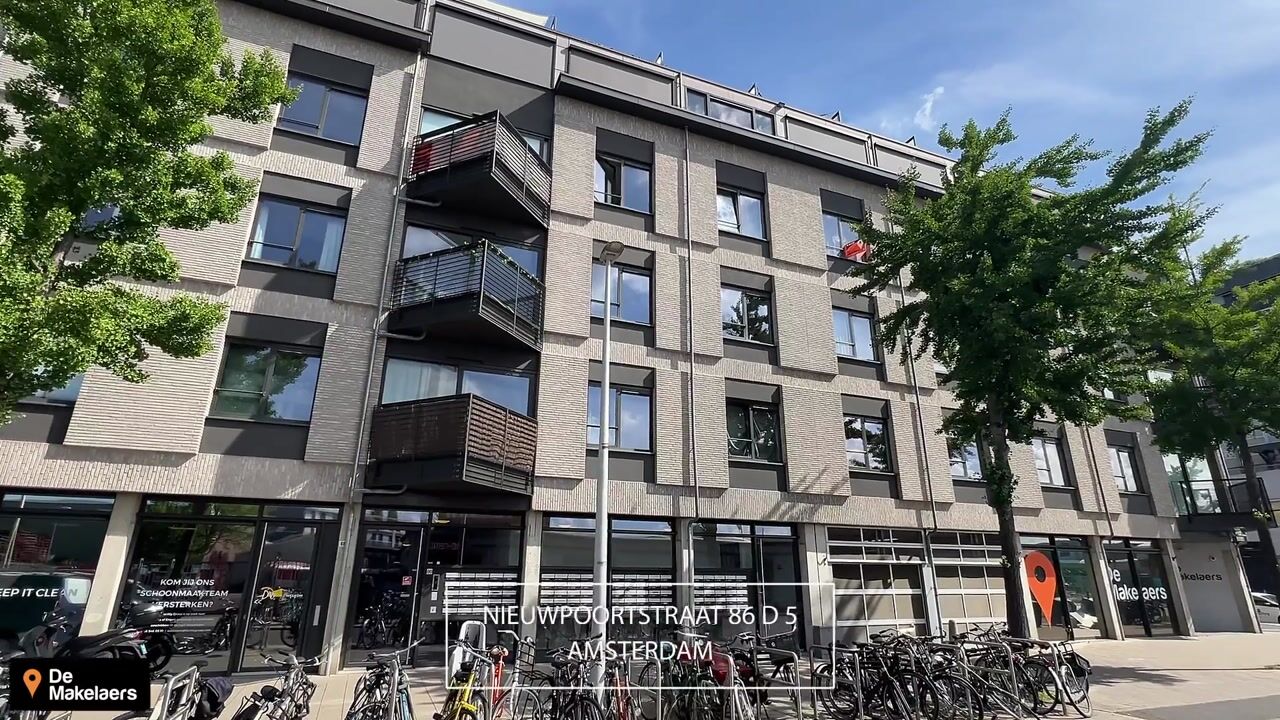
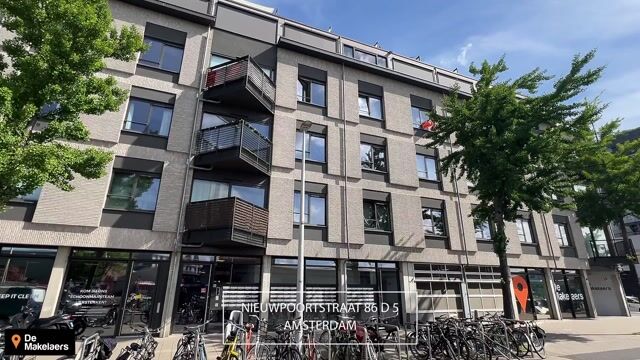
Nieuwpoortstraat 86-D51055 RZ AmsterdamBedrijventerrein Landlust
€ 650,000 k.k.

- 81 m²living area
- 2bedrooms
- Aenergy label
Eye-catcherOok je woning aan de Nieuwpoortstraat verkopen? Bel De Makelaers!
Description
*** English text below ***
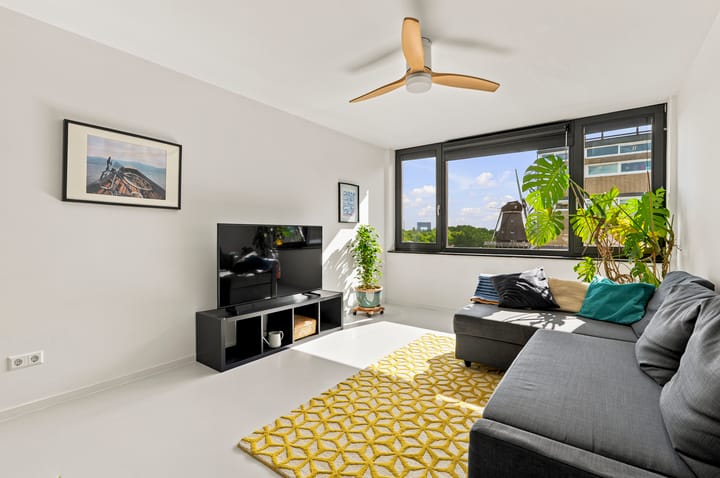
Dit royale, strak afgewerkte 3-kamer appartement is gelegen op de 4e en 5e verdieping van een modern appartementencomplex tussen de stadsdelen Bos en Lommer en Westerpark. Er is een ruim balkon met uitzicht op de molen en het groen.
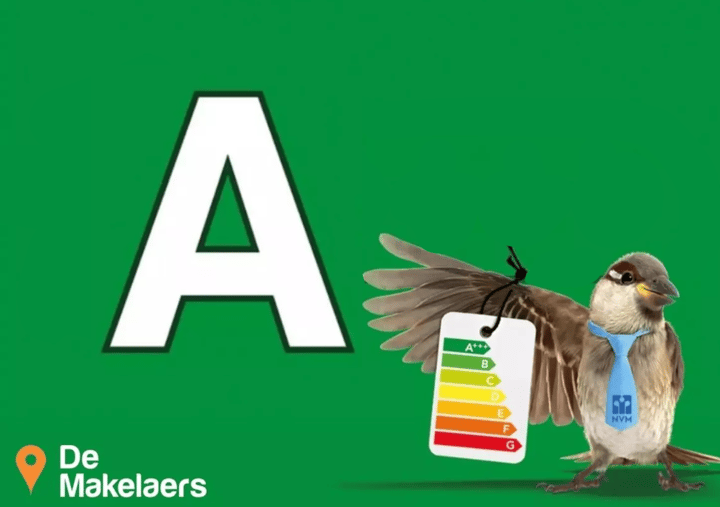
Het gebouw is in 2017 gerenoveerd en biedt mede door het hoge afwerkingsniveau, de uitstekende isolatie (energielabel A) en gietvloeren met vloerverwarming op de 4e verdieping, een hoog wooncomfort.
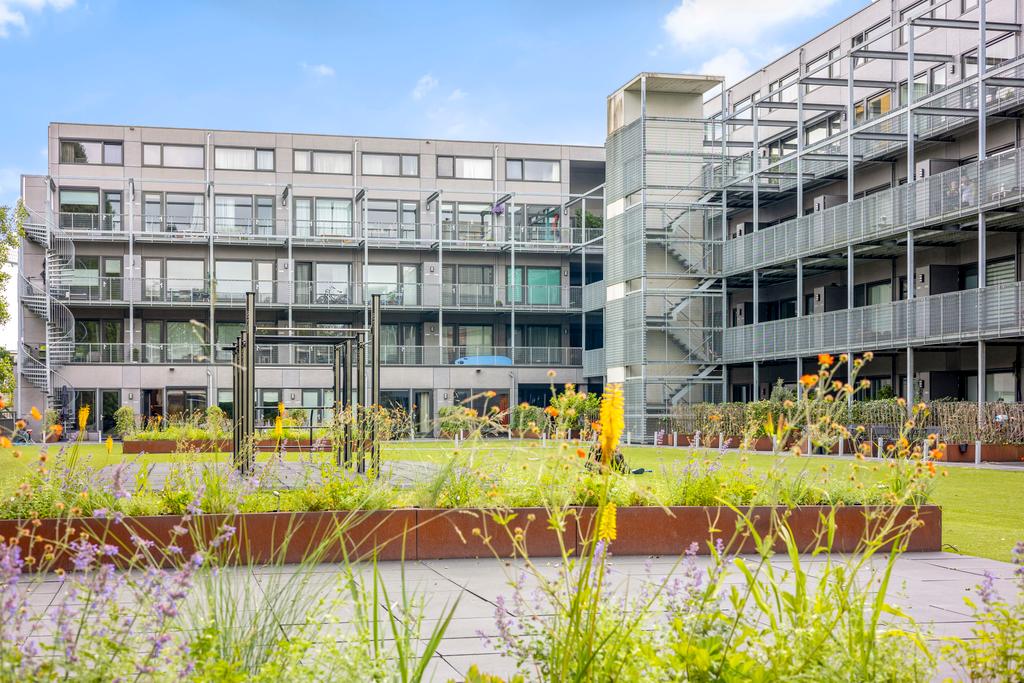
Het complex is voorzien van een liftinstallatie en een grote, fraai aangelegde binnentuin (ontworpen door de studio van Piet Boon) met diverse zitjes en tafels voor gemeenschappelijk gebruik.
Op de begane grond is er een gemeenschappelijke fietsenstalling.
Verkoper biedt daarnaast een parkeerplaats te koop aan in de ondergelegen parkeergarage met een vraagprijs van € 35.000,- Kosten Koper.
LIGGING
Het appartement is gelegen tussen de Haarlemmerweg en de Bos en Lommerweg met z'n leuke winkels en gezellige koffietentjes, waaronder Theatercafé Mozaïek en Bagels & Beans. Verder liggen in de omgeving veel hippe café's en restaurants, waaronder Café Restaurant Amsterdam, Restaurant Bar Kantoor, Bar Spek en Café Zurich. Voor de dagelijkse boodschappen kun je terecht bij de Albert Heijn vlak naast het gebouw of aan de Bos en Lommerweg.
Het Westerpark/Westergasterrein ligt om de hoek en hier is onder andere een bioscoop, de Bakkerswinkel, Bierbrouwerij Troost en in de zomer zijn er leuke festivals en marktjes. Het Erasmuspark en Rembrandtpark zijn binnen enkele minuten fietsen te bereiken, evenals de Grachtengordel en de Jordaan.
BEREIKBAARHEID
Goed bereikbaar per openbaar vervoer, station Amsterdam Sloterdijk en Amsterdam Centraal zijn beide op circa 10/15 minuten fietsafstand van het appartement gelegen en ook de Jordaan is om de hoek. Aan onder andere de Haarlemmerweg, Admiraal de Ruijterweg en Jan van Galenstraat zijn meerdere bus- en tramhaltes richting Amsterdam Centraal, het Leidseplein en Schiphol. Tevens gunstig gelegen ten opzichte van de ring A-10, deze is met de auto binnen enkele minuten te bereiken.
INDELING
Begane grond:
afgesloten entree met bellentableau, brievenbussen, liftinstallatie en trappenhuis.
Vierde verdieping (geheel voorzien van gietvloer met vloerverwarming):
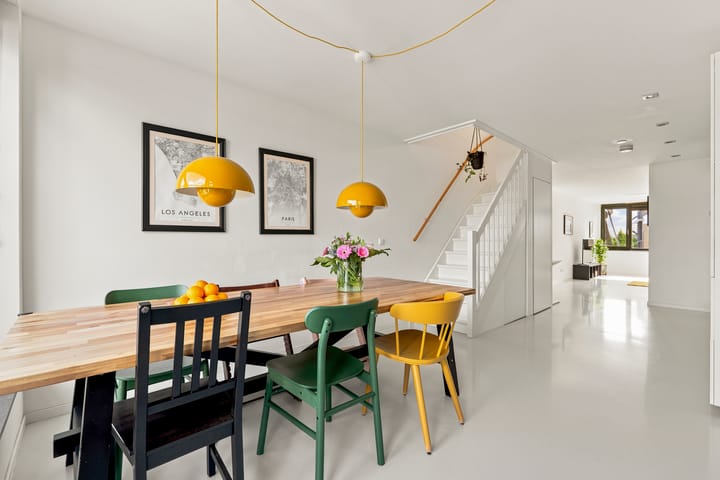
De voordeur geeft toegang tot de gezellige, royale woon-/eetkeuken.
De woonkamer ligt aan de andere zijde (voorzijde gebouw). De goed bemeten woonkamer heeft hoge plafonds en strak gestuukte wanden.
De moderne open keuken is voorzien van een 4-pits gasfornuis met afzuigschouw, combi oven magnetron, koel-/vriescombinatie en een vaatwasser. De keuken is uitgevoerd in wit met een betonnen aanrechtblad.
Verder ligt op deze verdieping het gastentoilet met modern zwevend toilet met fonteintje en de ruime trapkast voor extra bergruimte.
Vijfde verdieping (voorzien van een fraaie houten vloer):
Een overloop leidt naar de ruime 1e slaapkamer aan de achterzijde met schuifpui naar het heerlijk zonnige balkon met waanzinnig uitzicht richting het Westerpark en de binnenstad.
De 2e slaapkamer met kastenwand is eveneens van een prima formaat en heeft vrij uitzicht over de fraaie binnentuin.
De luxe badkamer is uitgevoerd in lichte kleurstelling en ingericht met een douche, wastafelmeubel, 2e zwevend toilet
en designradiator.
Op deze verdieping ligt tevens een berging met wasmachine aansluiting en opstelling voor de CV-ketel.
Het appartement is modern en aansprekend afgewerkt en kan zonder verbouwingen worden betrokken!
VERENIGING VAN EIGENAREN
De Vereniging van Eigenaars is actief, het vastgoedbeheer wordt professioneel uitgevoerd door ‘Newomij VvE Beheer’, er wordt jaarlijks vergaderd, er is een Meerjarenonderhoudsplan (MJOP) en een Huishoudelijk Reglement van toepassing. Het complex is in 2013 gesplitst in appartementsrechten en in 2017 ondergesplitst in woningen. Het appartementsrecht maakt het 84/9.330-ste aandeel uit in de gemeenschap. De servicekosten voor de woning bedragen € 178,- per maand en voor de fietsenstalling € 3,50 per maand.
De servicekosten voor de optionele parkeerplaats bedragen € 31,62 per maand.
PARKEREN AUTO
• Parkeerplaats voor de auto in de afgesloten parkeergarage onder het gebouw.
• Betreft een appartementsrecht.
• Vraagprijs bedraagt € 35.000,- K.K.
PARKEREN FIETS
• Parkeerplaats voor 1 fiets in een afgesloten ruimte.
• Betreft een lidmaatschapsrecht/ exclusief gebruiksrecht.
EIGENDOMSSITUATIE
Het betreft een voortdurend recht van erfpacht, eigendom van de gemeente Amsterdam. De Algemene Bepalingen 2000 zijn van toepassing. De jaarlijkse canon is langdurig afgekocht en bij vooruitbetaling voldaan tot en met 30 november 2060.
INDICATIEVE AFMETINGEN
• Gebruiksoppervlakte wonen: circa 81 m².
• Gebouw gebonden buitenruimte: circa 9 m².
• Externe bergruimte (parkeerplaats): circa 12 m².
• Bruto inhoud woning: circa 249 m³.
BIJZONDERHEDEN
• Bouwjaar: 1991 (vernieuwbouw in 2017).
• Het balkon is gesitueerd op het oosten.
• Isolatie: volledig geïsoleerd.
• Verwarming en warm water middels een CV combi ketel, bouwjaar 2020.
• Energielabel: A.
• Parkeren is mogelijk in de parkeergarage (optionele parkeerplaats) of op basis van betaald parkeren.
• Notaris: naar keuze koper, mits koopakte conform Model Ring bij notaris in Groot Amsterdam.
• Er is pas een overeenkomst indien zowel de particuliere koper en verkoper een schriftelijke koopovereenkomst hebben ondertekend.
• Verkoper behoudt zich het recht van gunning voor.
Oplevering: in overleg.
Voorbehoud
De Meetinstructie is gebaseerd op de NEN2580. De Meetinstructie is bedoeld om een meer eenduidige manier van meten toe te passen voor het geven van een indicatie van de gebruiksoppervlakte. De Meetinstructie sluit verschillen in meetuitkomsten niet volledig uit, door bijvoorbeeld interpretatieverschillen, afrondingen of beperkingen bij het uitvoeren van de meting.
Alle verkoopinformatie is met de nodige zorgvuldigheid samengesteld. Wij aanvaarden geen enkele aansprakelijkheid voor onjuist verkregen (mondelinge) informatie, onvolledigheid of anderszins, dan wel de gevolgen daarvan en wijzen de koper nadrukkelijk op zijn wettelijke onderzoeksplicht.
Interesse in dit huis?
Schakel direct uw eigen NVM-aankoopmakelaar in.
Uw NVM-aankoopmakelaar komt op voor úw belang en bespaart u tijd, geld en zorgen.
Adressen van collega NVM-aankoopmakelaars vindt u op Funda.
------------------------------------------------------------------------------------------------------------------------------------------------
This spacious, sleekly finished 3-room apartment is located on the 4th and 5th floors of a modern apartment complex situated between the Bos en Lommer and Westerpark districts. It features a large balcony with views of the windmill and greenery.
The building was renovated in 2017 and offers a high level of living comfort, partly due to the high level of finish, excellent insulation (energy label A), and cast floors with underfloor heating on the 4th floor.
The complex is equipped with an elevator and a large, beautifully landscaped courtyard (designed by the Piet Boon studio) with various seating areas and tables for communal use.
There is a communal bicycle storage area on the ground floor.
The seller is also offering a parking space for sale in the underground parking garage with an asking price of € 35,000 (Costs payable by the Buyer).
LOCATION
The apartment is situated between the Haarlemmerweg and the Bos en Lommerweg, with its charming shops and cozy coffee shops, including Theatercafé Mozaïek and Bagels & Beans. Furthermore, there are many trendy cafes and restaurants in the area, including Café Restaurant Amsterdam, Restaurant Bar Kantoor, Bar Spek, and Café Zurich. For daily groceries, you can go to the Albert Heijn right next to the building or to the Bos en Lommerweg.
The Westerpark/Westergasterrein is just around the corner and features, among other things, a cinema, the Bakkerswinkel, and Bierbrouwerij Troost; in the summer, there are fun festivals and markets. The Erasmuspark and Rembrandtpark can be reached within a few minutes by bicycle, as can the Grachtengordel and the Jordaan.
ACCESSIBILITY
Easily accessible by public transport; Amsterdam Sloterdijk and Amsterdam Central stations are both located approximately 10 to 15 minutes by bicycle from the apartment, and the Jordaan is also just around the corner. There are multiple bus and tram stops towards Amsterdam Central, Leidseplein, and Schiphol on streets such as the Haarlemmerweg, Admiraal de Ruijterweg, and Jan van Galenstraat. It is also conveniently located in relation to the A-10 ring road, which can be reached by car within a few minutes. LAYOUT
Ground floor:
Secured entrance with intercom, mailboxes, elevator, and staircase.
Fourth floor (fully fitted with cast floor with underfloor heating):
The front door provides access to the cozy, spacious living/dining kitchen.
The living room is located on the other side (front of the building). The generously sized living room features high ceilings and sleek plastered walls.
The modern open kitchen is equipped with a 4-burner gas stove with extractor hood, combination microwave oven, fridge-freezer, and a dishwasher. The kitchen is finished in white with a concrete countertop.
Furthermore, this floor houses the guest toilet with a modern wall-mounted toilet and washbasin, as well as the spacious stair cupboard for extra storage space.
Fifth floor (featuring a beautiful wooden floor):
A landing leads to the spacious 1st bedroom at the rear with sliding doors to the wonderfully sunny balcony with an amazing view towards Westerpark and the city center. The 2nd bedroom, featuring a built-in wardrobe, is also a good size and offers an unobstructed view of the beautiful inner courtyard.
The luxurious bathroom is finished in light colors and equipped with a shower, vanity unit, 2nd wall-mounted toilet, and designer radiator.
Also located on this floor is a storage unit with a washing machine connection and a setup for the central heating boiler.
The apartment has a modern and appealing finish and can be occupied without any renovations!
OWNERS' ASSOCIATION
The Owners' Association is active; property management is professionally carried out by ‘Newomij VvE Beheer’; meetings are held annually; and a Multi-Year Maintenance Plan (MJOP) and House Rules apply. The complex was divided into apartment rights in 2013 and subdivided into dwellings in 2017. The apartment right constitutes the 84/9,330th share in the community. The service costs for the apartment amount to € 178 per month and for the bicycle storage
€ 3.50 per month.
The service costs for the optional parking space amount to € 31.62 per month.
CAR PARKING
• Parking space for the car in the enclosed parking garage beneath the building.
• Concerns an apartment right.
• Asking price is € 35,000 buyer's costs.
BICYClE PARKING
• Parking space for 1 bicycle in an enclosed area.
• Concerns a membership right/exclusive right of use.
OWNERSHIP SITUATION
This concerns a perpetual leasehold right, owned by the Municipality of Amsterdam. The General Provisions 2000 apply. The annual ground rent has been redeemed for a long term and paid in advance up to and including November 30, 2060.
INDICATIVE DIMENSIONS
• Living area: approximately 81 m².
• Building-related outdoor space: approximately 9 m².
• External storage space (parking space): approximately 12 m².
• Gross volume of the dwelling: approximately 249 m³. PARTICULARS
• Year of construction: 1991 (renovation in 2017).
• The balcony faces east.
• Insulation: fully insulated.
• Heating and hot water via a central heating combi boiler, built in 2020.
• Energy label: A.
• Parking is available in the parking garage (optional parking space) or on a paid parking basis.
• Notary: at the buyer's choice, provided the deed of sale conforms to the Model Ring at a notary in Greater Amsterdam.
• An agreement is only reached once both the private buyer and seller have signed a written purchase agreement.
• The seller reserves the right to award the sale.
Completion: by mutual agreement.
Disclaimer
The Measurement Instruction is based on NEN2580. The Measurement Instruction is intended to apply a more uniform method of measurement to provide an indication of the usable floor area. The Measurement Instructions do not completely rule out differences in measurement results, for example due to differences in interpretation, rounding, or limitations in carrying out the measurement.
All sales information has been compiled with due care. We accept no liability whatsoever for incorrectly obtained (oral) information, incompleteness, or otherwise, or the consequences thereof, and we expressly draw the buyer's attention to their statutory duty of investigation.
Interested in this house?
Engage your own NVM purchase agent immediately.
Your NVM purchase agent looks out for your interests and saves you time, money, and worries.
You can find addresses of fellow NVM purchase agents on Funda.
Advertisement
Features
Transfer of ownership
- Listed since
- Acceptance
- Available in consultation
- Asking price
- € 650,000 kosten koper
- Asking price per m²
- € 8,025
- Status
- Sold under reservation
- VVE (Owners Association) contribution
- € 178.00 per month
Construction
- Type apartment
- Maisonnette (apartment)
- Building type
- Resale property
- Year of construction
- 1991
- Type of roof
- Flat roof
Surface areas and volume
- Areas
- Living area
- 81 m²
- Exterior space attached to the building
- 9 m²
- External storage space
- 12 m²
- Volume in cubic meters
- 249 m³
Layout
- Number of rooms
- 3 rooms (2 bedrooms)
- Number of bath rooms
- 1 bathroom and 1 separate toilet
- Bathroom facilities
- Walk-in shower, toilet, and sink
- Number of stories
- 2 stories
- Facilities
- Elevator, mechanical ventilation, and sliding door
- Located at
- 4th floor
Energy
- Energy label
- A
- Insulation
- Double glazing and completely insulated
- Heating
- CH boiler
- Hot water
- CH boiler
- CH boiler
- Intergas (gas-fired combination boiler from 2020, in ownership)
Cadastral data
- SLOTEN NOORD-HOLLAND C 11938
- Cadastral map
- Ownership situation
- Municipal long-term lease (end date of long-term lease: 30-11-2060)
- Fees
- Paid until 30-11-2060
Exterior space
- Location
- Unobstructed view
- Balcony/roof terrace
- Balcony present
Garage
- Type of garage
- Underground parking
Parking
- Type of parking facilities
- Paid parking
VVE (Owners Association) checklist
- Registration with KvK
- Yes
- Annual meeting
- Yes
- Periodic contribution
- Yes (€ 178.00 per month)
- Reserve fund present
- Yes
- Maintenance plan
- Yes
- Building insurance
- Yes
Popularity
1,921x
Viewed
58x
Saved
7-7-2026
On Funda
Neighborhood
Bedrijventerrein Landlust
Amsterdam- Residents
- 745
- Family with children
- 8%
- Avg. asking price / m²
- € 7,916
Discover the neighborhood
Curious about the housing supply, residents and local real estate agents?

Don’t want to forget this home?
Save it as a favorite. You’ll easily find it back and get notified when something changes.
