Nieuwpoortstraat 94-D161055 RZ AmsterdamBedrijventerrein Landlust
€ 685,000 k.k.

- 86 m²living area
- 2bedrooms
- Aenergy label
Eye-catcherDubbel bovenhuis, 2 slaapkamers, dakterras, label A & parkeergarage
Description
LIVING ABOVE THE CITY! EXCLUSIVE PENTHOUSE WITH A LICENSED ROOFTOP PAVILION, A 31 M² ROOFTOP TERRACE, PANORAMIC CITY VIEWS AND PRIVATE PARKING.
SOME HOMES SIMPLY OFFER THAT LITTLE BIT EXTRA. NIEUWPOORTSTRAAT 94D16 IS A PERFECT EXAMPLE.
Located on the upper floors of the modern residential complex De Nieuwpoort, this beautifully finished penthouse of approximately 86 M² seamlessly combines high-quality finishes, an abundance of natural light and spectacular views. The apartment features two spacious bedrooms, a FULLY LICENSED ROOFTOP PAVILION WITH AN IMPRESSIVE ROOFTOP TERRACE OF APPROXIMATELY 31 M², a private parking space (offered separately) and an ENERGY LABEL A.
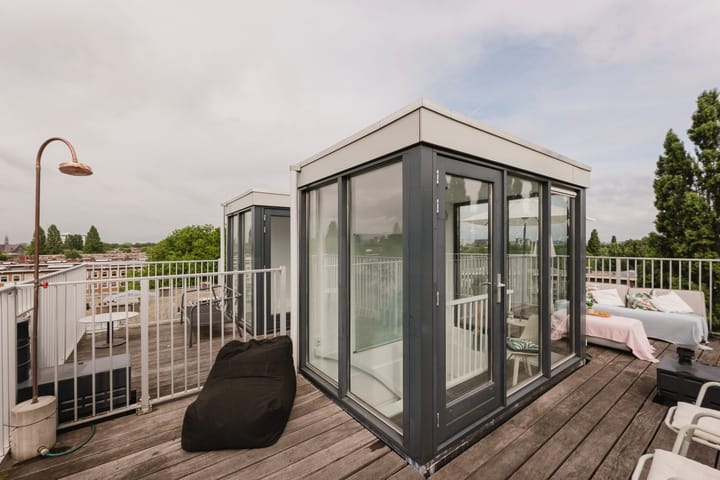
The absolute highlight is literally found above the apartment. The rooftop pavilion provides access to the generous rooftop terrace, where you can enjoy breathtaking panoramic views across Amsterdam. From the iconic Westerkerk tower and Westerpark to the city skyline and the harbour in the distance, every moment of the day offers a different perspective. It is the perfect place to unwind, entertain friends or enjoy long summer evenings overlooking the city.
A move-in ready penthouse in one of Amsterdam West's most desirable locations, where comfort, tranquillity and vibrant city living come together perfectly.
LAYOUT
The well-maintained communal entrance with two elevators provides access to the apartment on the fourth floor.
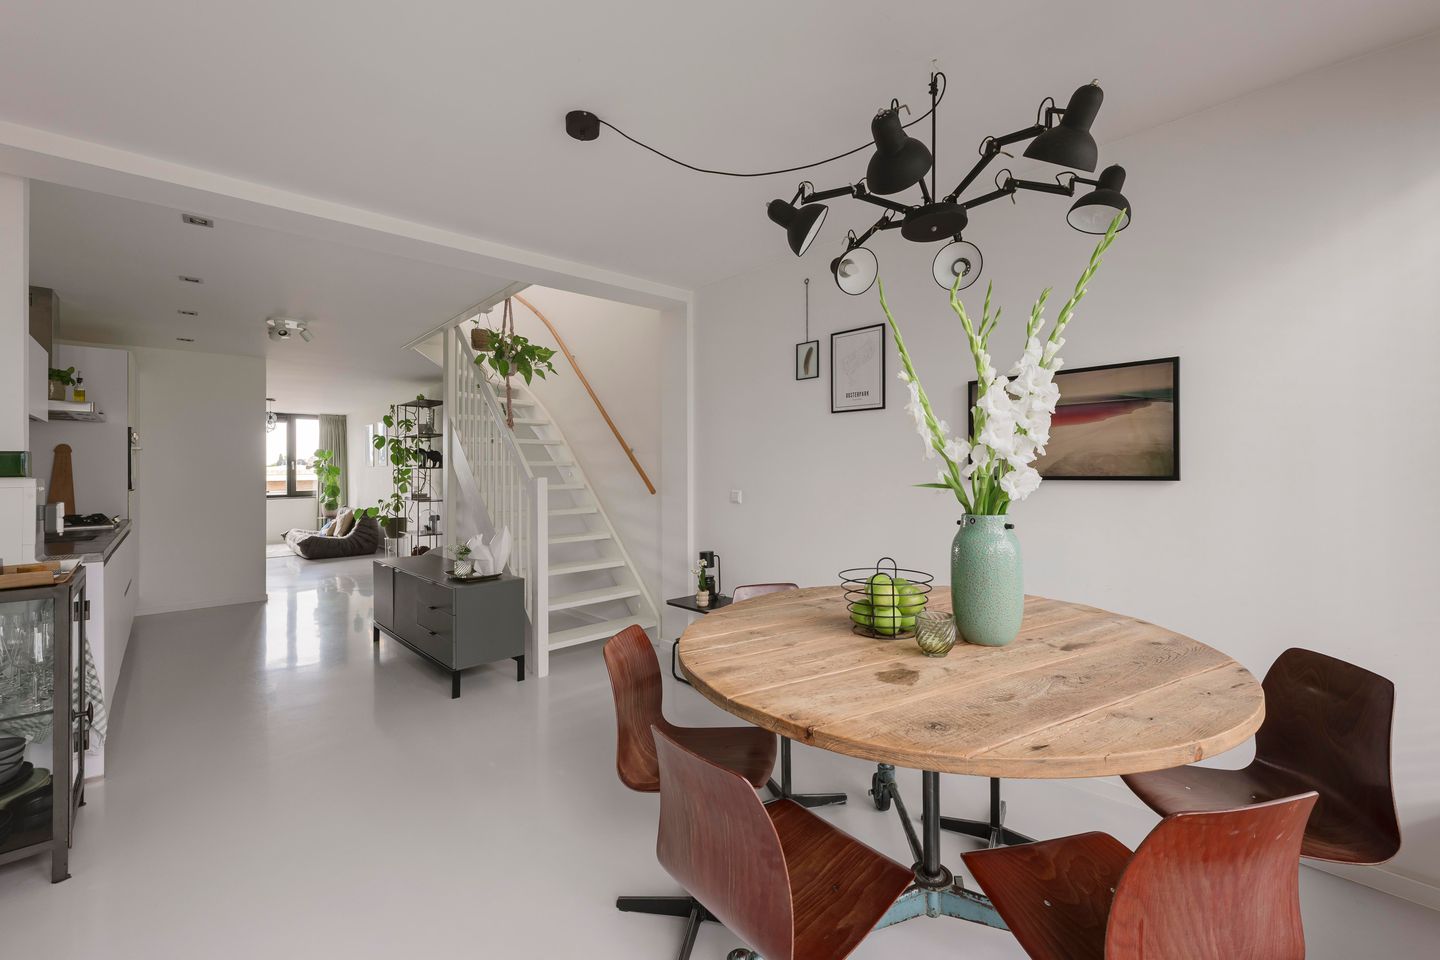
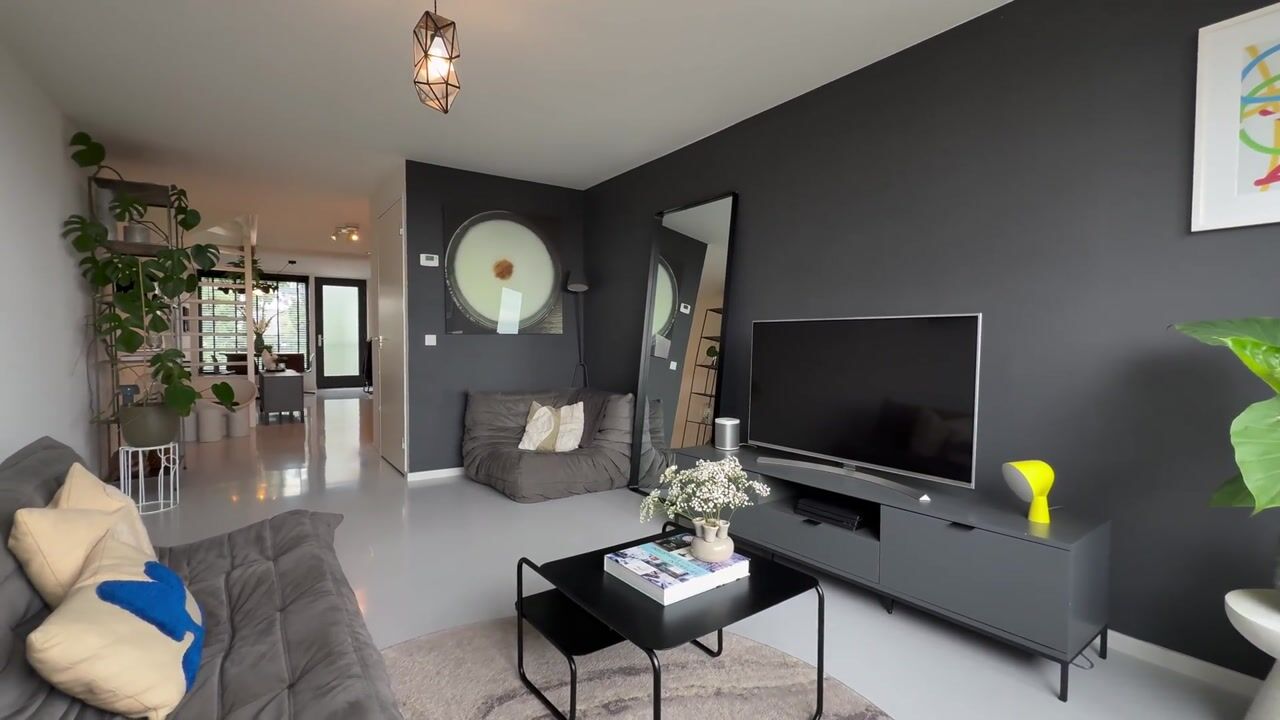
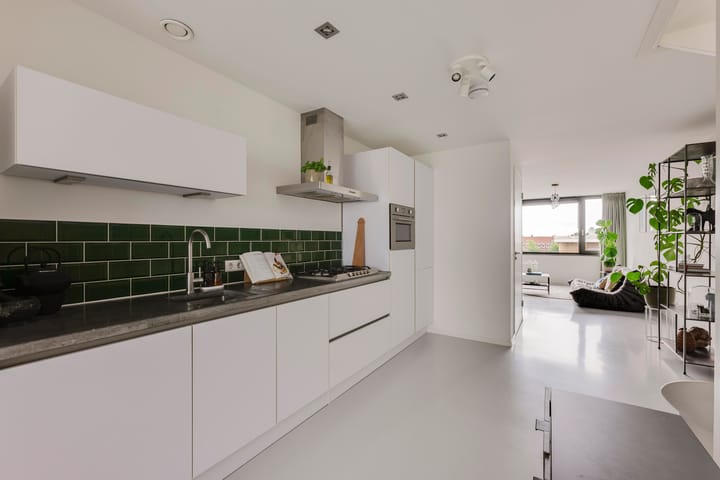
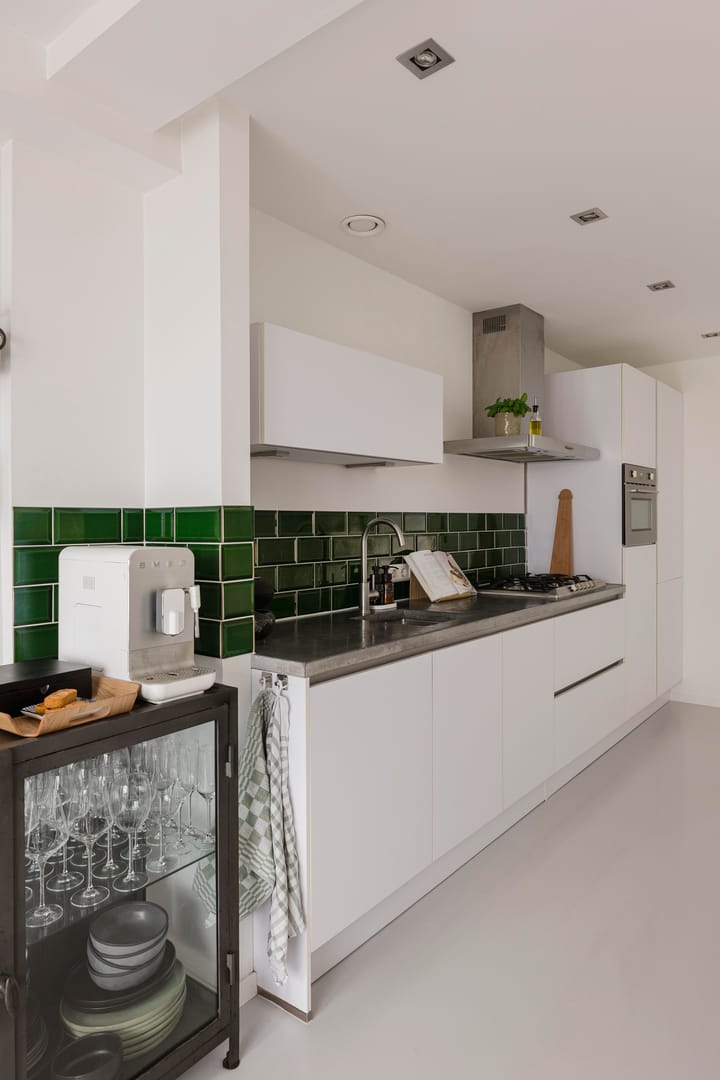
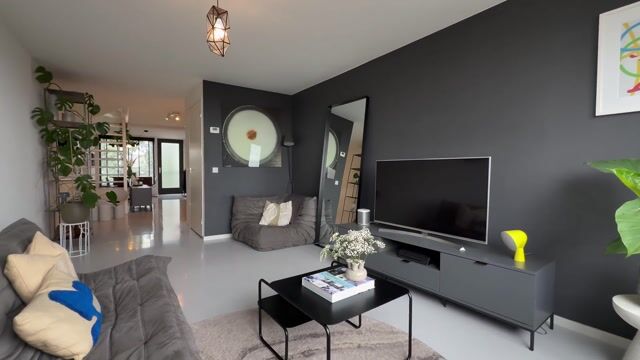
Upon entering, the abundance of natural light immediately stands out. Large windows create a bright and airy living area with ample space for both a comfortable lounge and a generous dining table. The open-plan kitchen blends seamlessly into the living room, making it the ideal place to cook, dine and entertain.
This floor also features a separate guest toilet.
A fixed staircase leads to the fifth floor.
Here you will find two well-proportioned bedrooms. The spacious primary bedroom easily accommodates a double bed and generous wardrobe space. The second bedroom is ideal as a guest room, children's room or home office.
The modern bathroom is fitted with a spacious walk-in shower, a stylish vanity unit and a second toilet. A practical internal storage room with the central heating system and connections for a washing machine and dryer is also located on this floor.
One floor higher, you will discover what is undoubtedly the most impressive part of the property. The fully licensed rooftop pavilion provides direct access to the spectacular rooftop terrace of approximately 31 M². Thanks to its elevated position and exceptional privacy, you can enjoy sunshine throughout the day while taking in magnificent panoramic views across Amsterdam. Outdoor space of this size and quality is exceptionally rare within the city.
The apartment also includes a private parking space in the secure underground garage, offered separately for €35,000 COSTS FOR PURCHASER.
LOCATION
Nieuwpoortstraat is situated in the popular Amsterdam West district, directly adjacent to Westerpark. This vibrant neighbourhood perfectly balances peaceful residential living with everything Amsterdam has to offer.
Within minutes you can walk into Westerpark for a morning run, a relaxing stroll or drinks on one of its many terraces. The Jordaan, Haarlemmerstraat and Amsterdam's historic city centre are all within easy cycling distance.
The immediate area offers an excellent selection of restaurants, cafés and specialty shops, including Café Restaurant Amsterdam, Westergas, Brouwerij Troost and Pacific. Daily shopping is convenient with Albert Heijn, HEMA, Etos and Action all located nearby.
Accessibility is excellent. Amsterdam Sloterdijk Station is just a few minutes away by bicycle, offering direct train connections to Schiphol Airport, Utrecht, Rotterdam and The Hague. By car, the A10 Ring Road can be reached within minutes via Haarlemmerweg.
HOMEOWNERS' ASSOCIATION
The apartment forms part of a professionally managed Homeowners' Association. Built in 2017, the modern complex features two elevators, a secure entrance and an underground parking garage.
GROUND LEASE
The property is situated on municipal leasehold land. The ground lease has been PREPAID UNTIL NOVEMBER 2060, meaning no ground lease payments are due until that date.
HIGHLIGHTS
- Approximately 86 m² of living space;
- Two spacious bedrooms;
- Fully licensed rooftop pavilion;
- Rooftop terrace of approximately 31 m²;
- Panoramic views across Amsterdam;
- Energy label A;
- Modern bathroom with a spacious walk-in shower;
- Private parking space in the underground garage;
- Parking space offered separately for €35,000 costs for purchaser;
- Located in the modern De Nieuwpoort complex (2017);
- Two elevators;
- Ground lease prepaid until November 2060;
- Within walking distance of Westerpark;
- Excellent accessibility;
- Delivery in consultation.
Advertisement
Features
Transfer of ownership
- Listed since
- Acceptance
- Available in consultation
- Asking price
- € 685,000 kosten koper
- Asking price per m²
- € 7,965
- Status
- Available
- VVE (Owners Association) contribution
- € 194.00 per month
Construction
- Type apartment
- Galleried apartment (double upstairs apartment)
- Building type
- Resale property
- Year of construction
- 1991
Surface areas and volume
- Areas
- Living area
- 86 m²
- Exterior space attached to the building
- 31 m²
- External storage space
- 10 m²
- Volume in cubic meters
- 268 m³
Layout
- Number of rooms
- 3 rooms (2 bedrooms)
- Number of bath rooms
- 1 bathroom and 1 separate toilet
- Bathroom facilities
- Walk-in shower, toilet, sink, and washstand
- Number of stories
- 2 stories
- Facilities
- Optical fibre, elevator, mechanical ventilation, and passive ventilation system
- Located at
- 5th floor
Energy
- Energy label
- A
- Insulation
- Completely insulated
- Heating
- CH boiler
- Hot water
- CH boiler
- CH boiler
- Intergas (gas-fired combination boiler from 2017, in ownership)
Cadastral data
- SLOTEN C 11938
- Cadastral map
- Ownership situation
- Municipal ownership encumbered with long-term leaset (end date of long-term lease: 30-11-2060)
Exterior space
- Location
- In residential district
- Balcony/roof terrace
- Roof terrace present and balcony present
Garage
- Type of garage
- Underground parking
Parking
- Type of parking facilities
- Parking garage
VVE (Owners Association) checklist
- Registration with KvK
- Yes
- Annual meeting
- Yes
- Periodic contribution
- Yes (€ 194.00 per month)
- Reserve fund present
- Yes
- Maintenance plan
- Yes
- Building insurance
- Yes
Popularity
2,331x
Viewed
103x
Saved
29-7-2026
On Funda
Neighborhood
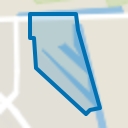
Bedrijventerrein Landlust
Amsterdam- Residents
- 745
- Family with children
- 8%
- Avg. asking price / m²
- € 7,907
Discover the neighborhood
Curious about the housing supply, residents and local real estate agents?

Don’t want to forget this home?
Save it as a favorite. You’ll easily find it back and get notified when something changes.
