Sold
Oetewalerstraat 40-31093 JV AmsterdamDapperbuurt-Zuid
€ 475,000 k.k.

- 43 m²living area
- 2bedrooms
- Aenergy label
Sales history
- Listed since
- August 15, 2025
- Date of sale
- September 9, 2025
- Term
- 3 weeks
Description
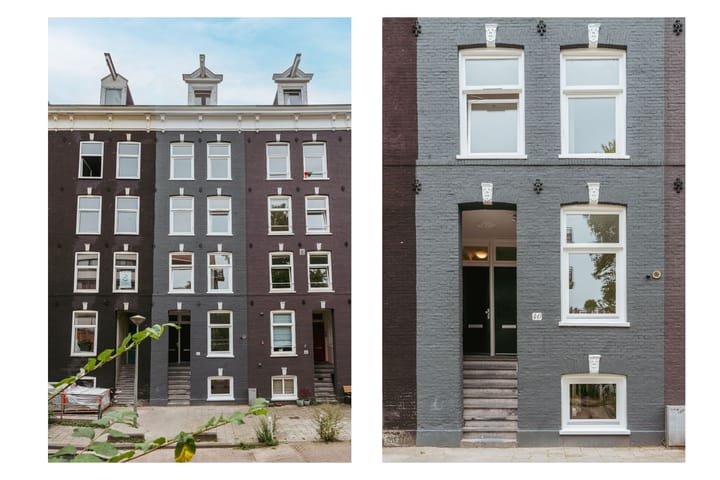
In a peaceful, green cul-de-sac, this building houses five fully renovated apartments.
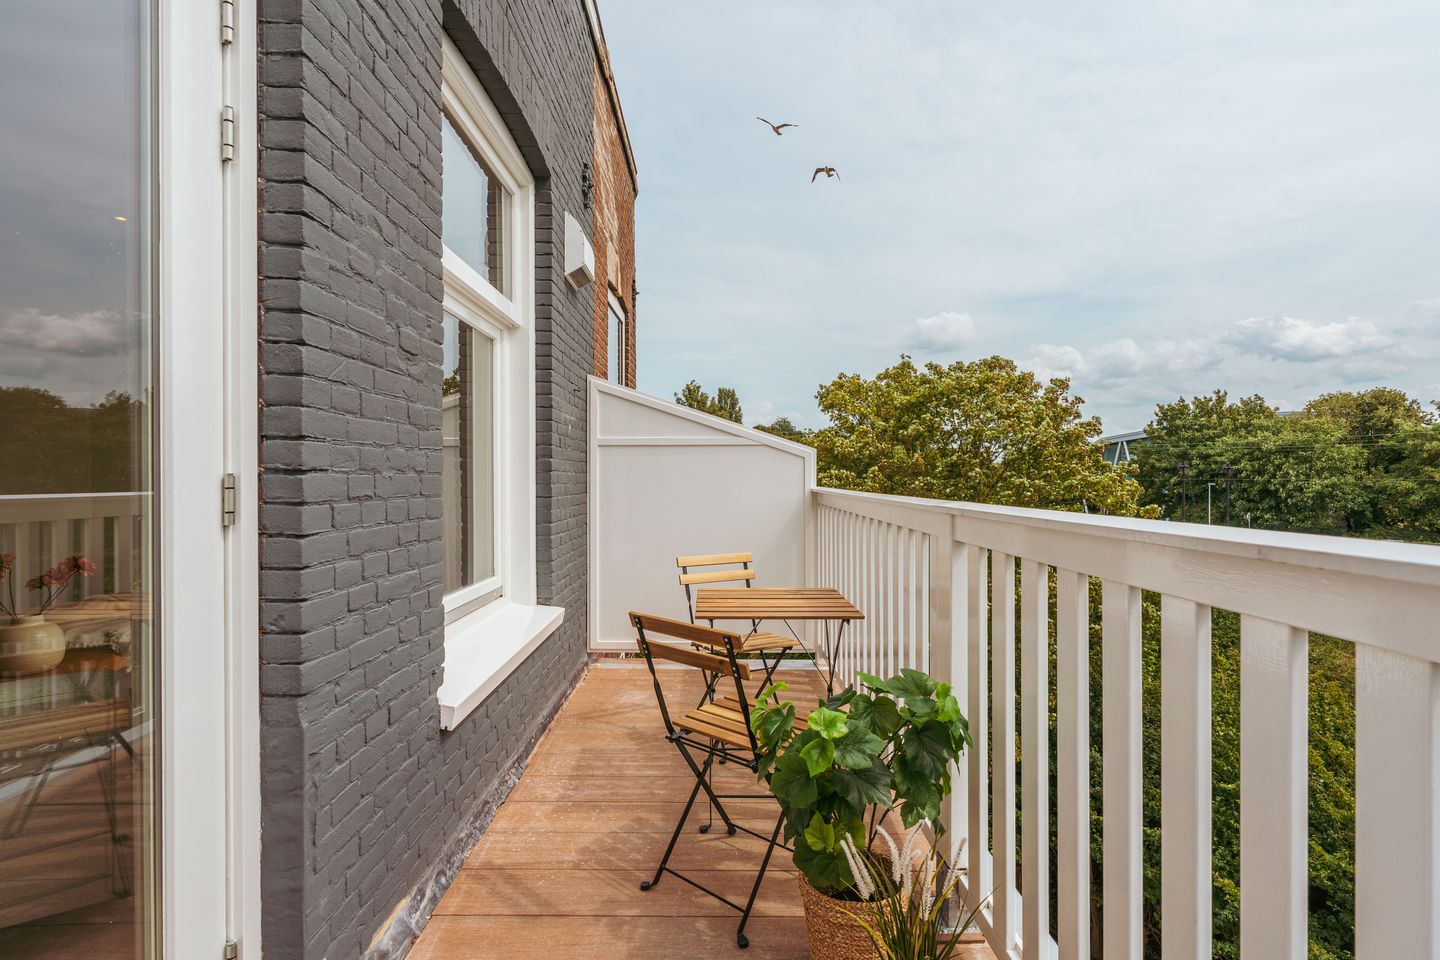
These include a spacious garden-level duplex with a private garden and luxurious garden house, three 3-room apartments with extra-deep terraces, and a charming top-floor apartment.
Every aspect of the renovation has been thoroughly addressed. The five apartments were completely stripped and rebuilt from scratch, with great attention to layout and finish. Among the many upgrades are a renewed foundation, newly constructed balconies with generous depth, partially replaced or restored window frames, and underfloor heating installed throughout all units.
LAYOUT
Attractive shared entrance. Private entrance on the second floor.
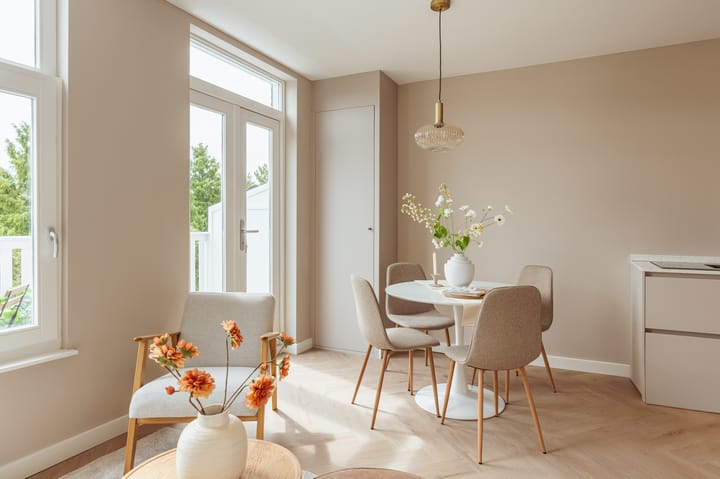

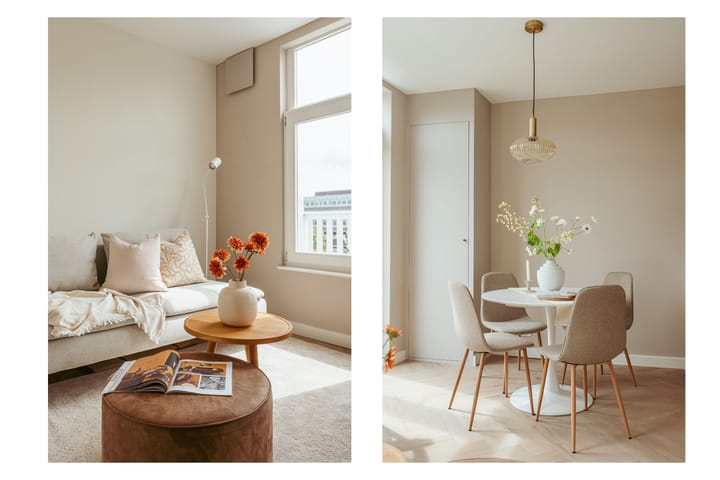
Spacious L-shaped living room with a luxurious open-plan kitchen, equipped with every modern convenience: AEG induction hob with integrated extractor, dishwasher, fridge-freezer, and a combi oven/microwave.
Double French doors in the living room lead out to the generous south-facing terrace, nearly 1.5 metres deep — perfect for soaking up the sun.
The bathroom features a spacious walk-in shower and a stylish washbasin. The toilet is separate.
At the front are two bedrooms: the master bedroom offers ample space for wardrobes, and the second room is ideal as a guest room, study, or home office.
A beautiful herringbone-patterned PVC floor with underfloor heating runs throughout the apartment.
LOCATION
Oetewalerstraat is a quiet dead-end street in the popular Amsterdam-Oost neighbourhood.
The apartment is very well connected by both car and public transport. Trams 1, 3, and 17 stop nearby, and Muiderpoort Station is just a 3-minute walk.
For daily shopping, the Dappermarkt is close by, as well as supermarkets and shops on Linnaeusstraat, Middenweg, and Oostpoort. The Tropenmuseum, Artis Zoo, Hortus Botanicus, and Waterlooplein are all within easy cycling distance.
Around the corner, you’ll also find several cafés such as Café Milo, and the Q-Factory music venue is nearby in Oostpoort.
HOMEOWNERS’ ASSOCIATION
The homeowners’ association (VvE) consists of 5 members and is currently being established.
It will be professionally managed by Delair Vastgoed Beheer B.V. Monthly service charges are €106.26.
FREEHOLD
The apartment is located on freehold land (no ground lease).
AT A GLANCE
- Living area approx. 43 m² (measurement report available)
- Freehold property
- Fully renovated (complete renovation project)
- Foundation has been renewed
- Newly constructed terrace, approx. 1.5 metres deep
- Energy label A
- Non-occupancy clause applies
- Transfer by agreement; quick completion possible
This information has been compiled with the greatest possible care. However, we accept no liability for any inaccuracies or deficiencies in that information or for any consequences arising therefrom. It is the duty of the purchaser to investigate all matters of importance to him or her. With regard to this property, we act solely in an advisory capacity as the estate agents of the vendor. We advise you to engage the services of an NVM estate agent to assist you with the purchasing process. If you have any specific wishes regarding the property, you are advised to notify your purchasing estate agent as soon as possible and to conduct any investigations yourself, or to arrange to have them conducted. If you do not engage the services of a qualified representative, you are deemed by law to have a sufficient understanding and awareness of everything that is or could be of importance to you. NVM terms and conditions apply.
Advertisement
Features
Transfer of ownership
- Last asking price
- € 475,000 kosten koper
- Asking price per m²
- € 11,047
- Status
- Sold
- VVE (Owners Association) contribution
- € 106.26 per month
Construction
- Type apartment
- Upstairs apartment (apartment)
- Building type
- Resale property
- Year of construction
- 1887
Surface areas and volume
- Areas
- Living area
- 43 m²
- Exterior space attached to the building
- 6 m²
- Volume in cubic meters
- 140 m³
Layout
- Number of rooms
- 3 rooms (2 bedrooms)
- Number of bath rooms
- 1 bathroom and 1 separate toilet
- Bathroom facilities
- Walk-in shower and sink
- Number of stories
- 1 story
- Facilities
- Mechanical ventilation
- Located at
- 4th floor
Energy
- Energy label
- A
- Insulation
- Completely insulated
- Heating
- CH boiler
- Hot water
- CH boiler
- CH boiler
- HR-107 ketel (gas-fired combination boiler from 2024, in ownership)
Cadastral data
- AMSTERDDAM W 431
- Cadastral map
- Ownership situation
- Full ownership
Exterior space
- Location
- Alongside a quiet road and in residential district
- Balcony/roof terrace
- Balcony present
Parking
- Type of parking facilities
- Paid parking and resident's parking permits
VVE (Owners Association) checklist
- Registration with KvK
- No
- Annual meeting
- No
- Periodic contribution
- Yes (€ 106.26 per month)
- Reserve fund present
- No
- Maintenance plan
- No
- Building insurance
- No
Popularity
3,214x
Viewed
117x
Saved
14-8-2025
On Funda
Neighborhood

Dapperbuurt-Zuid
Amsterdam- Residents
- 3,625
- Family with children
- 16%
- Avg. asking price / m²
- € 8,243
Discover the neighborhood
Curious about the housing supply, residents and local real estate agents?

Don’t want to forget this home?
Save it as a favorite. You’ll easily find it back and get notified when something changes.
