New
Oeverpad 5671068 PM AmsterdamMeer en Oever
€ 500,000 k.k.

- 118 m²living area
- 2bedrooms
- A+energy label
Description
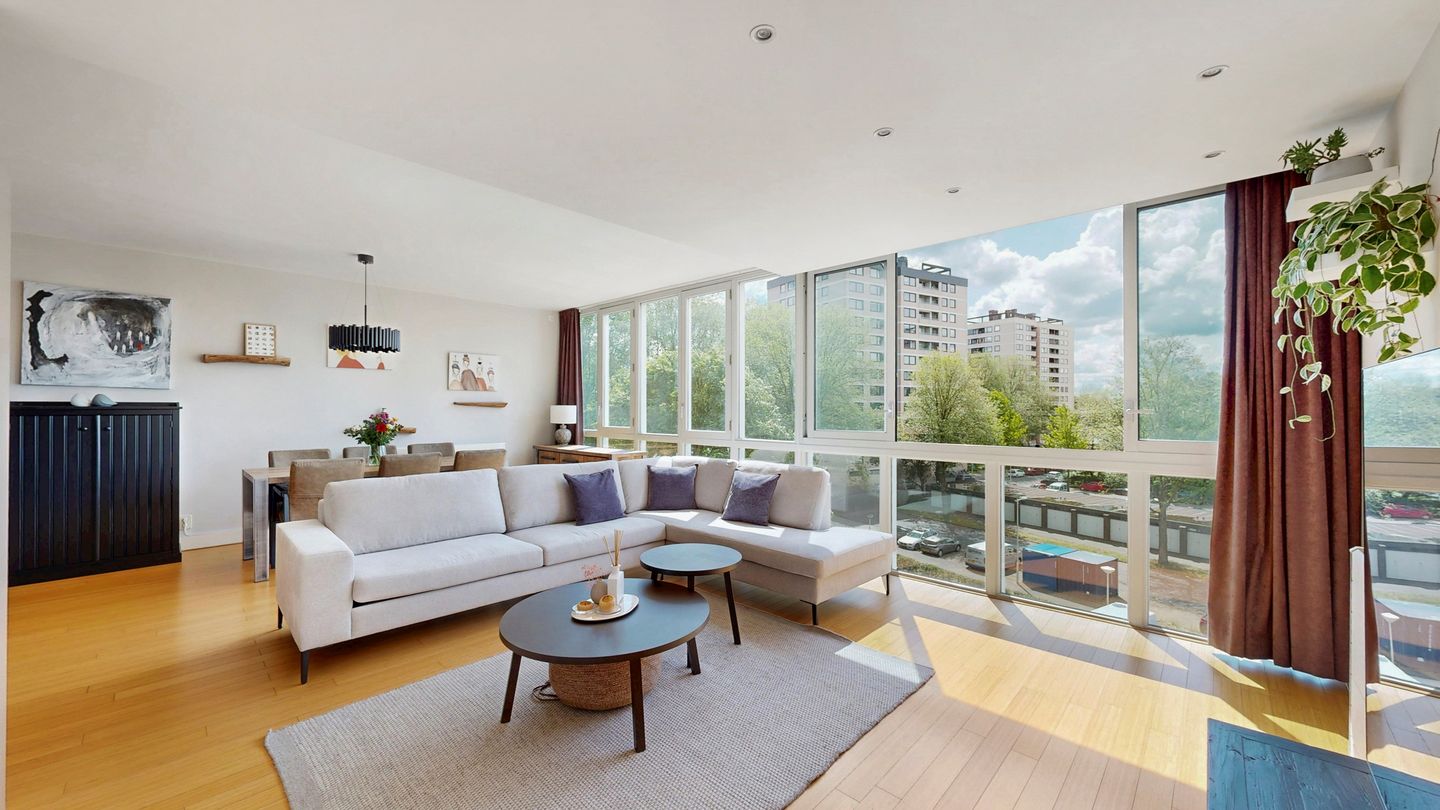
Living right by the Sloterplas, with a private parking space beneath the building and plenty of living space. This generous four-room apartment of almost 120 m² is situated on the third floor of the modern De Zilverreiger complex. It offers a combination of comfort, tranquillity and practical living space that is hard to find. With two spacious bedrooms, a large walk-in wardrobe that could also make an excellent home office, a luxurious bathroom and a generous living room, this is a home you can enjoy for many years to come. I would be delighted to show you around.
Tip:
Be sure to watch the video for an even better impression of the atmosphere, and take some time to explore our virtual 3D tour via Funda or our website.
You can walk through the entire apartment virtually and immediately get a clear sense of its layout and proportions. Measure the rooms yourself and remove all the furniture with a single click to see the property empty. This allows you to arrive at the viewing well prepared.
The property:
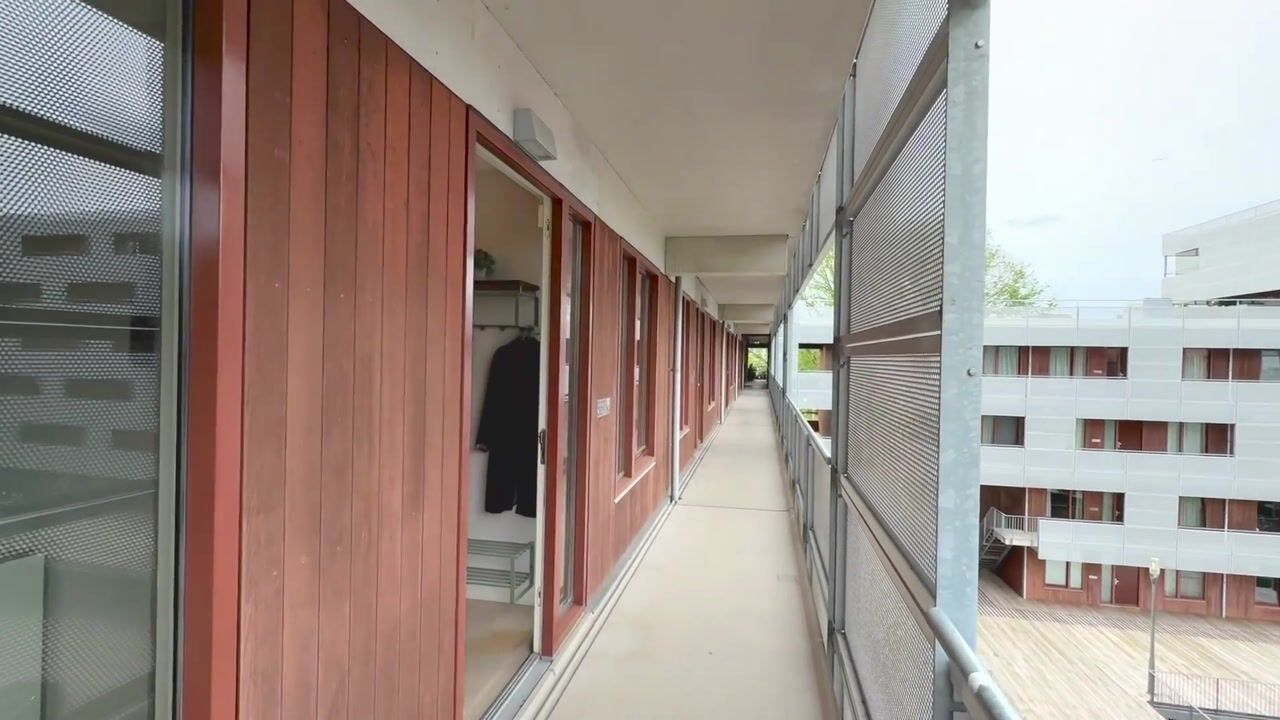
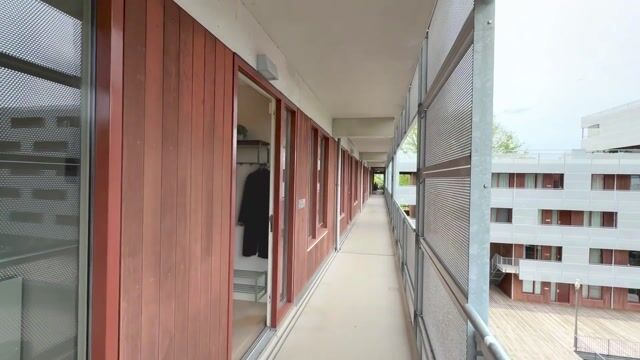
The third floor can be reached by lift or stairs. As soon as you enter, the generous amount of space becomes apparent.
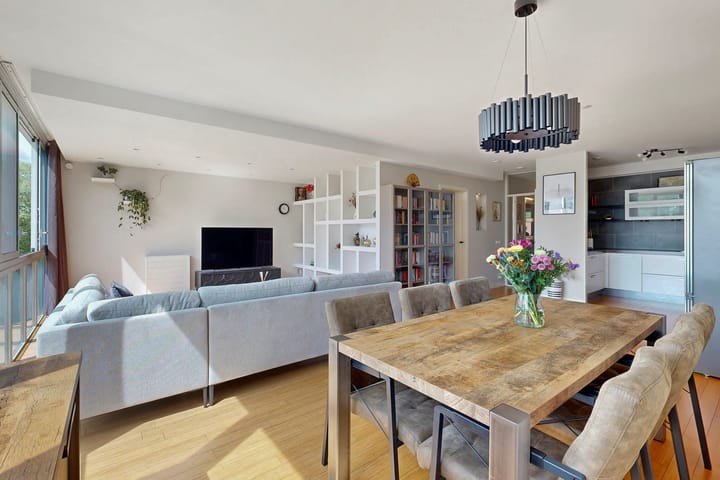
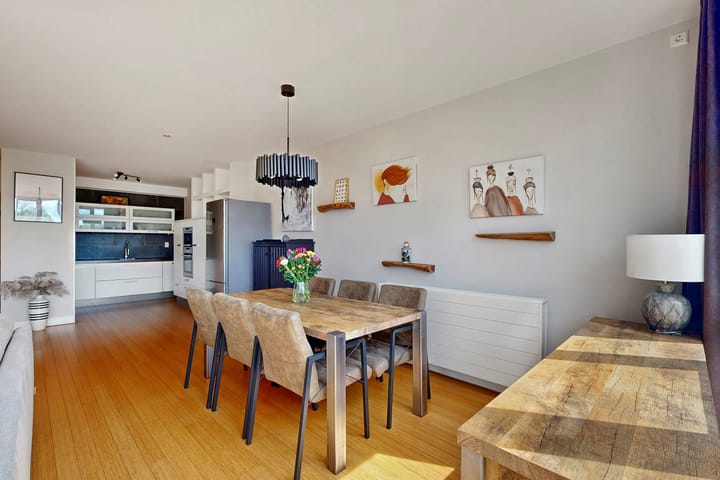
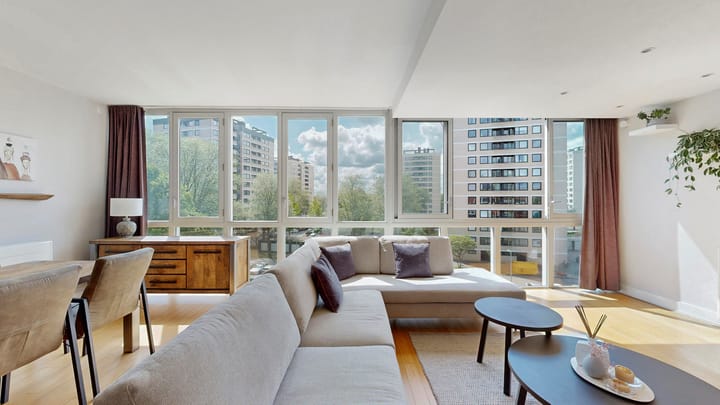
The living room is spacious and benefits from large windows that allow plenty of natural light to flow in. There is more than enough room for a comfortable seating area and a large dining table. The attractive bamboo flooring continues through almost the entire apartment and creates a warm atmosphere.
The open-plan kitchen connects seamlessly with the living room and is equipped with various built-in appliances. A pleasant space for anyone who enjoys cooking while staying in touch with family or guests.
At the quiet rear of the apartment are two spacious bedrooms. The property also features a generous walk-in wardrobe. It is ideal as a dressing room, but could equally be used as a home office or hobby room.
The bathroom feels like a private wellness space. It features a two-person jacuzzi bath, a large walk-in shower, two washbasins, a toilet and a designer radiator.
There is no shortage of storage space. The apartment includes a practical internal storage room with connections for a washing machine and dryer, as well as plenty of additional storage. You also have a private storage unit and an allocated parking space in the secure lower level of the building. Ideal for storing bicycles and other belongings, while also providing the convenience of always having your own parking space close to home.
The area:
The apartment enjoys a peaceful location directly beside the Sloterplas and next to the green surroundings of Sloterpark. It is a wonderful place for walking, running, cycling or enjoying a sunny day by the water. Nearby amenities include the Sloterparkbad swimming complex, several sports clubs, a water sports centre, a petting zoo and Sloterpark Beach.
Osdorpplein is just a few minutes’ walk away and offers shops for your daily groceries as well as a range of cafés and restaurants. The popular De Meervaart theatre is also close by.
Public transport connections are excellent. Several tram and bus services are within walking distance, including direct routes to Amsterdam city centre. Lelylaan Station is also nearby. By car, the A10 and A9 motorways can be reached within minutes, and there is a direct bus service to Schiphol Airport.
The Owners’ Association and leasehold:
The Owners’ Association is active and financially healthy. A long-term maintenance plan is in place. The monthly service charge is €262.
The annual ground rent is €2,800, and the current leasehold period runs until 1 December 2053. The leasehold has already been converted to perpetual leasehold under favourable conditions. From 2053 onwards, the annual ground rent will be €1,507.
Key features:
- Modern complex dating from 2004, with lift
- Private parking space in the secure underground car park
- Generous living room with plenty of windows and an open-plan kitchen
- Two spacious bedrooms
- Private storage unit on the ground floor
- Communal bicycle storage
- Large walk-in wardrobe, also suitable as a home office
- Luxurious bathroom with jacuzzi bath and spacious walk-in shower
- Fully insulated and fitted with insulating glazing
- Active and professionally managed Owners’ Association
- Up-to-date long-term maintenance plan
- Transfer date in consultation
Advertisement
Features
Transfer of ownership
- Listed since
- Acceptance
- Available in consultation
- Asking price
- € 500,000 kosten koper
- Asking price per m²
- € 4,237
- Status
- Available
- VVE (Owners Association) contribution
- € 262.00 per month
Construction
- Type apartment
- Upstairs apartment (apartment)
- Building type
- Resale property
- Year of construction
- 2004
- Specific
- Partly furnished with carpets and curtains
- Type of roof
- Flat roof covered with asphalt roofing
- Accessibility
- Accessible for people with a disability and accessible for the elderly
Surface areas and volume
- Areas
- Living area
- 118 m²
- External storage space
- 5 m²
- Volume in cubic meters
- 368 m³
Layout
- Number of rooms
- 3 rooms (2 bedrooms)
- Number of bath rooms
- 1 bathroom
- Bathroom facilities
- Double sink, walk-in shower, jacuzzi, toilet, and washstand
- Number of stories
- 1 story
- Facilities
- Optical fibre, elevator, mechanical ventilation, and TV via cable
- Located at
- 3rd floor
Energy
- Energy label
- A+
- Insulation
- Roof insulation, double glazing, energy efficient window, insulated walls, floor insulation and completely insulated
- Heating
- CH boiler and heat recovery unit
- Hot water
- CH boiler
- CH boiler
- Nefit HR (gas-fired combination boiler from 2015, in ownership)
Cadastral data
- SLOTEN D 8342
- Cadastral map
- Ownership situation
- Long-term lease
- Fees
- € 2,803.00 per year with option to purchase
Exterior space
- Location
- Alongside park, alongside a quiet road, alongside waterfront and in residential district
Storage space
- Shed / storage
- Storage box
- Insulation
- Completely insulated
Garage
- Type of garage
- Parking place
Parking
- Type of parking facilities
- Paid parking, parking garage and resident's parking permits
VVE (Owners Association) checklist
- Registration with KvK
- Yes
- Annual meeting
- Yes
- Periodic contribution
- Yes (€ 262.00 per month)
- Reserve fund present
- Yes
- Maintenance plan
- Yes
- Building insurance
- Yes
Popularity
0x
Viewed
0x
Saved
1-9-2026
On Funda
Neighborhood

Meer en Oever
Amsterdam- Residents
- 3,180
- Family with children
- 25%
- Avg. asking price / m²
- € 4,919
Discover the neighborhood
Curious about the housing supply, residents and local real estate agents?

Don’t want to forget this home?
Save it as a favorite. You’ll easily find it back and get notified when something changes.
