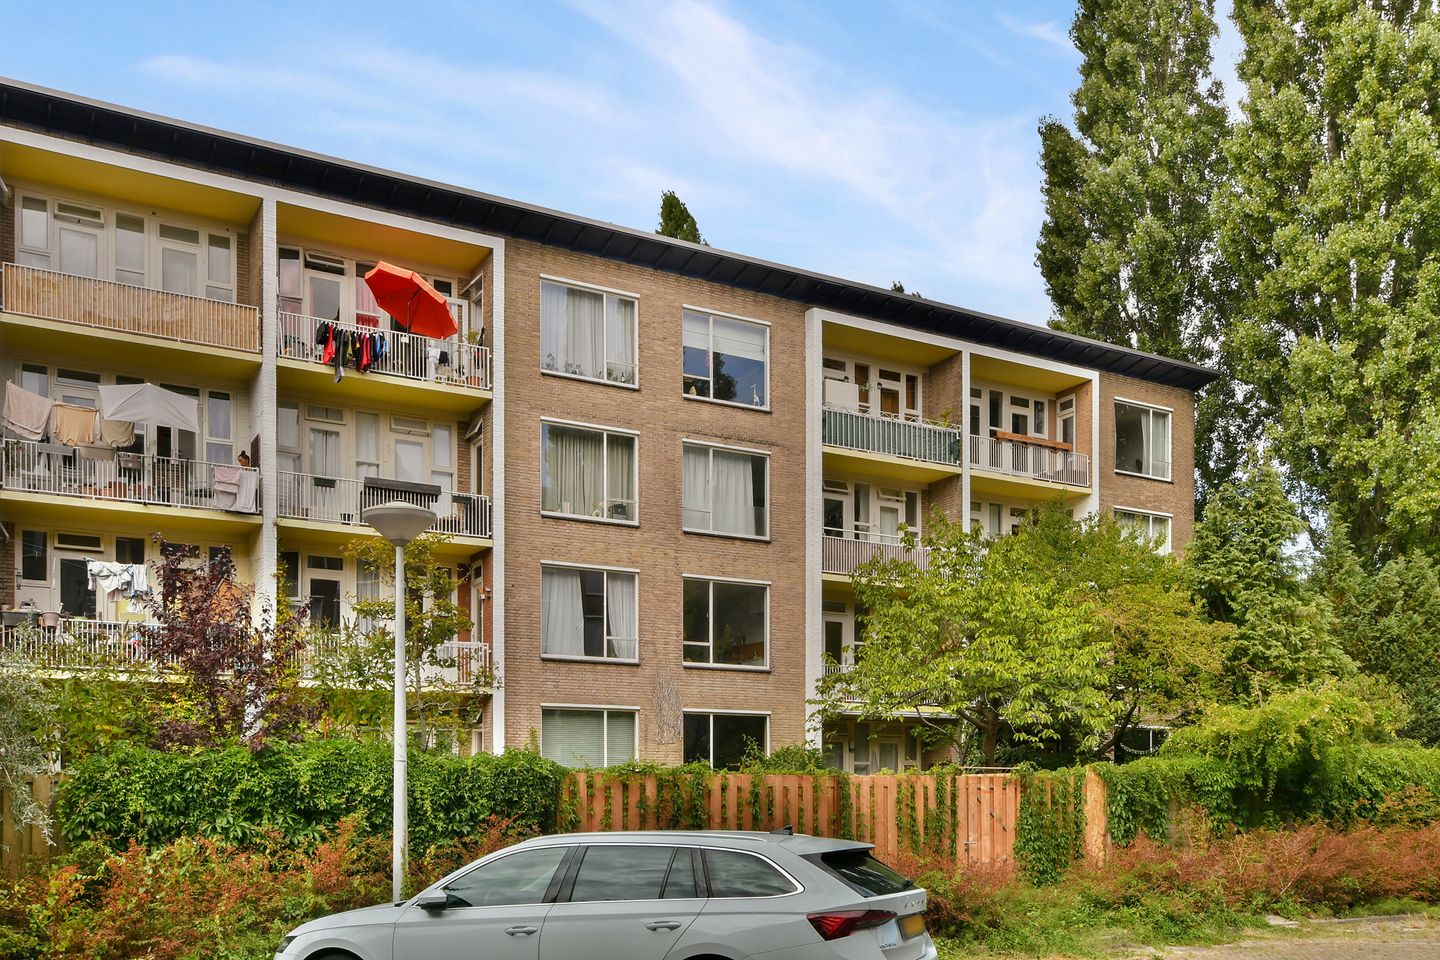


Ohmstraat 5-11098 SR AmsterdamMiddenmeer-Zuid
€ 585,000 k.k.

- 75 m²living area
- 2bedrooms
- Cenergy label
Eye-catcherBalkon op het zuidoosten | Eigen grond | Vrije lichtinval | Monument
Description
Exceptionally bright and charming 3-room apartment on the first floor, featuring two very spacious bedrooms, a generous dual-aspect living room with an open-plan kitchen, and a lovely, sunny southeast-facing balcony offering an unobstructed view of the green surroundings. The apartment also has a private storage unit below. The apartment was renovated by the current owners a few years ago and is therefore turn key. The home has a practical layout and includes a modern open-plan kitchen and bathroom.
The Owners' Association (VvE) is active and well-managed. Moreover, the apartment is freehold, so no ground lease! Interested? Make sure you arrange a viewing of this gorgeous property. We will be glad to show you around!
Layout
The communal entrance area leads up to the property on the first floor. Private entrance, hall with access to all the rooms. The living room is a true dual-aspect space, wonderfully bright thanks to large windows at both the front and rear.
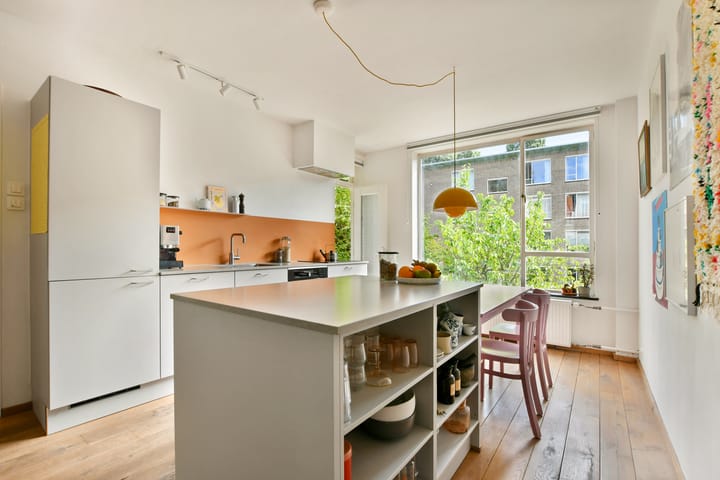
There is ample space at the front for a large sofa. The open-plan kitchen is located at the rear and features a spacious island and has plenty of room for a large dining table.
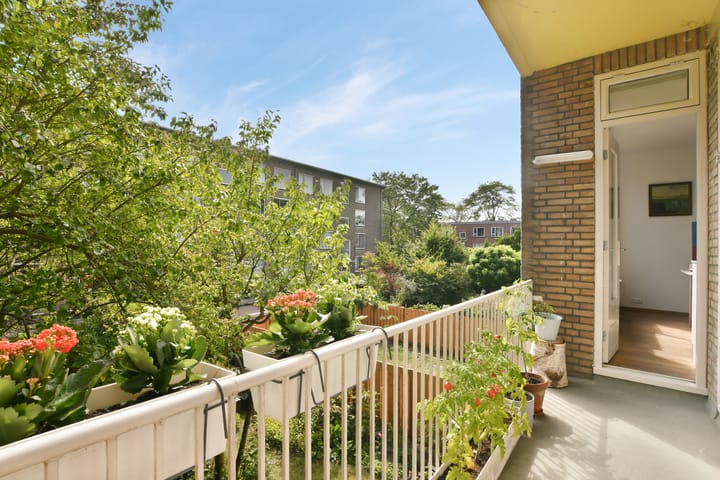
The island is also flexible in terms of layout and positioning, allowing you to adjust the setup as desired. The kitchen is equipped with various fitted kitchen appliances: a fridge-freezer, dishwasher, combi-steam oven, induction cooktop, and extractor hood. The balcony is accessible from the kitchen. The south-east facing balcony offers plenty of privacy and an unobstructed view of the green surroundings, thanks to the surrounding trees.
At the front, a very spacious and bright bedroom which has a large window, letting in lots of natural light. The room comfortably fits a large bed and a spacious wardrobe, and also includes a practical fitted wardrobe.
The second bedroom is located at the rear and has two doors opening onto the balcony. This room is also a good size, as the bedroom and the former kitchen have been combined. It also comfortably fits a large bed and a large wardrobe. Additionally, the room features a practical fitted cabinet that houses the washing machine connection.
The neat, timeless bathroom is accessible from the hallway and features a spacious bathtub with a shower and a washbasin. The toilet is separate and includes a small washbasin. Additionally, the hallway contains a spacious wardrobe with extra storage space and the utility cupboard.
A private storage unit of 7,3 m2 is located in the lower level of the complex. The storage unit is ideal for storing belongings, but is also accessible by bicycle via the entrance on the side of the building.
Surrounding area
The property is located in the popular Watergraafsmeer area, with all daily amenities within walking or cycling distance. For groceries, Christiaan Huygensplein, Middenweg, and the Oostpoort shopping centre are easily accessible. The area also offers plenty of charming coffee shops, restaurants, and cafés.
There are also various playgrounds and abundant sports facilities, including clubs for football, tennis, hockey, and ice skating.
For relaxation, Park Frankendael and Flevopark are just a short distance away. Accessibility is excellent thanks to the nearby train stations: Amsterdam Amstel, Amsterdam Science Park, and Amsterdam Muiderpoort. Various tram and bus stops are also located in the immediate vicinity, and the A10 motorway can be reached within minutes.
Specifics
- Year of construction: 1956
- Living area: 75 m2
- Private storage unit below (7,3 m2)
- Sunny south-east facing balcony and green surroundings
- Freehold, so no ground lease
- Energy label: C
- Layout with 3 bedrooms possible
- Partially steel window frames with double glazing, partially wooden window frames with double glazing
- Listed building
- Apartment heated by block heating (replaced in 2025)
- Hot water generated by rental boiler (can be cancelled)
- Active and well-organised Owners’ Association
- Delivery in consultation
The property was professionally measured based on the BBMI measurement instructions. The purchase contract shall include a clause stating that we have invited the prospective buyers to have their own measurement of the property carried out. Should the prospective buyers decide not to have such a measurement carried out, they automatically indemnify Pappie & Van der Zee Makelaars o/g and the owners of the property against any liability.
Property charges
- Annual property tax: € 320.42
- Annual water board charges: € 107.34
- Annual sewer charges: € 192.04
- Monthly contribution Owners’ Association: € 337.00; this includes an advance payment for the heating costs (€ 147.00)
Advertisement
Features
Transfer of ownership
- Listed since
- Acceptance
- Available in consultation
- Asking price
- € 585,000 kosten koper
- Asking price per m²
- € 7,800
- Status
- Available
- VVE (Owners Association) contribution
- € 337.00 per month
Construction
- Type apartment
- Upstairs apartment (apartment)
- Building type
- Resale property
- Year of construction
- 1956
- Specific
- Listed building (national monument)
Surface areas and volume
- Areas
- Living area
- 75 m²
- Exterior space attached to the building
- 5 m²
- External storage space
- 7 m²
- Volume in cubic meters
- 244 m³
Layout
- Number of rooms
- 3 rooms (2 bedrooms)
- Number of bath rooms
- 1 bathroom and 1 separate toilet
- Bathroom facilities
- Shower, bath, and sink
- Number of stories
- 5 stories
- Located at
- 2nd floor
Energy
- Energy label
- C
- Insulation
- Double glazing
- Heating
- Communal central heating
- Hot water
- Electrical boiler (rental)
Cadastral data
- WATERGRAAAFSMEER B 3917
- Cadastral map
- Ownership situation
- Full ownership
- WATERGRAAAFSMEER B 3917
- Cadastral map
- Ownership situation
- Full ownership
Exterior space
- Location
- In residential district and unobstructed view
- Balcony/roof terrace
- Balcony present
Storage space
- Shed / storage
- Storage box
Parking
- Type of parking facilities
- Paid parking, public parking and resident's parking permits
VVE (Owners Association) checklist
- Registration with KvK
- Yes
- Annual meeting
- Yes
- Periodic contribution
- Yes (€ 337.00 per month)
- Reserve fund present
- Yes
- Maintenance plan
- Yes
- Building insurance
- Yes
Popularity
0x
Viewed
0x
Saved
3-9-2026
On Funda
Neighborhood
Middenmeer-Zuid
Amsterdam- Residents
- 5,140
- Family with children
- 33%
- Avg. asking price / m²
- € 7,930
Discover the neighborhood
Curious about the housing supply, residents and local real estate agents?

Don’t want to forget this home?
Save it as a favorite. You’ll easily find it back and get notified when something changes.
