New
Orteliusstraat 314-21056 PP AmsterdamRobert Scottbuurt-Oost
€ 825,000 k.k.

- 103 m²living area
- 3bedrooms
- Benergy label
Description
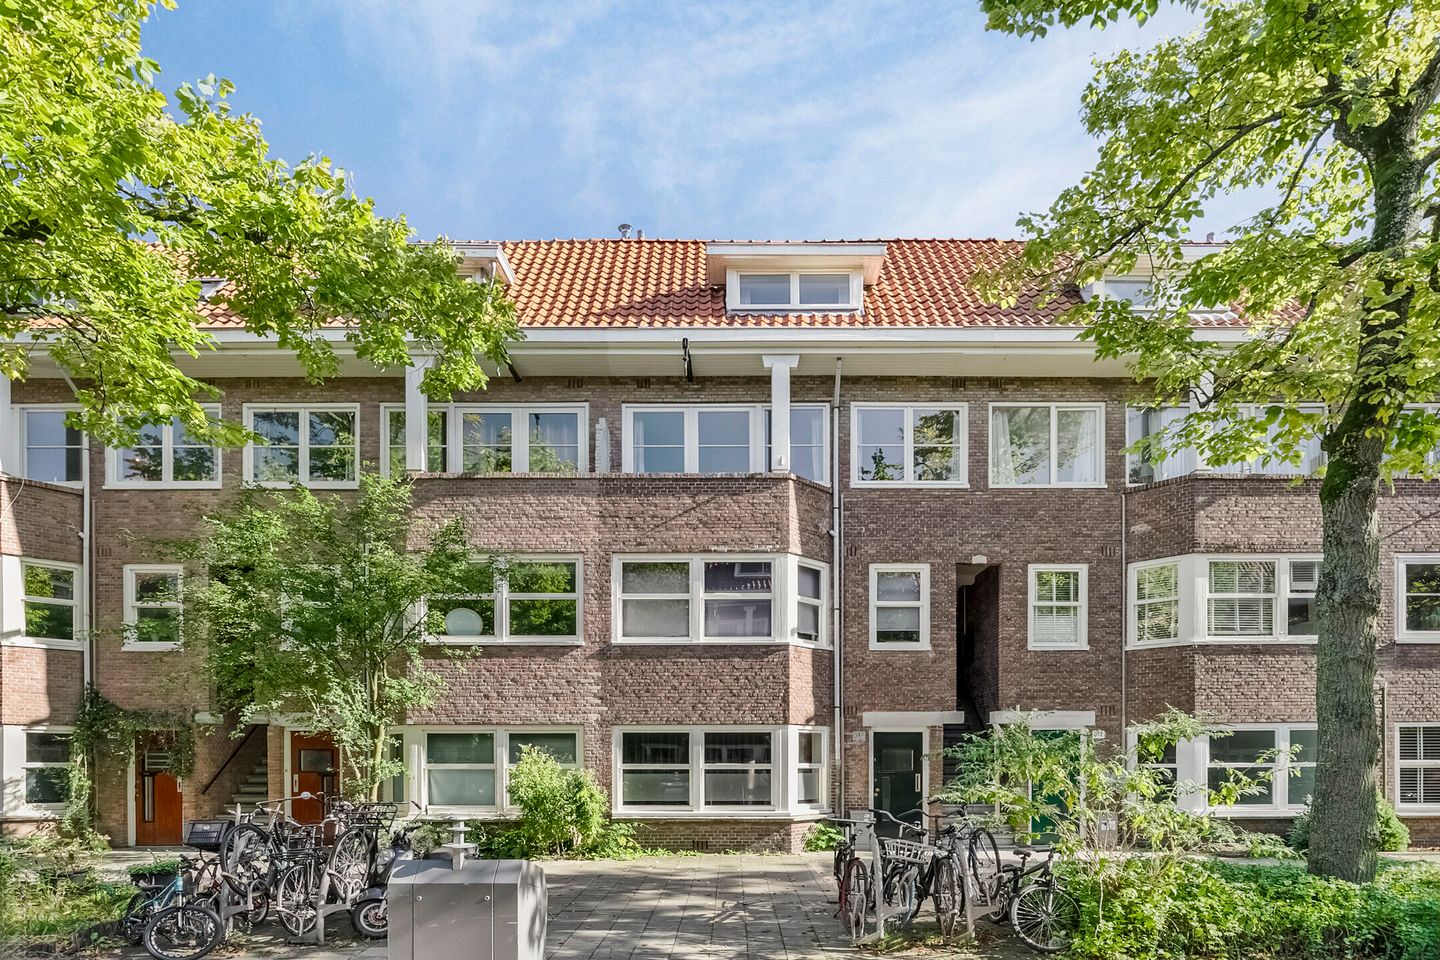
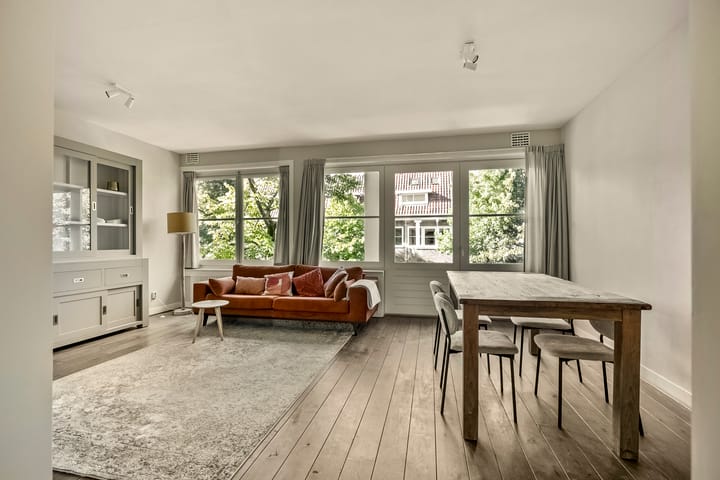
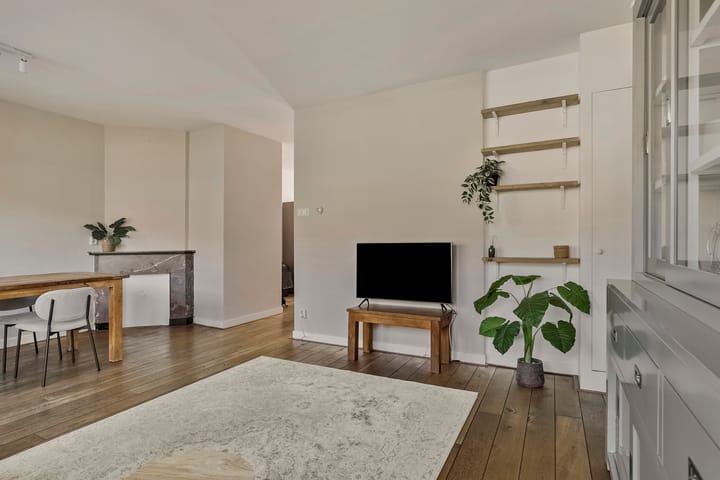
Charming and bright duplex apartment of 103 m², featuring two balconies and a roof terrace, situated on freehold land in the popular Admiralenbuurt! The property features three bedrooms, a spacious living room with an open kitchen, and a large bathroom.
LAYOUT
First floor
Private entrance with staircase to the second floor
Second floor
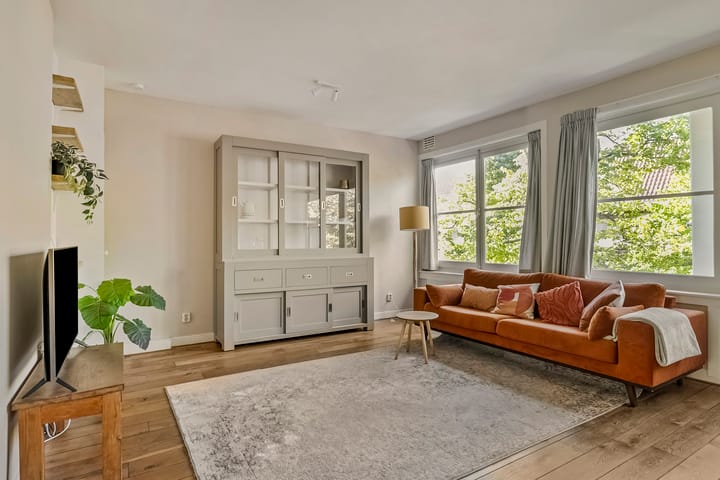
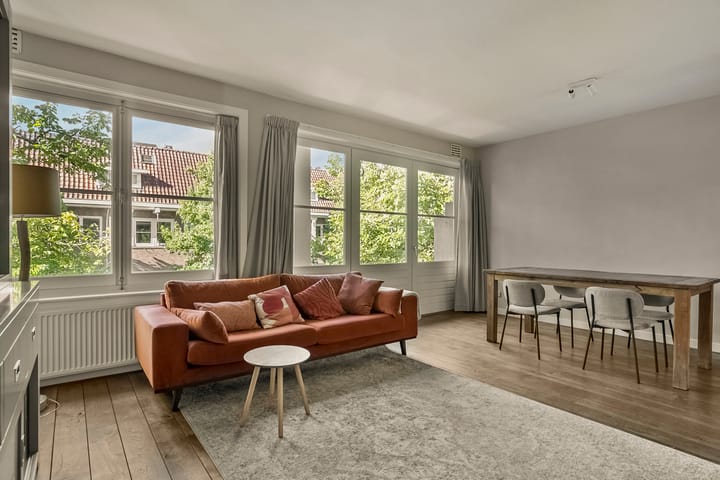
The spacious living room enjoys beautiful natural light throughout the day and features a west-facing balcony at the front, ideal for drinks in the evening sun. The open kitchen is located at the rear, with French doors opening onto the second east-facing balcony. A built-in cupboard in the kitchen provides space for a washer/dryer setup. The bedroom on this floor is also located at the rear. There is a separate toilet.
Third floor
The landing provides access to the delightful roof terrace, the perfect place to relax. The master bedroom at the front features a beautiful ridge height of 3.78 m and charming wooden beams. The central bathroom is spacious and features a bathtub, shower, double sink, and toilet. There is also a good-sized bedroom at the rear.
In short: a wonderfully spacious duplex apartment with plenty of outdoor space in a cozy and green street.
SPECIAL FEATURES
- Duplex apartment of 103.3 m² (NEN2580 report available)
- Situated on freehold land
- Two balconies and a roof terrace totaling 13.3 m²!
- Energy label B
- Three bedrooms
- Central heating boiler and flue renewed in 2025
- Window frames at the rear renewed, including HR++ glazing in 2024
- Near Erasmus Park and Rembrandt Park
- The Owners' Association consists of 3 apartment rights and is managed in-house. The reserve fund amounts to approximately 18,000 (reference date July 2026). The monthly service charges amount to € 100.- per month.
- Completion date by mutual agreement
SURROUNDINGS
This house is located on the ‘Fluwelen Orteliusstraat’, where the sidewalks are extra wide. The Fluwelen Ortelius has a friendly street committee that organizes drinks and activities several times a year. The Rembrandtpark, the Erasmusgracht, and the Erasmuspark, as well as the Mercatorplein, are located just a stone's throw away. The lively Jan Evertsenstraat, as well as the renovated Bos en Lommerplein with its many shops and restaurants, are around the corner. Various shops, supermarkets, cafes, schools, the luxurious Sportplaza Mercator, and the swimming pool are located in the immediate vicinity. The Vondelpark, the popular "Hallen" with its diverse dining options, a cinema, and the Jordaan are a 10-minute bike ride away.
The property is conveniently located in relation to public transport options (tram lines 7, 13, and 17; bus lines 15, 18, 247, and 352). The A10 ring road, A4, A9, A8, A2, and A1 motorways are easily accessible via the S-105 and S-106. Parking (paid/permit) is also readily available in the immediate vicinity; a permit can be obtained within a short time. Electric charging is available right outside the door. Schiphol Airport is reachable by car within 15 minutes.
GENERAL
We have compiled this information with due care. However, we accept no liability whatsoever for any incompleteness, inaccuracy, or otherwise, or for the consequences thereof. All stated dimensions and surface areas are indicative. The buyer has their own duty of investigation regarding all matters of importance to them. With regard to this property, the real estate agent is the seller's advisor. We advise you to engage an expert (NVM) real estate agent to guide you through the purchasing process. If you have specific wishes regarding the property, we advise you to make these known to your purchasing agent in a timely manner and to conduct (or have conducted) independent research into them. If you do not engage an expert representative, you are considered, according to the law, sufficiently expert to oversee all matters of importance. The NVM terms and conditions apply.
Advertisement
Features
Transfer of ownership
- Listed since
- Acceptance
- Available in consultation
- Asking price
- € 825,000 kosten koper
- Asking price per m²
- € 8,010
- Status
- Available
- VVE (Owners Association) contribution
- € 100.00 per month
Construction
- Type apartment
- Upstairs apartment (double upstairs apartment)
- Building type
- Resale property
- Year of construction
- 1932
- Specific
- Protected townscape or village view (permit needed for alterations)
Surface areas and volume
- Areas
- Living area
- 103 m²
- Exterior space attached to the building
- 13 m²
- Volume in cubic meters
- 339 m³
Layout
- Number of rooms
- 4 rooms (3 bedrooms)
- Number of bath rooms
- 1 bathroom and 1 separate toilet
- Bathroom facilities
- Shower, double sink, bath, and toilet
- Number of stories
- 2 stories
- Located at
- 3rd floor
Energy
- Energy label
- B
- Heating
- CH boiler
- Hot water
- CH boiler
- CH boiler
- Gas-fired combination boiler, in ownership
Cadastral data
- SLOTEN L 3264
- Cadastral map
- Ownership situation
- Full ownership
Exterior space
- Location
- Alongside a quiet road and in residential district
- Balcony/roof terrace
- Roof terrace present and balcony present
Parking
- Type of parking facilities
- Paid parking, public parking and resident's parking permits
VVE (Owners Association) checklist
- Registration with KvK
- Yes
- Annual meeting
- Yes
- Periodic contribution
- Yes (€ 100.00 per month)
- Reserve fund present
- Yes
- Maintenance plan
- Yes
- Building insurance
- Yes
Popularity
0x
Viewed
0x
Saved
4-9-2026
On Funda
Neighborhood
Robert Scottbuurt-Oost
Amsterdam- Residents
- 1,670
- Family with children
- 19%
- Avg. asking price / m²
- € 8,159
Discover the neighborhood
Curious about the housing supply, residents and local real estate agents?

Don’t want to forget this home?
Save it as a favorite. You’ll easily find it back and get notified when something changes.
