New
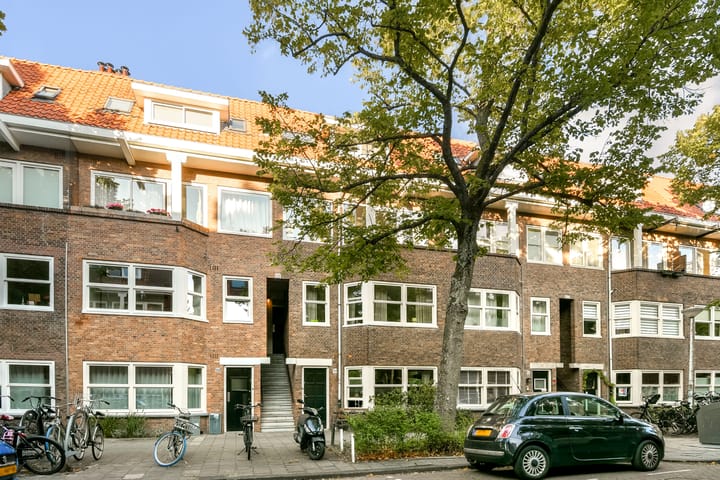
Orteliusstraat 364-21056 PV AmsterdamRobert Scottbuurt-Oost
€ 900,000 k.k.

- 103 m²living area
- 3bedrooms
- Cenergy label
Description
Stylish, Fully Renovated Duplex Apartment with Roof Terrace
Stylish duplex apartment, fully renovated in 2023, offering 103 m² of living space on freehold land, with a private entrance, three bedrooms, two balconies and a sunny roof terrace extending across almost the full width of the property. This bright upper-floor apartment is arranged over two residential levels and combines a spacious living room with an open-plan kitchen and dining area with a practical bedroom floor offering an exceptional amount of storage space. A truly wonderful home with plenty of space both indoors and out. Come and see it for yourself!
Layout
First Floor
Private entrance to the apartment with its own front door and staircase leading to the second floor.
Second Floor
The staircase opens onto the hallway, which provides access to the various rooms. This floor features a separate toilet and a study with fitted cupboards. This room can also easily be used as a bedroom.
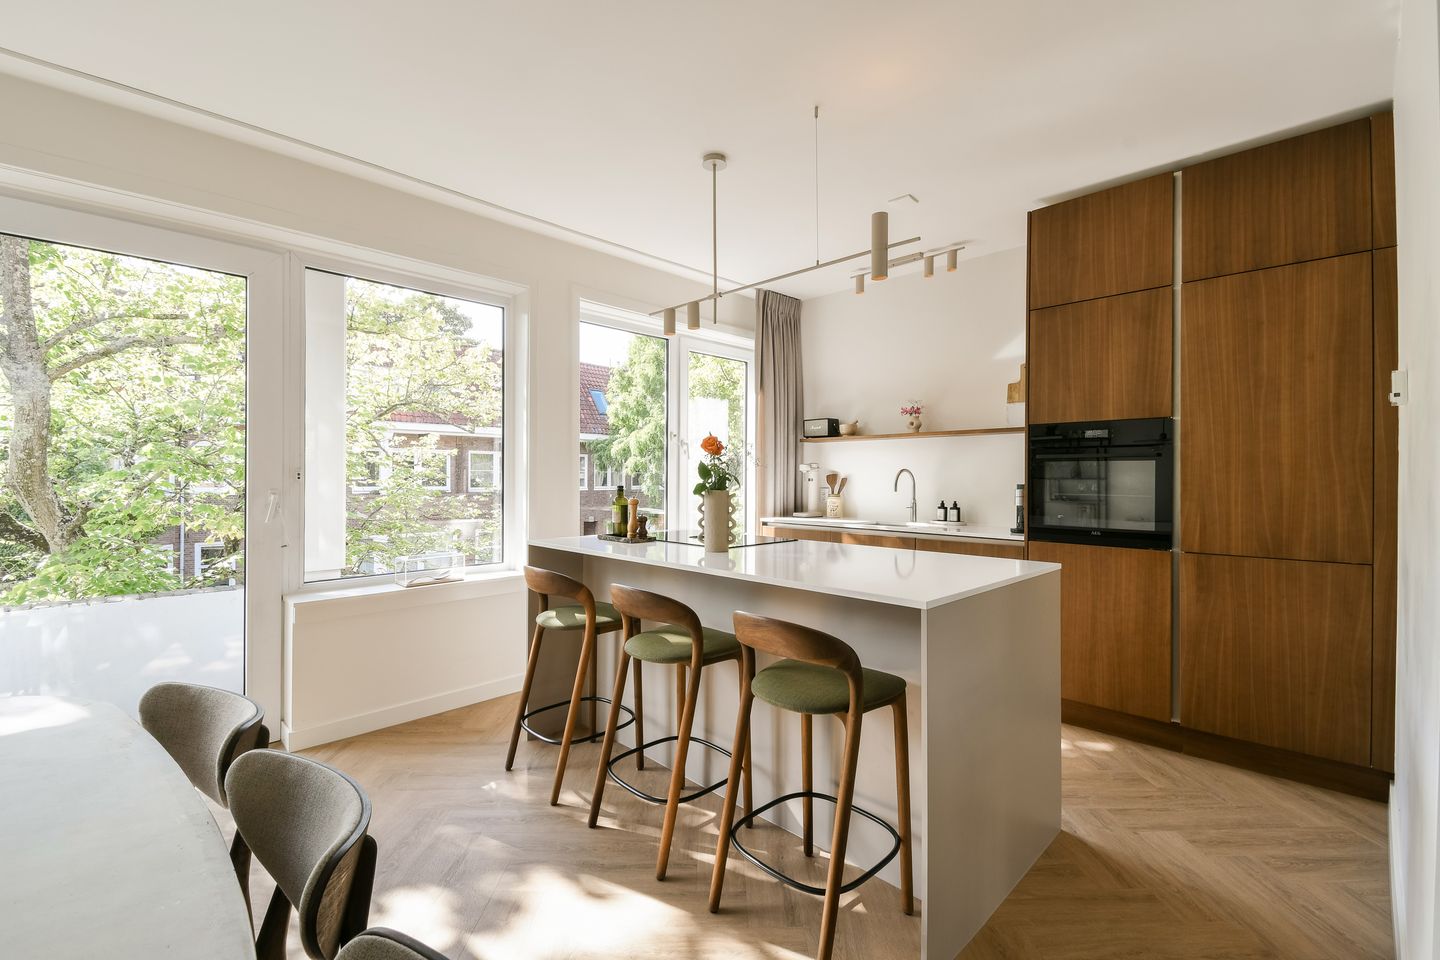
The living room and kitchen/dining area together form a spacious and bright living floor. At the front of the property is the luxurious kitchen, which was installed as part of the 2023 renovation. It features a generous kitchen island with seating and ample worktop and cupboard space. The warm walnut cabinetry combines beautifully with the light-coloured worktop. There is plenty of room for a large dining table, making the kitchen and dining area the central heart of the home.
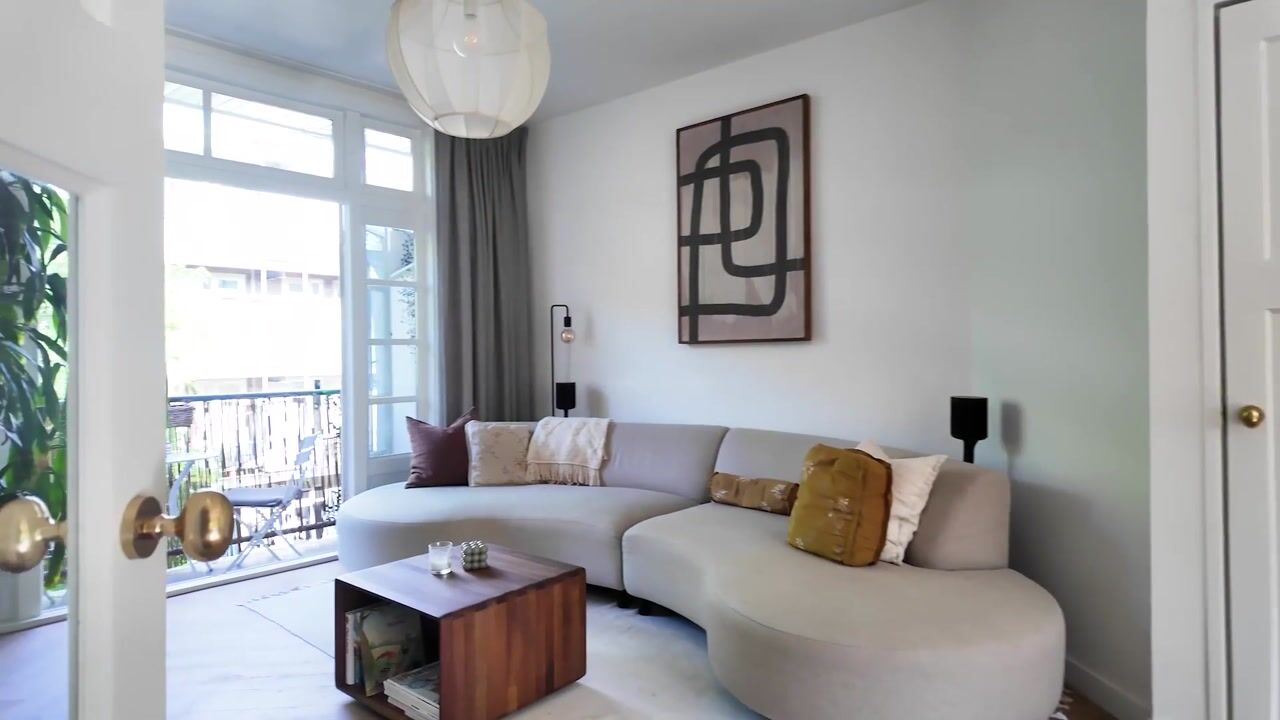
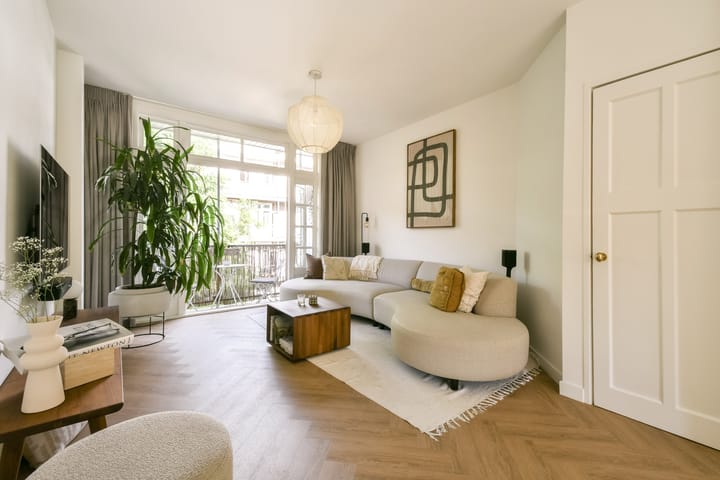
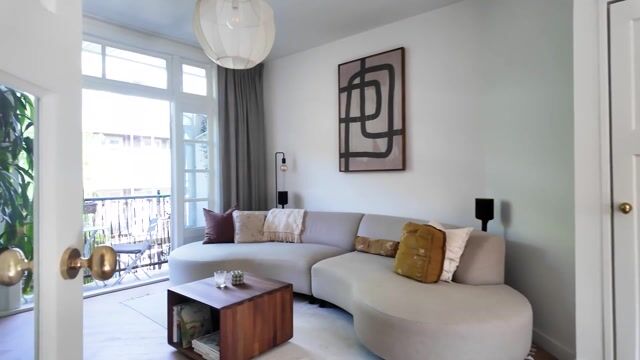
The living room is openly connected to the dining area and provides ample space for a generous seating area. Large windows on both sides allow an abundance of natural light to enter the property. Two outdoor spaces can be accessed from this floor: the rear balcony faces east, while the front balcony faces west. As a result, there is always an opportunity to enjoy the outdoors at different times of the day.
Third Floor
On the third floor, the landing provides access to two well-proportioned bedrooms, the bathroom and a separate laundry room. The principal bedroom features an extensive fitted wardrobe that has been beautifully integrated beneath the sloping roof. The second bedroom is also a comfortable size and is ideal as a child's bedroom, home office or guest room.
The luxurious bathroom features a spacious walk-in shower with a glass shower screen, a double washbasin with a wide vanity unit and a large mirror. The combination of light wall tiles, neutral floor tiles and the dark wood of the vanity creates a calm and sophisticated atmosphere.
A major advantage of this floor is the exceptional amount of storage space. The sloping roof has been cleverly utilised by creating practical storage compartments in the eaves. This provides plenty of room for suitcases, seasonal belongings and other items without compromising the living areas.
In addition, further attic/storage space is available above this floor. Combined with the storage in the eaves, the apartment offers an unusually generous amount of storage space for an upper-floor property.
A fixed staircase provides access to the roof terrace.
Roof Terrace
Above the apartment is a sunny roof terrace of approximately 13.2 m², extending across almost the full width of the property. The terrace is spacious enough for a comfortable lounge or seating area and, thanks to its elevated position, offers open views across the surrounding rooftops. The timber decking and existing screening create an attractive outdoor space with plenty of room for several people to sit comfortably. A wonderful place to enjoy a morning coffee in the sun, drinks with friends or a long summer evening.
Freehold
The property is situated on freehold land.
Location
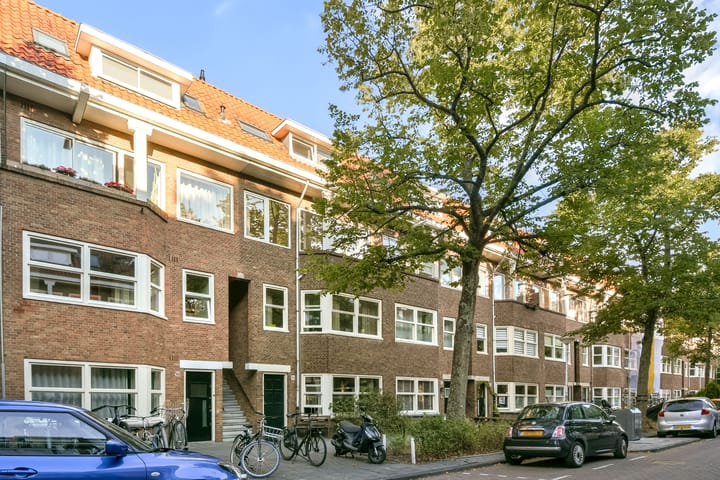
The property is located in the "Fluwelen Ortelius", considered the most attractive section of Orteliusstraat and known for its green and spacious character. The neighbourhood combines quiet residential streets with the many amenities of Amsterdam-West within easy reach. For daily shopping, shops, cafés and restaurants, there are numerous options in the surrounding streets and around Jan Evertsenstraat and Mercatorplein.
One of the major advantages of this location is its proximity to Rembrandtpark, offering plenty of space for walking, exercising and relaxing. Erasmuspark is also nearby. Heading towards the city centre, the Jordaan and other parts of Amsterdam-West can easily be reached by bicycle.
The neighbourhood is well served by various tram and bus connections, while the nearby main roads provide convenient access to the A10 Ring Road. This makes other parts of Amsterdam as well as destinations outside the city easily accessible.
Owners' Association (VvE)
The property forms part of a small, self-managed Owners' Association (VvE). The monthly service charges are €200.
Energy Performance Certificate (EPA)
Upon completion of the sale, the seller will provide the buyer with an Energy Performance Certificate rated C.
Movable Items
As specified in the list of movable items.
Completion / delivery date
By mutual agreement.
Particulars
* Living area of 103 m²;
* Fully renovated in 2023;
* Energy Performance Certificate C;
* Three bedrooms, one of which is currently used as a home office;
* Luxurious kitchen/dining area with kitchen island;
* Bathroom with walk-in shower and double washbasin;
* Separate laundry room;
* East-facing rear balcony;
* West-facing front balcony;
* Sunny roof terrace of approximately 13.2 m²;
* Extensive practical storage space in the eaves;
* Additional attic storage space;
* Freehold land;
* Small, self-managed Owners' Association (VvE);
* Monthly service charges of €200.
Disclaimer
This information has been compiled by us with due care. However, we accept no liability whatsoever for any incompleteness, inaccuracies or otherwise, nor for any consequences thereof. All stated dimensions and surface areas are indicative. The buyer has an independent duty to investigate all matters that may be relevant to them.
With regard to this property, the estate agent acts as the seller's adviser. We recommend that prospective buyers appoint a qualified (NVM) estate agent to represent and advise them throughout the purchasing process. If you have any specific requirements concerning the property, we recommend that you inform your purchasing agent of these in good time and independently investigate, or have investigated, all matters relevant to those requirements. If you choose not to appoint a professional representative, you will be deemed under Dutch law to have sufficient expertise to assess all matters relevant to the purchase.
The purchase agreement to be used will be the standard Ring Amsterdam model. Unless the offer stipulates that the seller has appointed a specific civil-law notary, the buyer is free to choose the notary. Once a verbal agreement has been reached, the buyer must appoint a civil-law notary based in Amsterdam or Amstelveen within two working days. If the buyer fails to appoint a notary within this two-working-day period, the seller will have the right to appoint one.
The purchase agreement will include an asbestos clause and an age clause.
Advertisement
Features
Transfer of ownership
- Listed since
- Acceptance
- Available in consultation
- Asking price
- € 900,000 kosten koper
- Asking price per m²
- € 8,738
- Status
- Available
- VVE (Owners Association) contribution
- € 200.00 per month
Construction
- Type apartment
- Upstairs apartment (apartment)
- Building type
- Resale property
- Construction period
- 1931-1944
- Specific
- Partly furnished with carpets and curtains
- Type of roof
- Combination roof covered with asphalt roofing and roof tiles
Surface areas and volume
- Areas
- Living area
- 103 m²
- Other space inside the building
- 2 m²
- Exterior space attached to the building
- 18 m²
- Volume in cubic meters
- 322 m³
Layout
- Number of rooms
- 5 rooms (3 bedrooms)
- Number of bath rooms
- 1 bathroom and 1 separate toilet
- Bathroom facilities
- Shower and double sink
- Number of stories
- 2 stories
- Facilities
- Air conditioning, skylight, mechanical ventilation, passive ventilation system, and TV via cable
- Located at
- 2nd floor
Energy
- Energy label
- C
- Insulation
- Roof insulation and double glazing
- Heating
- CH boiler
- Hot water
- CH boiler
- CH boiler
- Gas-fired combination boiler from 2021, in ownership
Cadastral data
- SLOTEN NOORD-HOLLAND L 2727
- Cadastral map
- Ownership situation
- Full ownership
Exterior space
- Location
- Alongside a quiet road and in residential district
- Garden
- Sun terrace
- Sun terrace
- 13 m² (5.24 metre deep and 2.57 metre wide)
- Garden location
- Located at the south
- Balcony/roof terrace
- Balcony present
Storage space
- Shed / storage
- Built-in
Parking
- Type of parking facilities
- Paid parking, public parking and resident's parking permits
VVE (Owners Association) checklist
- Registration with KvK
- Yes
- Annual meeting
- Yes
- Periodic contribution
- Yes (€ 200.00 per month)
- Reserve fund present
- Yes
- Maintenance plan
- Yes
- Building insurance
- Yes
Popularity
0x
Viewed
0x
Saved
1-9-2026
On Funda
Neighborhood
Robert Scottbuurt-Oost
Amsterdam- Residents
- 1,670
- Family with children
- 19%
- Avg. asking price / m²
- € 8,159
Discover the neighborhood
Curious about the housing supply, residents and local real estate agents?

Don’t want to forget this home?
Save it as a favorite. You’ll easily find it back and get notified when something changes.
