Under offer
Osdorper Ban 2011068 LW AmsterdamWildeman
€ 325,000 k.k.

- 64 m²living area
- 2bedrooms
- Aenergy label
Description
Light and space on the fifth floor, with views and southwest-facing sun
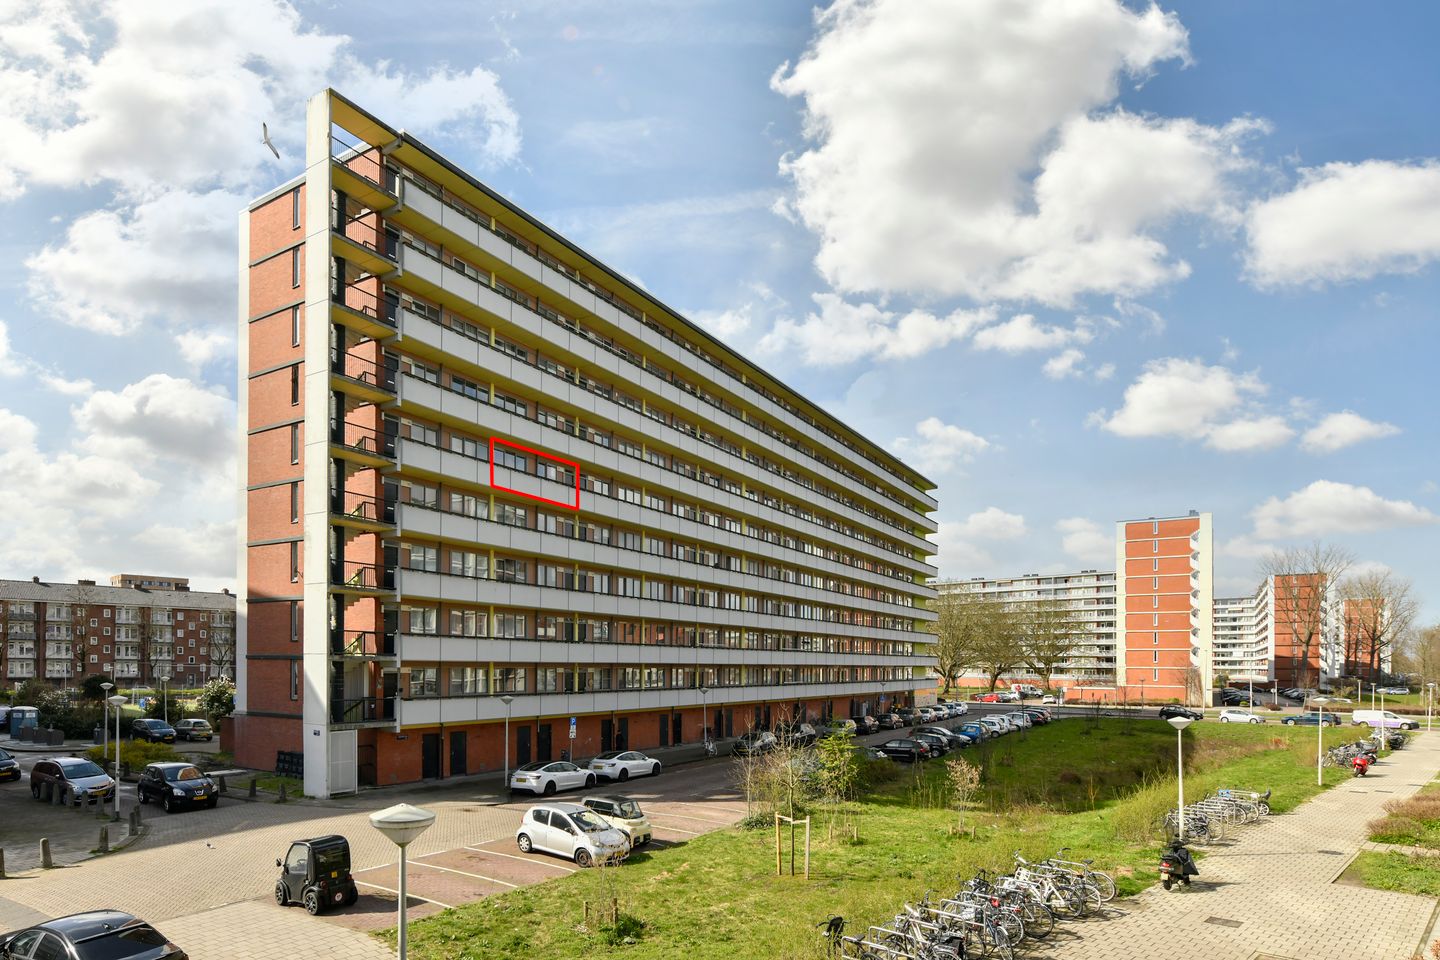
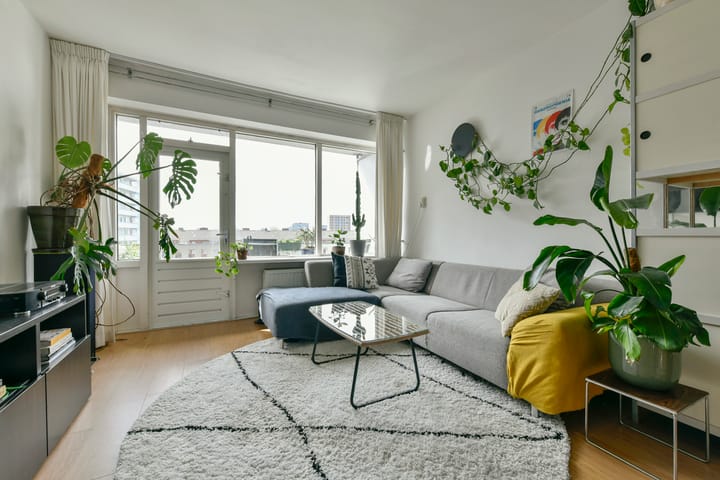
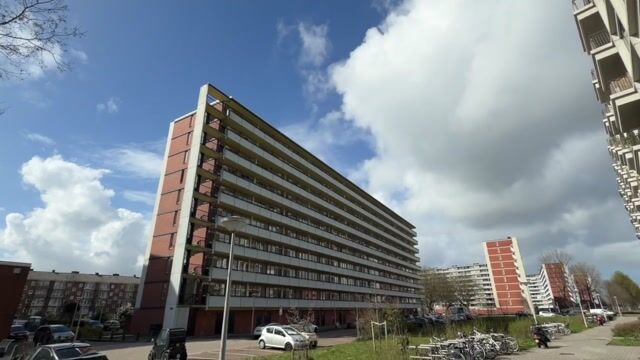
Located on the fifth floor of a well-maintained complex, this pleasant and surprisingly bright three-room apartment offers a wonderful combination of tranquility, space, and a smart layout. With two full-sized bedrooms and a southwest-facing balcony, you’ll enjoy sunshine from the afternoon well into the evening.
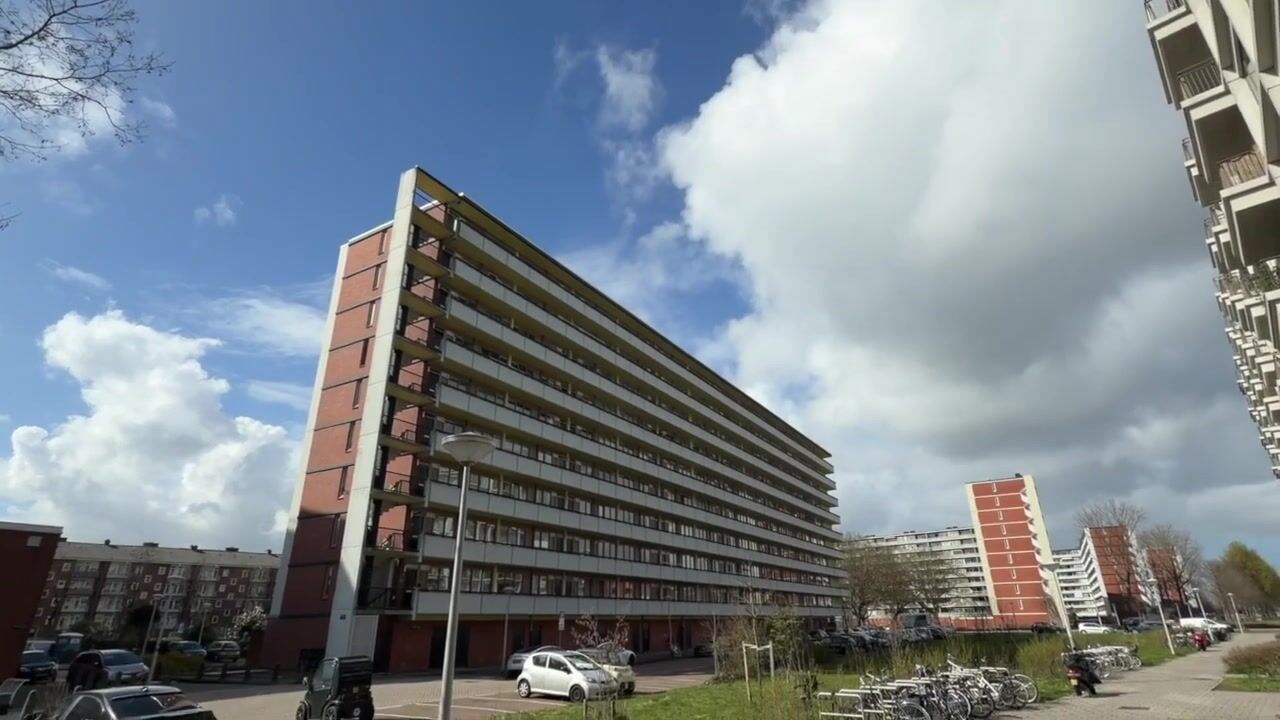
The building features a secure entrance, elevators, and ample parking around the complex.
Layout
Through the neat, secured entrance, you reach the fifth floor by elevator.
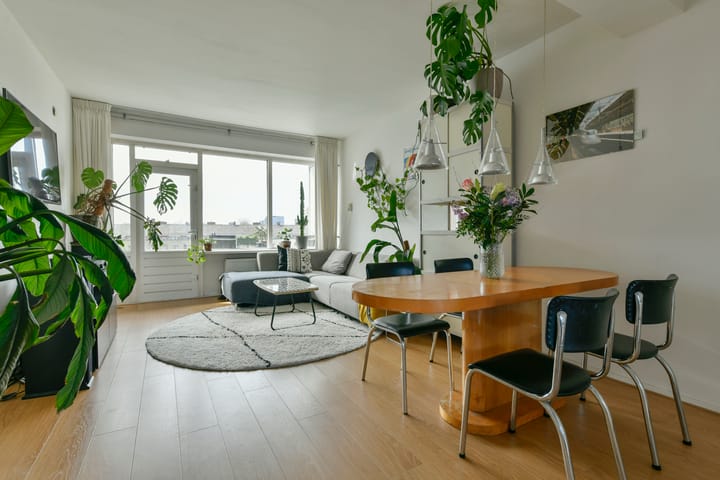
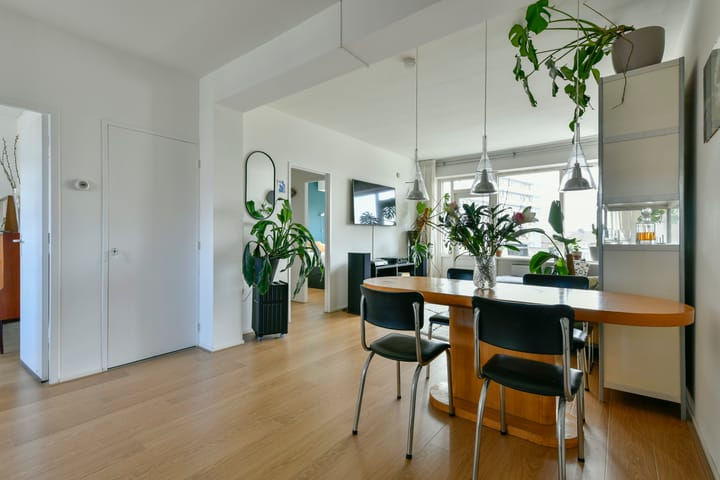
Inside, you step into a bright and well-organized home where everything flows naturally. The living room forms the heart of the apartment: an open and inviting space filled with abundant natural light, creating an immediate sense of comfort and relaxation.
The open-plan kitchen (2022) connects seamlessly to the living area and has a modern, understated design. It is fully equipped with an induction hob, oven, dishwasher, and extractor hood—everything needed for everyday convenience.
The two bedrooms are positioned on opposite sides of the apartment and are both generously sized. Ideal as bedrooms, but equally suitable as a home office or guest room.
A smart detail: multiple built-in closets are integrated throughout the living room, bedroom, and hallway—sleekly finished and highly practical.
The bathroom is functional and well-maintained, featuring a shower, washbasin, and connection for a washing machine. The separate toilet adds to the overall comfort.
The southwest-facing balcony serves as a pleasant extension of the living space—a quiet outdoor spot where you can enjoy the sun into the evening. In the basement, there is a private storage unit suitable for bicycles and additional storage.
Surroundings
The apartment is located on Osdorper Ban, in the Botteskerk neighborhood—an area where space and greenery are still a given. Here, you live in peace and quiet, with the vibrancy of the city at a comfortable distance.
Within walking distance, you’ll find Sloterpark and the natural area De Ruige Riet. From the apartment, you can easily walk the popular Sloterplas loop, a favorite route for walkers and runners, with several spots along the way to relax.
For daily amenities, Osdorpplein is nearby, offering a wide range of shops. Schools and childcare facilities are also in the immediate vicinity, making the neighborhood both practical and pleasant. It is this balance of tranquility, space, and accessibility that makes this location so appealing.
Homeowners Association (VvE)
The apartment is part of an active and well-functioning homeowners association (Osdorperban 39 through 397), professionally managed by Arlanda VvE Beheer. Monthly service charges are €201, including building insurance, cleaning of common areas, and a maintenance reserve. Additionally, there is a monthly advance payment of €45 for block heating.
Accessibility
Accessibility is excellent. Tram lines 1 and 17 provide quick connections to Lelylaan Station and Amsterdam city center. The R-net bus 369 offers a direct connection to Sloterdijk and Schiphol Airport. By car, you can reach the A10 ring road within minutes via Lelylaan.
Key features
- Year of construction: 1960
- Living area: 64 m²
- Storage room of approx. 6 m² in the basement
- Building with elevator
- Southwest-facing balcony
- Energy label A
- Fully double-glazed
- Leasehold bought off until May 31, 2054
- HOA contribution: €201 per month (+ €45 heating costs)
- The buyer is required to register at the address as their primary residence. A self-occupancy clause with a chain clause will be included in the purchase agreement.
- Transfer date in consultation
Advertisement
Features
Transfer of ownership
- Listed since
- Acceptance
- Available in consultation
- Asking price
- € 325,000 kosten koper
- Asking price per m²
- € 5,078
- Status
- Under offer
- VVE (Owners Association) contribution
- € 201.00 per month
Construction
- Type apartment
- Galleried apartment (apartment)
- Building type
- Resale property
- Year of construction
- 1960
- Type of roof
- Flat roof covered with asphalt roofing
- Accessibility
- Accessible for people with a disability and accessible for the elderly
Surface areas and volume
- Areas
- Living area
- 64 m²
- Exterior space attached to the building
- 6 m²
- External storage space
- 6 m²
- Volume in cubic meters
- 173 m³
Layout
- Number of rooms
- 3 rooms (2 bedrooms)
- Number of bath rooms
- 1 bathroom and 1 separate toilet
- Bathroom facilities
- Shower and sink
- Number of stories
- 1 story
- Facilities
- Elevator
- Located at
- 6th floor
Energy
- Energy label
- A
- Insulation
- Double glazing
- Heating
- Communal central heating and district heating
- Hot water
- Central facility
Cadastral data
- SLOTEN I 3895
- Cadastral map
- Ownership situation
- Municipal ownership encumbered with long-term leaset (end date of long-term lease: 31-05-2054)
- Fees
- Paid until 31-05-2054
Exterior space
- Location
- Alongside a quiet road, in residential district and unobstructed view
- Balcony/roof terrace
- Balcony present
Storage space
- Shed / storage
- Built-in
Parking
- Type of parking facilities
- Paid parking and resident's parking permits
VVE (Owners Association) checklist
- Registration with KvK
- Yes
- Annual meeting
- Yes
- Periodic contribution
- Yes (€ 201.00 per month)
- Reserve fund present
- Yes
- Maintenance plan
- Yes
- Building insurance
- Yes
Popularity
2,853x
Viewed
66x
Saved
7-4-2026
On Funda
Neighborhood

Wildeman
Amsterdam- Residents
- 5,145
- Family with children
- 29%
- Avg. asking price / m²
- € 4,924
Discover the neighborhood
Curious about the housing supply, residents and local real estate agents?

Don’t want to forget this home?
Save it as a favorite. You’ll easily find it back and get notified when something changes.
