New
Osdorper Ban 5491069 GA AmsterdamBotteskerkbuurt
€ 875,000 k.k.

- 133 m²living area
- 4bedrooms
- Aenergy label
Description
WATERSIDE LIVING IN AMSTERDAM NIEUW-WEST: PEACE AND SPACE, THE CITY JUST 20 MINUTES AWAY
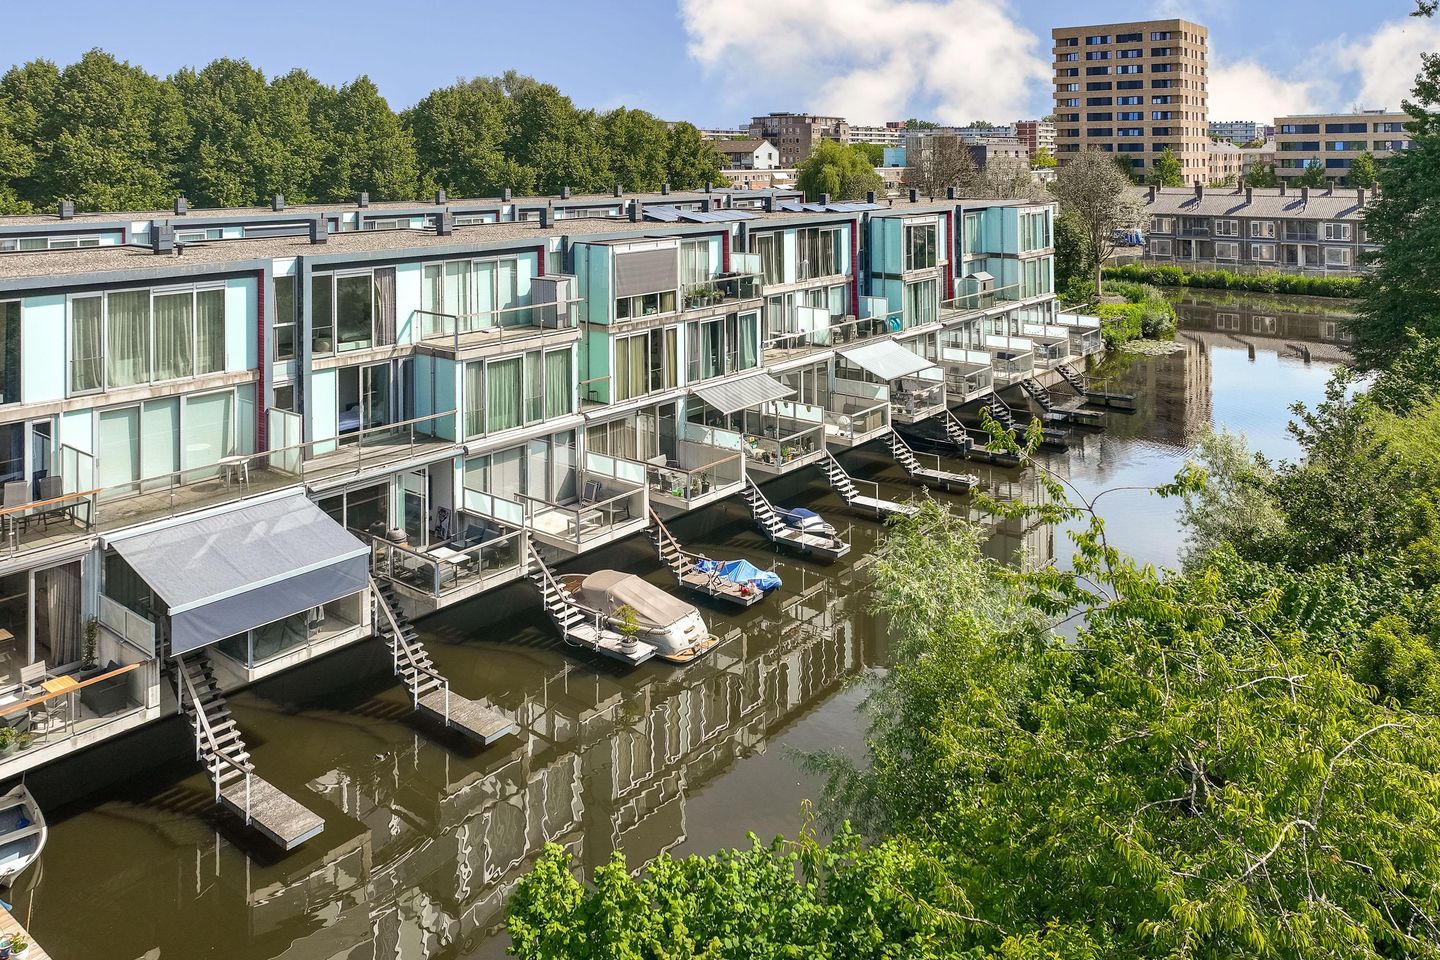
Imagine waking to water lapping just beyond your terrace and birdsong in the greenery around you, with the lively centre of Amsterdam still only about 20 minutes away. This bright home of approx. 133 m² with high ceilings sits on the calm waterside edge of the park and offers a private mooring, a private parking space in the garage and energy label A: an unbeatable spot between park and city.
You live on the quiet rear side of a modern residential complex directly on the water. There is no through-traffic at your door and no neighbours looking in, just calm, views and space, yet you are a short walk from Osdorpplein with its shops, restaurants and cultural venues. Tram, bus and main roads are all around the corner.
ENTRANCE & BUILDING
Access is via the side entrance to the complex, leading to the large wooden deck reserved for the rear homes, ideal for young children to play. The home sits above the parking garage (cars & bikes).
GROUND FLOOR
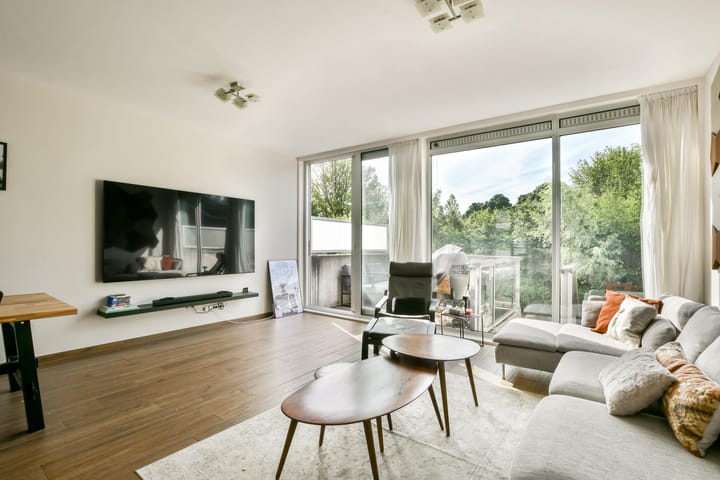
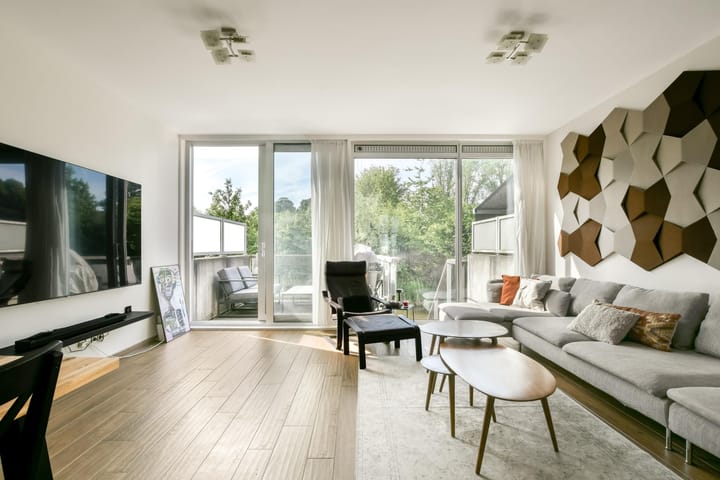
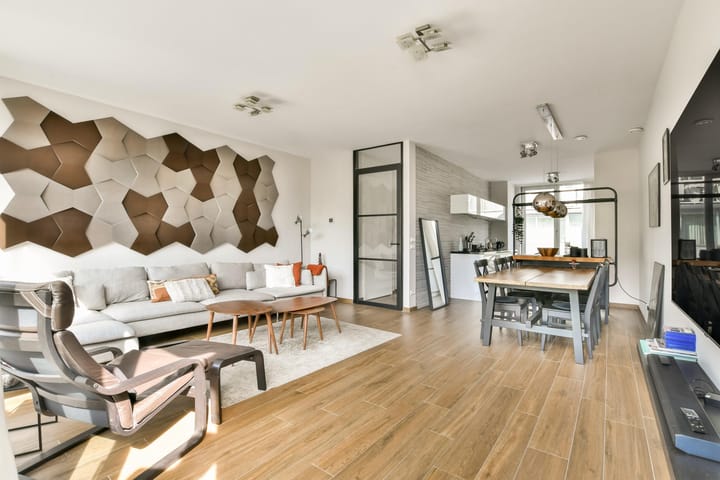
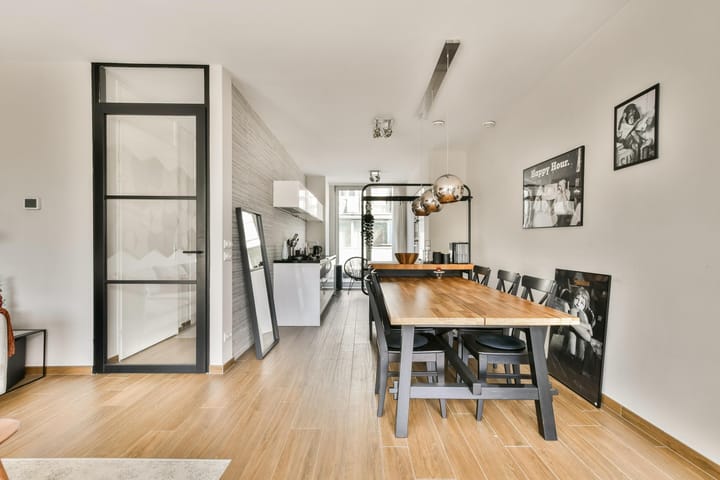
A spacious hallway with the meter cupboard, a handy storage closet under the stairs (with power supply) and a guest toilet, fully tiled to the ceiling. A high-quality wooden floor runs throughout. The living room is at the rear with large windows and sliding doors to the south-facing waterside terrace, with steps down to a private mooring for a boat up to 10 metres. The terrace has automatic sunshades spanning the full width of the home. The open kitchen offers plenty of storage and built-in appliances.
FIRST FLOOR
The master bedroom has large sliding glass doors to a south-facing balcony. The bathroom is fully tiled to the ceiling with luxury tiles and features a rain shower, sink, second toilet, stylish vanity unit and underfloor heating. A second, smaller bedroom on this floor is ideal as a child's room. The landing is filled with light thanks to a large glass wall rising to the second floor.
SECOND FLOOR
The third bedroom has a large balcony overlooking the water and park. The fourth bedroom at the front has a skylight for plenty of natural light. There is also a spacious laundry room with washer/dryer connections, where the central heating boiler is located.
HIGHLIGHTS
- Living area approx. 133 m² over 3 floors, 4 bedrooms
- Set back from the road, with views over water and park
- Private mooring right at the house: paddleboarding, boating and ice skating in winter
- Bright and spacious: large windows, high ceilings, smart layout
- South-facing terrace and balcony on the water, a calm oasis in the city
- Private parking space in the secured underground garage (extra permit possible; visitor paid parking)
- Covered, secured bicycle storage
- Energy label A, well insulated with low monthly costs
- Leasehold paid off till t/m 2055
- Well-maintained complex with an active owners' association (VvE)
- Price: € 875,000, available for immediate move-in
LOCATION
Within walking distance you will find the Tussenmeer shopping street and Osdorpplein shopping centre (shops, supermarkets, restaurants, the lively Westmarket), plus Osdorp city park and urban farm. Tram lines 1 and 17 are around the corner and reach central Amsterdam in under 20 minutes. The (express) bus to Schiphol is nearby, and the A4, A5, A9 and A10 are minutes away by car, ideal for frequent travellers. Several primary schools are within walking distance (including the Lukasschool opposite), with ample childcare and secondary schools within about 1 km. For recreation there is the Sloterplas with Sloterpark, the Natureluur nature playground, Sloterparkbad pool, a gym, marina, walking trails and a new city beach. Nature reserves Spaarnwoude and De Oeverlanden are about 15 minutes away by bike. Sports lovers have Sportpark Ookmeer and the Eendracht and Sloten sports parks nearby (football, hockey, gymnastics, baseball, volleyball, tennis, golf), plus De Tuinen van West (cycling, walking, dining at Rijk van de Keizer, pick-your-own fruit at Fruittuin van West, playgrounds) and Theater De Meervaart close by.
If you are interested please send a viewing request through the platform.
Advertisement
Features
Transfer of ownership
- Listed since
- Acceptance
- Available immediately
- Asking price
- € 875,000 kosten koper
- Asking price per m²
- € 6,579
- Status
- Available
- VVE (Owners Association) contribution
- € 139.00 per month
Construction
- Type apartment
- Double ground-floor apartment (open shared street entrancet)
- Building type
- Resale property
- Year of construction
- 2006
Surface areas and volume
- Areas
- Living area
- 133 m²
- Exterior space attached to the building
- 34 m²
- External storage space
- 12 m²
- Volume in cubic meters
- 461 m³
Layout
- Number of rooms
- 5 rooms (4 bedrooms)
- Number of bath rooms
- 2 bathrooms and 1 separate toilet
- Number of stories
- 3 stories
- Located at
- 1st floor
Energy
- Energy label
- A
Cadastral data
- AMSTERDAM I 4485
- Cadastral map
- Ownership situation
- Municipal ownership encumbered with long-term leaset (end date of long-term lease: 30-04-2055)
Exterior space
- Location
- Alongside park, alongside waterfront, in residential district and unobstructed view
- Balcony/roof terrace
- Balcony present
Parking
- Type of parking facilities
- Parking garage
VVE (Owners Association) checklist
- Registration with KvK
- No
- Annual meeting
- No
- Periodic contribution
- Yes (€ 139.00 per month)
- Reserve fund present
- No
- Maintenance plan
- No
- Building insurance
- No
Popularity
0x
Viewed
0x
Saved
21-7-2026
On Funda
Neighborhood

Botteskerkbuurt
Amsterdam- Residents
- 3,415
- Family with children
- 37%
- Avg. asking price / m²
- € 4,881
Discover the neighborhood
Curious about the housing supply, residents and local real estate agents?

Don’t want to forget this home?
Save it as a favorite. You’ll easily find it back and get notified when something changes.
