New
Ottho Heldringstraat 33-A1066 XT AmsterdamStaalmanbuurt
€ 795,000 k.k.

- 132 m²living area
- 3bedrooms
- Aenergy label
Description
SPACIOUS 132 M² CORNER APARTMENT WITH 3 BEDROOMS, TWO TERRACES, A SUNNY PRIVATE ROOF TERRACE AND PRIVATE PARKING!
Space, light, luxury and outdoor living – in Amsterdam, it is rare to find it all in one property.
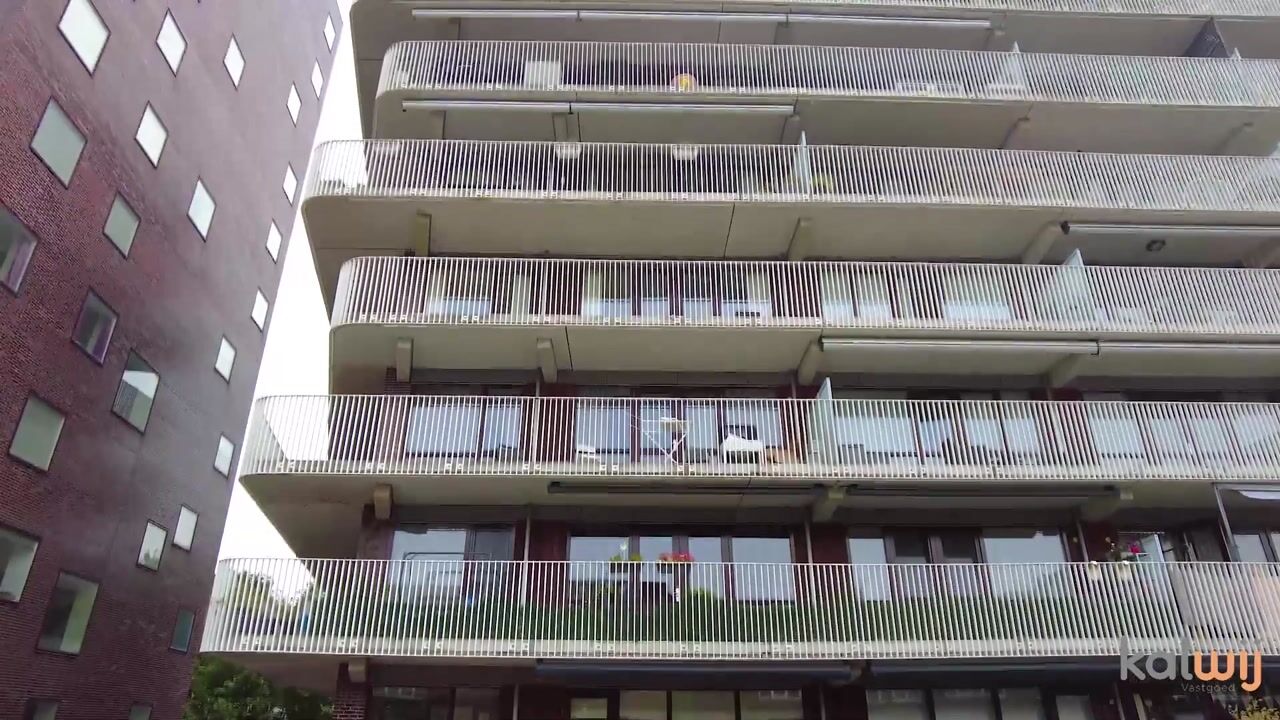
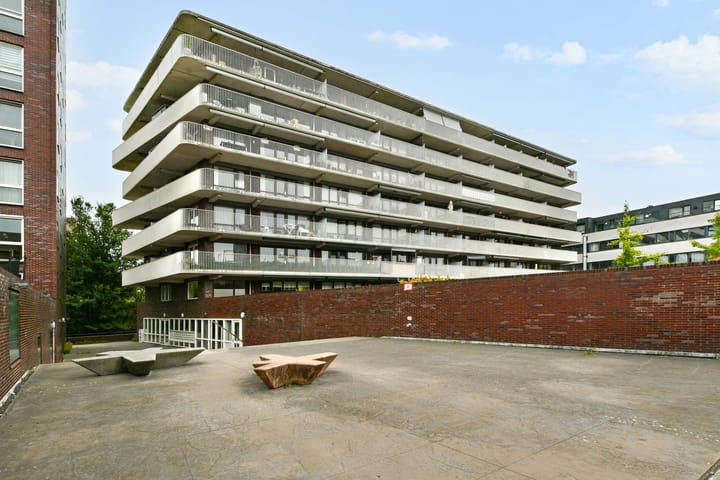
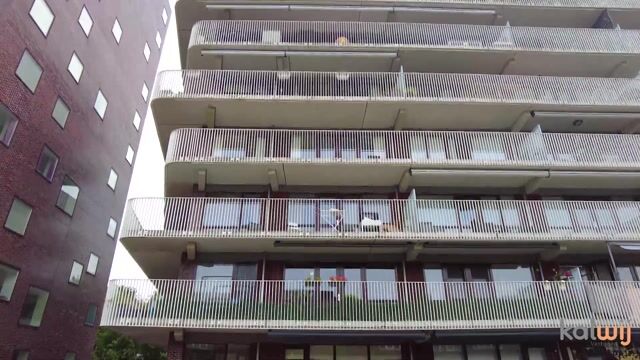
Located at Ottho Heldringstraat 33A, this exceptionally spacious and bright 132 m² corner apartment occupies the first floor of a modern residential complex built in 2010. The property combines the comfort and generous proportions of a house with the convenience of a modern apartment.
Featuring three spacious bedrooms, an exceptionally large master bedroom of approximately 26 m² with its own walk-in wardrobe and private patio, a luxury open-plan kitchen, an exceptionally spacious bathroom, two terraces, a private storage room and a generous private parking space, this home offers something extra in almost every respect.
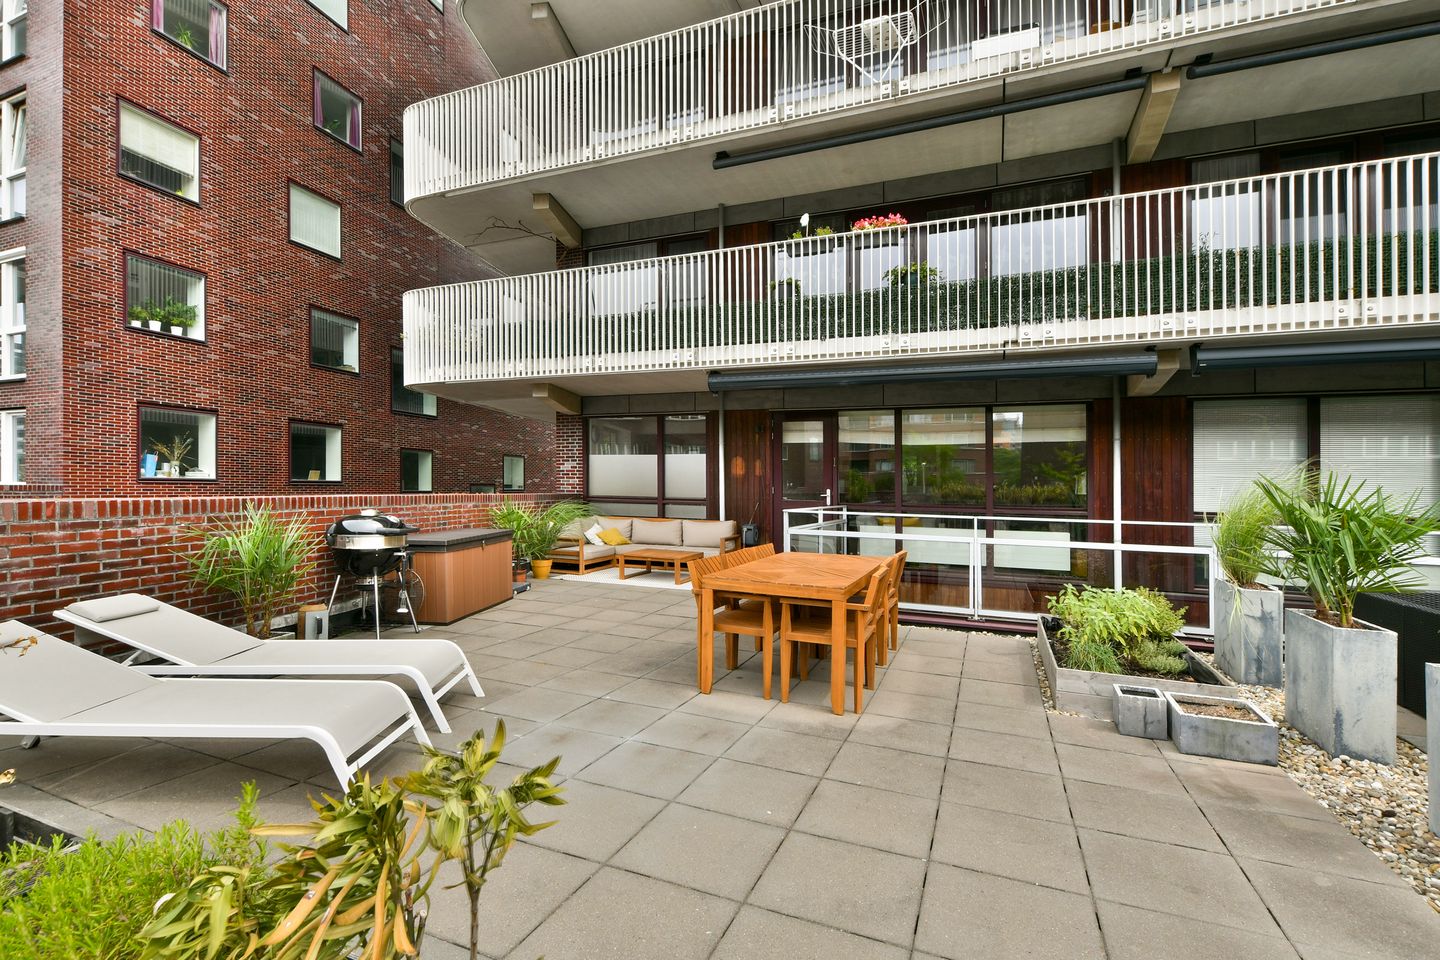
The absolute highlight is the large and sunny private roof terrace. Here you can enjoy the sun from approximately 1:00 PM until 8:00 PM, with ample space for a large lounge set, dining table and barbecue. A wonderful place to spend long summer evenings.
All of this is set in a green residential environment, with the Vondelpark, Rembrandtpark, Sloterplas and the Amsterdamse Bos nearby, while Amsterdam city centre, public transport and Schiphol Airport are all within easy reach.
SPACIOUS, BRIGHT AND COMFORTABLE LIVING
The apartment is situated on the first floor and benefits from its corner position, providing abundant natural light and an exceptional sense of space.
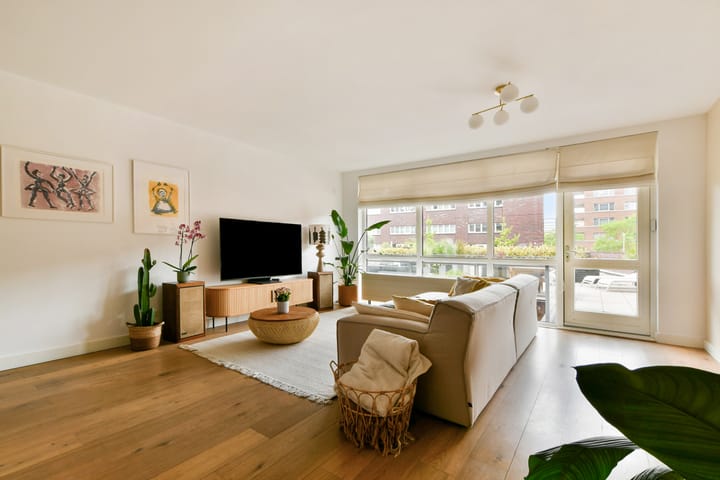
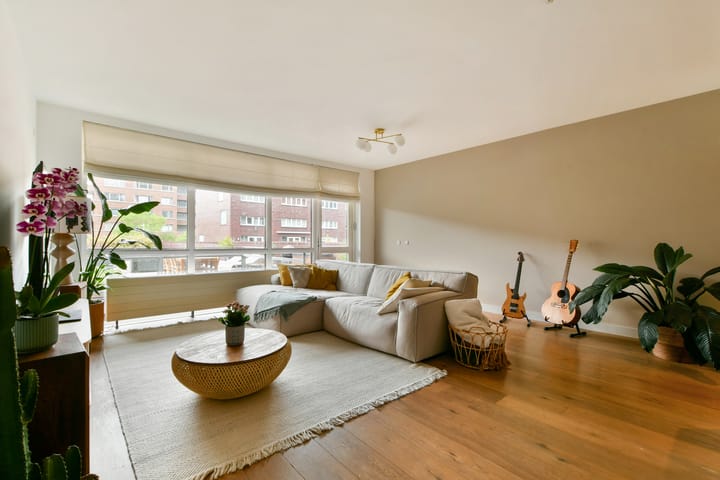
The generous living area forms the heart of the home. The spacious living room easily accommodates a comfortable seating area and a large dining table and seamlessly connects to the luxury open-plan kitchen.
A beautiful wooden floor creates a warm and elegant atmosphere throughout the living area. The entrance hall features charming Portuguese floor tiles with integrated floor lighting, adding character and style from the moment you enter.
LUXURY OPEN-PLAN KITCHEN
The open-plan kitchen is a true eye-catcher and comes fully equipped with high-quality built-in appliances. Stylish as well as highly functional, it is ideal for anyone who enjoys cooking.
Features include:
- Wide induction hob
- Wide stainless steel extractor hood
- Steam oven
- Combination oven/microwave
- American-style refrigerator
- Boiling water tap
The open layout makes the kitchen an integral part of the living space, bringing cooking, dining and entertaining together beautifully.
GENEROUS MASTER BEDROOM
One of the property's absolute highlights is the impressive 26 m² master bedroom.
This spacious room easily accommodates a king-size bed as well as a comfortable armchair or seating area. The bedroom also features its own walk-in wardrobe, providing ample storage for clothing and personal belongings.
But that's not all. The master bedroom enjoys direct access to its own private patio terrace of approximately 11 m².
Having a private outdoor space directly connected to the bedroom offers a wonderful sense of privacy and transforms this room into a true master suite.
TWO TERRACES AND A WONDERFUL SUNNY ROOF TERRACE
The apartment offers no fewer than two private outdoor spaces: the approximately 11 m² patio terrace adjoining the master bedroom and the exceptionally spacious private roof terrace.
The large roof terrace is undoubtedly one of the home's most distinctive features.
From approx. 1:00 PM until 8:00 PM, you can enjoy the sunshine here. There is ample space for a generous lounge set, a large dining table, plants and, of course, a barbecue.
More than just a balcony, this terrace serves as a true extension of the living space, allowing you to make the most of outdoor living throughout the warmer months.
THREE SPACIOUS BEDROOMS
In addition to the generous master bedroom, the apartment offers two further well-proportioned bedrooms.
This makes the property ideal for families, while also providing flexibility for those seeking a home office, guest room or hobby room.
LUXURIOUS AND SPACIOUS BATHROOM
The bathroom is equally impressive in both size and finish.
It features elegant marble tiling, atmospheric indirect lighting and recessed spotlights.
The bathroom includes both a spacious bathtub and a generous walk-in shower. In addition, there are two stylish washbasins with built-in taps and a second toilet.
Thanks to its generous dimensions and luxurious finish, this bathroom feels more like a private wellness retreat than a standard bathroom.
COMFORTABLE, ENERGY-EFFICIENT AND WELL INSULATED
Built in 2010, the apartment benefits from an Energy Label A.
The property is exceptionally well insulated, ensuring a pleasant indoor climate and excellent living comfort throughout the year.
The building is equipped with a lift.
The apartment also includes a generous private parking space in the underground garage. Parking is also available directly outside the building.
In addition, the property benefits from a private storage room of approximately 5 m², ideal for bicycles and additional storage.
GROUND LEASE AND HOMEOWNERS' ASSOCIATION
The ground lease has been prepaid until 15 December 2058.
The current service charges amount to approximately €415 per month. This amount appears to be temporarily higher due to ongoing works aimed at further improving the building's fire safety.
GREEN SURROUNDINGS WITH THE CITY CLOSE BY
Located in the Staalmanplein neighbourhood in Amsterdam Nieuw-West, this apartment offers the perfect balance between green surroundings and city living.
Both Vondelpark and Rembrandtpark can be reached within approximately 10 minutes. Sloterplas is nearby, while the Amsterdamse Bos is practically around the corner.
For daily shopping, Shopping Centre Sierplein is close by, and several childcare facilities are located in the immediate area.
Accessibility is excellent:
- Amsterdam Lelylaan Station and Henk Sneevlietweg approximately 5 minutes away
- Johan Huizingalaan tram stop just around the corner
- Tram lines 2 and 18 within easy reach
- Schiphol Airport approximately 15 minutes away
- Excellent connections to the major motorways
KEY FEATURES
- 132 m² of living space (corner apartment)
- 3 spacious bedrooms
- Private patio of approximately 11 m² directly accessible from the master bedroom
- Exceptionally spacious and sunny private roof terrace
- Sunshine on the roof terrace from approximately 1:00 PM to 8:00 PM
- Built in 2010
- Energy Label A
- Lift
- Private storage room of approximately 5 m²
- Spacious private parking space in the underground garage
- Ground lease prepaid until 15 December 2058
- Amsterdam Lelylaan Station approximately 5 minutes away
- Schiphol Airport approximately 15 minutes away
- Immediate availability possible
A UNIQUE COMBINATION OF SPACE, LUXURY AND OUTDOOR LIVING
A spacious and light-filled apartment offering the feel of a family home – right in Amsterdam.
With 132 m² of living space, three bedrooms, a master suite with a walk-in wardrobe and private patio, an exceptionally large sunny roof terrace, a luxury kitchen and bathroom, private parking and a private storage room, this home offers an outstanding combination of comfort, space and quality.
Advertisement
Features
Transfer of ownership
- Listed since
- Acceptance
- Available in consultation
- Asking price
- € 795,000 kosten koper
- Asking price per m²
- € 6,023
- Status
- Available
- VVE (Owners Association) contribution
- € 415.00 per month
Construction
- Type apartment
- Double ground-floor apartment (apartment)
- Building type
- Resale property
- Year of construction
- 2010
- Type of roof
- Flat roof covered with asphalt roofing
- Quality marks
- Energie Prestatie Advies
- Accessibility
- Accessible for people with a disability and accessible for the elderly
Surface areas and volume
- Areas
- Living area
- 132 m²
- Exterior space attached to the building
- 63 m²
- External storage space
- 5 m²
- Volume in cubic meters
- 454 m³
Layout
- Number of rooms
- 5 rooms (3 bedrooms)
- Number of bath rooms
- 1 bathroom and 1 separate toilet
- Bathroom facilities
- Shower, double sink, bath, toilet, underfloor heating, and washstand
- Number of stories
- 2 stories
- Facilities
- Outdoor awning, optical fibre, elevator, mechanical ventilation, passive ventilation system, and TV via cable
- Located at
- 1st floor
Energy
- Energy label
- A
- Insulation
- Roof insulation, double glazing, insulated walls, floor insulation and completely insulated
- Heating
- Partial floor heating
- Hot water
- District heating
Cadastral data
- AMSTERDAM E 8434
- Cadastral map
- Ownership situation
- Municipal ownership encumbered with long-term leaset
- Fees
- Paid until 15-12-2058
- AMSTERDAM E 8434
- Cadastral map
- Ownership situation
- Municipal ownership encumbered with long-term leaset
- Fees
- Paid until 15-12-2058
Exterior space
- Location
- Alongside a quiet road and in residential district
- Garden
- Sun terrace
- Sun terrace
- 55 m² (9.22 metre deep and 5.95 metre wide)
- Garden location
- Located at the west
- Balcony/roof terrace
- Roof terrace present
Storage space
- Shed / storage
- Built-in
- Facilities
- Electricity
- Insulation
- Completely insulated
Garage
- Type of garage
- Built-in, underground parking and parking place
- Capacity
- 1 car
Parking
- Type of parking facilities
- Paid parking, parking on gated property, parking on private property, public parking, parking garage and resident's parking permits
VVE (Owners Association) checklist
- Registration with KvK
- Yes
- Annual meeting
- Yes
- Periodic contribution
- Yes (€ 415.00 per month)
- Reserve fund present
- Yes
- Maintenance plan
- Yes
- Building insurance
- Yes
Popularity
0x
Viewed
0x
Saved
6-8-2026
On Funda
Neighborhood

Staalmanbuurt
Amsterdam- Residents
- 3,835
- Family with children
- 34%
- Avg. asking price / m²
- € 6,060
Discover the neighborhood
Curious about the housing supply, residents and local real estate agents?

Don’t want to forget this home?
Save it as a favorite. You’ll easily find it back and get notified when something changes.
