New
Ottho Heldringstraat 35-L1066 XT AmsterdamStaalmanbuurt
€ 800,000 k.k.

- 115 m²living area
- 3bedrooms
- Aenergy label
Eye-catcherLuxe hoekappartement met 35 m² balkon, vrij uitzicht & geen erfpacht!
Description
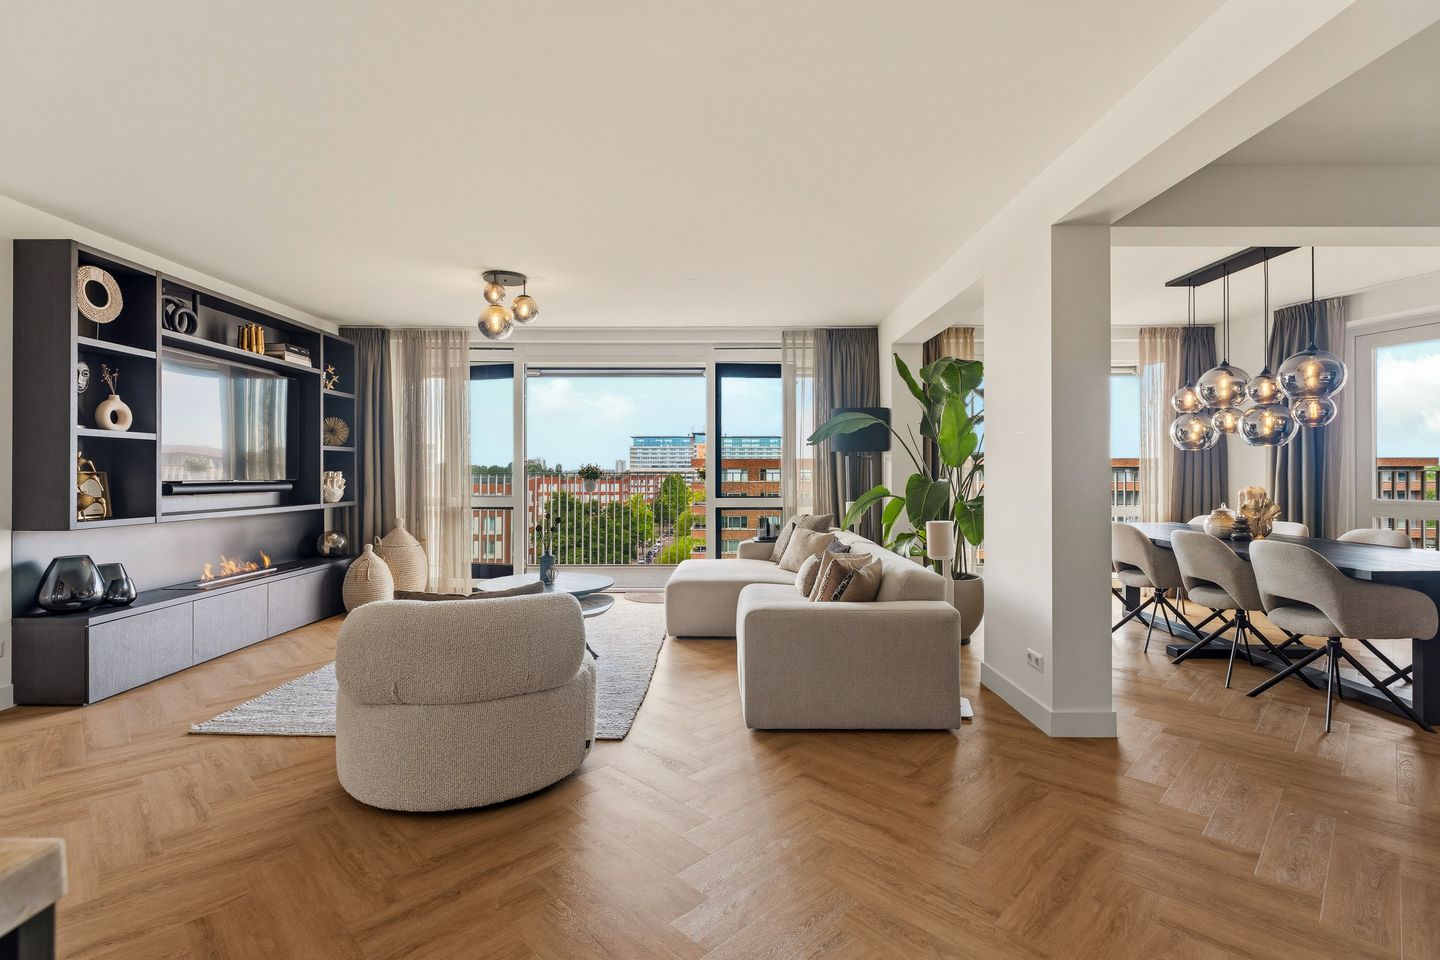
Welcome to Ottho Heldringstraat 35L: a spacious and light-filled corner apartment of approximately 115 m², situated on the sixth floor and fully renovated to a high-end standard in 2024, using premium-quality materials throughout.
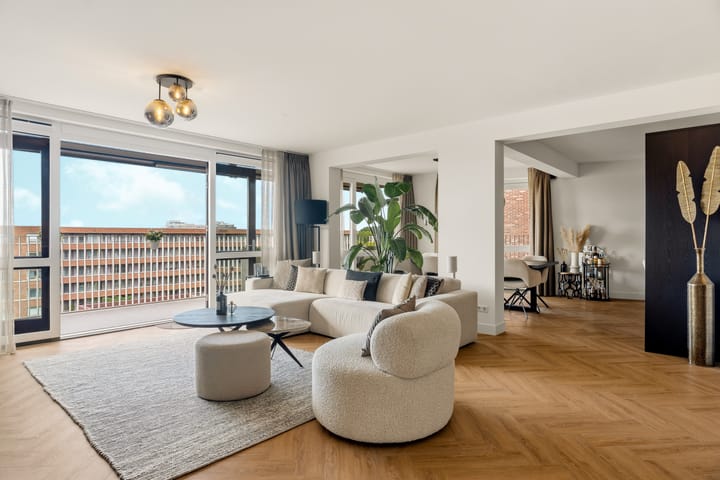
Thanks to its corner position and large windows, the apartment benefits from an abundance of natural light throughout the day, as well as unobstructed views across Amsterdam. The property features three bedrooms, a luxurious open-plan kitchen, a stylish bathroom, underfloor heating throughout and an exceptionally spacious west-facing balcony of approximately 35 m².
High-end living with a view
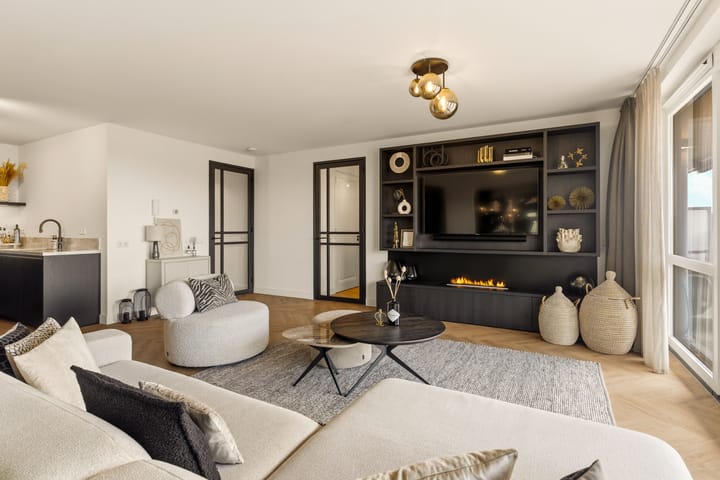
The generous living room offers plenty of space for both a comfortable seating area and a large dining area. The high-quality finishes, bespoke features and carefully selected, understated materials create a luxurious yet comfortable atmosphere.
At the heart of the living space is the open-plan kitchen: a stylish focal point that is fully equipped for both everyday use and elaborate cooking. It features a generous Taj Mahal quartzite worktop, a BORA cooktop, an AEG fridge-freezer, combination microwave oven, combination steam oven and dishwasher. In addition, there are two integrated wine climate cabinets, while the Quooker CUBE provides boiling, chilled and sparkling water.
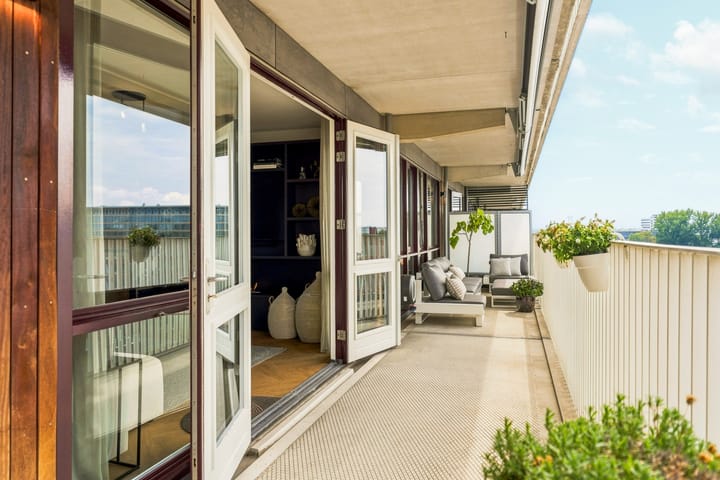
French doors provide access to the exceptionally spacious balcony. At approximately 35 m², this is a true extension of the living space, with plenty of room for both lounge and dining areas. Its west-facing position allows you to enjoy the afternoon and evening sun to the fullest. Electrically operated sunshades spanning the full width of the balcony provide additional comfort on sunny days.
Three bedrooms and plenty of flexibility
The apartment offers three bedrooms, with the possibility of relatively easily creating a fourth bedroom. The luxurious bathroom features a generous double walk-in shower and a bespoke vanity unit with two washbasins.
Parking and storage
The property comes with a private parking space in the underground parking garage, as well as a secure private storage unit on the ground floor.
Location
The apartment is situated in the quiet and family-friendly Staalmanbuurt neighbourhood, with shops and everyday amenities at Delflandplein, Sierplein and Hoofddorpplein all within easy reach. For recreation, Vondelpark, Rembrandtpark, Sloterpark and Nieuwe Meer are all nearby.
Accessibility is excellent, with convenient connections to the A10 and A4 motorways, metro stops within walking distance and Lelylaan Station just a few minutes away by bicycle.
Ground lease and Owners’ Association
The perpetual ground lease has been fully bought out. The apartment forms part of an active and professionally managed Owners’ Association (VvE). The current VvE contribution has been temporarily increased and is expected to decrease again towards the end of 2026.
Property details
- Approximately 115 m² of living space (NEN 2580)
- Built in 2010
- Situated on the sixth floor
- Corner apartment
- Fully renovated to a high-end standard in 2024
- Energy label A
- West-facing balcony of approximately 35 m²
- Three bedrooms, with the possibility of creating a fourth bedroom
- Underfloor heating throughout
- Luxury kitchen with high-quality appliances
- VvE service charges: €355 per month for the apartment (expected to decrease towards the end of 2026)
- Private parking space in the underground garage
- VvE service charges: €58 per month for the parking space
- Private storage unit
- District heating
- Perpetual ground lease fully bought out
- Completion by mutual agreement
- Property is sold exclusively in combination with the parking space
Asking price apartment: €800,000 costs payable by the buyer
Parking space: €35,000 costs payable by the buyer
Total asking price: €835,000 costs payable by the buyer
A surprisingly spacious apartment where natural light, luxury and generous outdoor living come together perfectly. Schedule a viewing online today and experience Ottho Heldringstraat 35L for yourself.
Advertisement
Features
Transfer of ownership
- Listed since
- Acceptance
- Available in consultation
- Asking price
- € 800,000 kosten koper
- Asking price per m²
- € 6,957
- Status
- Available
- VVE (Owners Association) contribution
- € 355.00 per month
Construction
- Type apartment
- Galleried apartment (apartment)
- Building type
- Resale property
- Year of construction
- 2010
- Type of roof
- Flat roof
Surface areas and volume
- Areas
- Living area
- 115 m²
- Other space inside the building
- 1 m²
- Exterior space attached to the building
- 35 m²
- External storage space
- 5 m²
- Volume in cubic meters
- 380 m³
Layout
- Number of rooms
- 4 rooms (3 bedrooms)
- Number of bath rooms
- 1 bathroom and 1 separate toilet
- Bathroom facilities
- Double sink, walk-in shower, and washstand
- Number of stories
- 1 story
- Facilities
- Outdoor awning, elevator, mechanical ventilation, and TV via cable
- Located at
- 6th floor
Energy
- Energy label
- A
- Insulation
- Roof insulation, double glazing, energy efficient window, insulated walls, floor insulation and completely insulated
- Heating
- District heating
- Hot water
- District heating
Cadastral data
- SLOTEN E 8434
- Cadastral map
- Ownership situation
- Ownership encumbered with long-term leaset
- Fees
- Bought off for eternity
Exterior space
- Garden
- Sun terrace
- Sun terrace
- 35 m² (17.50 metre deep and 2.00 metre wide)
- Garden location
- Located at the west
- Balcony/roof terrace
- Balcony present
Storage space
- Shed / storage
- Built-in
Garage
- Type of garage
- Built-in, underground parking and parking place
- Capacity
- 1 car
Parking
- Type of parking facilities
- Paid parking, parking garage and resident's parking permits
VVE (Owners Association) checklist
- Registration with KvK
- Yes
- Annual meeting
- Yes
- Periodic contribution
- Yes (€ 355.00 per month)
- Reserve fund present
- Yes
- Maintenance plan
- Yes
- Building insurance
- Yes
Popularity
904x
Viewed
34x
Saved
31-8-2026
On Funda
Neighborhood

Staalmanbuurt
Amsterdam- Residents
- 3,835
- Family with children
- 34%
- Avg. asking price / m²
- € 6,057
Discover the neighborhood
Curious about the housing supply, residents and local real estate agents?

Don’t want to forget this home?
Save it as a favorite. You’ll easily find it back and get notified when something changes.
