New
Oudeschans 17-11011 KR AmsterdamUilenburg
€ 695,000 k.k.

- 73 m²living area
- 1bedroom
- Genergy label
Description
Oudeschans 17-1, Amsterdam

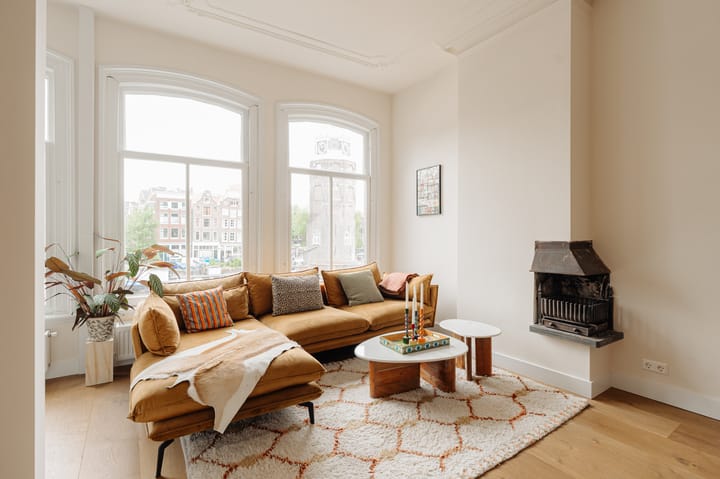
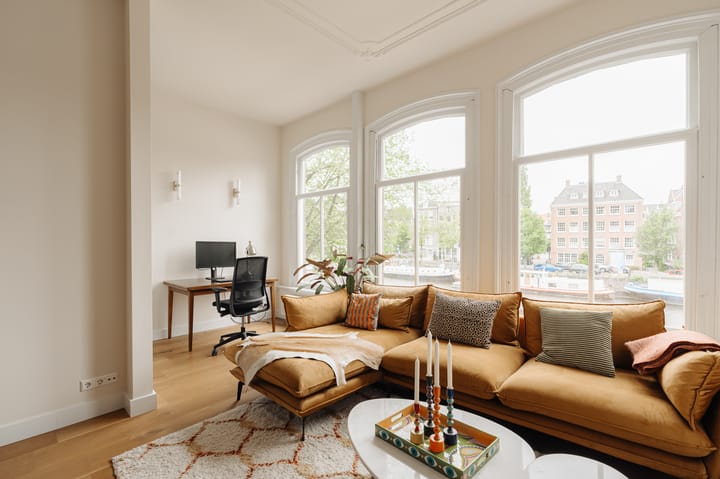
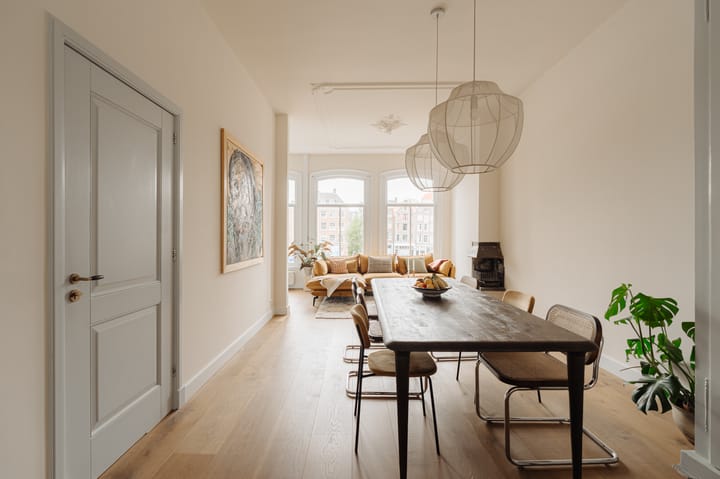
Located on the iconic Oudeschans canal, this stylish 73 m² apartment (NEN measured) offers a beautiful combination of historic Amsterdam charm and modern comfort. Three large windows at the front provide stunning views over the water, the Montelbaanstoren tower, the Zuidertoren tower and the characteristic houseboats. The apartment is in excellent condition, features a beautiful open-plan kitchen and is situated on freehold land.
Layout
The apartment is accessed via a shared entrance, leading to the first floor.
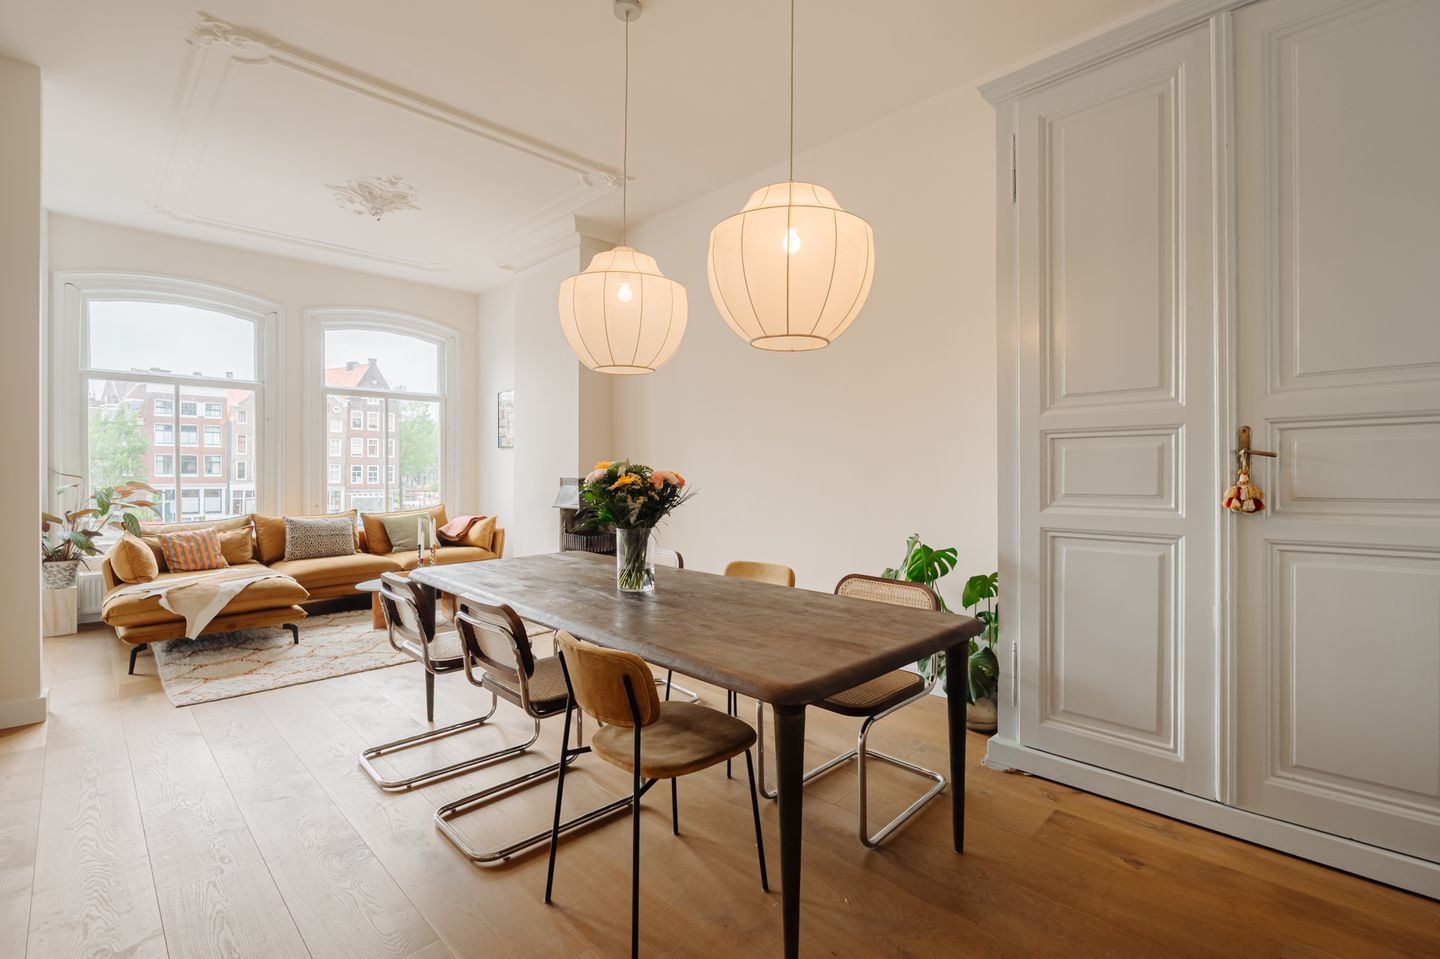
At the front is the spacious living room, featuring an impressive ceiling height of approximately four metres. The room retains beautiful original details, including decorative ceiling ornaments and a fireplace, as well as three large windows. The tall windows provide plenty of natural light and offer a wide view over the Oudeschans, one of the widest canals in Amsterdam's historic city centre. At the rear is the open-plan kitchen, fitted with a central island and all modern built-in appliances. The bedroom is also located at the quiet rear of the apartment. The bedroom connects directly to the en-suite bathroom, which features a spacious walk-in shower, double washbasin and underfloor heating.
Location
Oudeschans is one of the most characteristic locations in Amsterdam's historic city centre. Monumental buildings, canals and houseboats define the streetscape, while the vibrant city centre is just a short walk away.
Amsterdam Central Station, various museums, shops, restaurants and cultural attractions are all within walking distance. Excellent tram, bus and metro connections provide easy access to the rest of the city. The A10 ring road is also easily accessible via the S114 and S116. Street parking is available through the local parking permit system.
Key features
• Living area: 73 m² (NEN measured)
• Year of construction: 1824
• Fully renovated in 2024
• Municipal heritage property
• Freehold land
• Energy label: G
• Fireplace
• Double glazing
• Bedroom with en-suite bathroom
• Walk-in shower and double washbasin
• Professionally managed owners' association (VvE)
• Service charges: €100,- per month
• Exterior painting and brickwork repointing completed in 2024
• Roof maintenance completed in 2025
• Street parking through the local permit system
• Transfer in consultation
• The buyer may choose the notary, provided the notary is based in Amsterdam and uses the standard model of the Royal Dutch Association of Civil-law Notaries (KNB) and the Amsterdam Ring Model purchase agreement
• A binding agreement only exists once the purchase agreement has been signed by both parties
Disclaimer
This information has been carefully compiled by Engel & Völkers. Engel & Völkers cannot be held liable for the accuracy or completeness of the information provided, nor can any rights be derived from the information stated.
The measurement instructions are based on the NEN 2580 standard. The property has been measured by a professional organisation. Engel & Völkers cannot be held responsible for any discrepancies in the stated measurements. The buyer has the opportunity to commission an independent NEN 2580 measurement.
Advertisement
Features
Transfer of ownership
- Listed since
- Acceptance
- Available in consultation
- Asking price
- € 695,000 kosten koper
- Asking price per m²
- € 9,521
- Status
- Available
- VVE (Owners Association) contribution
- € 100.00 per month
Construction
- Type apartment
- Upstairs apartment (apartment)
- Building type
- Resale property
- Year of construction
- 1824
- Specific
- Listed building (national monument)
- Type of roof
- Mansard roof covered with roof tiles
Surface areas and volume
- Areas
- Living area
- 73 m²
- Volume in cubic meters
- 305 m³
Layout
- Number of rooms
- 2 rooms (1 bedroom)
- Number of bath rooms
- 1 bathroom and 1 separate toilet
- Bathroom facilities
- Double sink and walk-in shower
- Number of stories
- 1 story
- Facilities
- TV via cable
Energy
- Energy label
- G
- Insulation
- Double glazing
- Heating
- CH boiler
- Hot water
- CH boiler
- CH boiler
- Gas-fired combination boiler, in ownership
Cadastral data
- AMSTERDAM P 3181
- Cadastral map
- Ownership situation
- Full ownership
Exterior space
- Location
- Alongside a quiet road, alongside waterfront, in centre and unobstructed view
Parking
- Type of parking facilities
- Paid parking, public parking and resident's parking permits
VVE (Owners Association) checklist
- Registration with KvK
- Yes
- Annual meeting
- Yes
- Periodic contribution
- Yes (€ 100.00 per month)
- Reserve fund present
- No
- Maintenance plan
- No
- Building insurance
- Yes
Popularity
0x
Viewed
0x
Saved
25-8-2026
On Funda
Neighborhood

Uilenburg
Amsterdam- Residents
- 1,250
- Family with children
- 11%
- Avg. asking price / m²
- € 8,498
Discover the neighborhood
Curious about the housing supply, residents and local real estate agents?

Don’t want to forget this home?
Save it as a favorite. You’ll easily find it back and get notified when something changes.
