INTRODUCTION
CREATE YOUR DREAM HOME IN A UNIQUE LOCATION IN THE HEART OF AMSTERDAM
It is a common frustration: you are looking for a spacious apartment in Amsterdam, but the layout never quite matches your lifestyle or personal preferences. Moreover, paying full market value for a property that still requires extensive renovation is far from ideal.
OUDEZIJDS KOLK 13-1 OFFERS A RARE OPPORTUNITY.
This generous 147 M² apartment provides the perfect foundation for a high-quality complete renovation. Thanks to its attractive asking price, the necessary modernization has already been taken into account, allowing the total investment after renovation to remain in line with the current market.
Create an exceptional home with spacious living areas, multiple bedrooms, luxurious bathrooms and an impressive open-plan kitchen—designed entirely to your own taste and lifestyle.
A UNIQUE OPPORTUNITY TO CREATE A HOME THAT IS TRULY YOUR OWN.
CURRENT LAYOUT
The apartment is accessed via the building's impressive monumental entrance and is situated on the first floor.
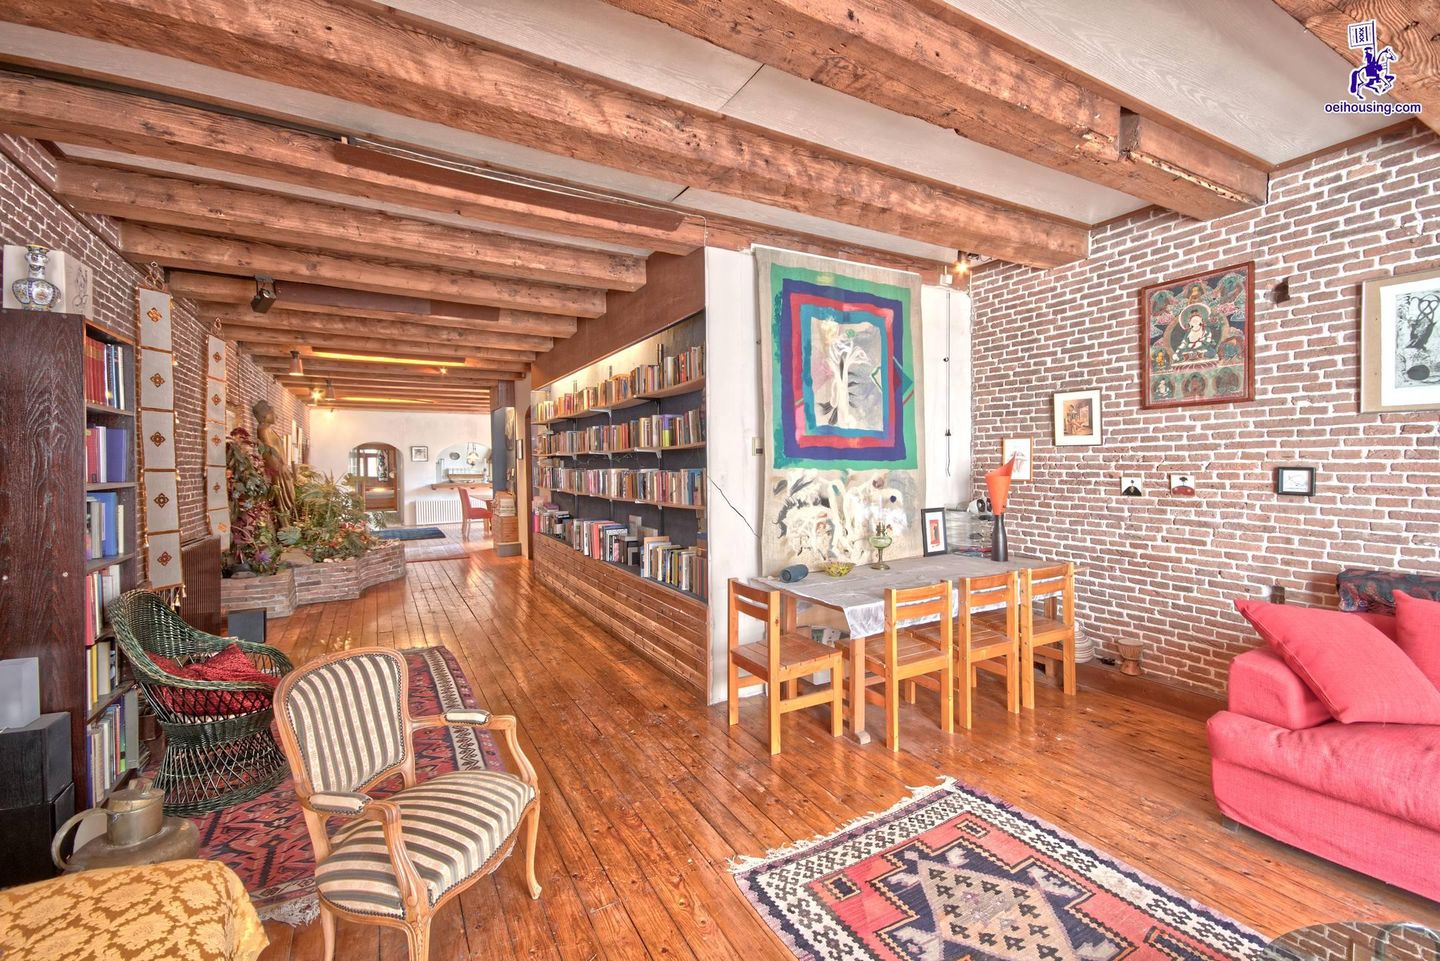
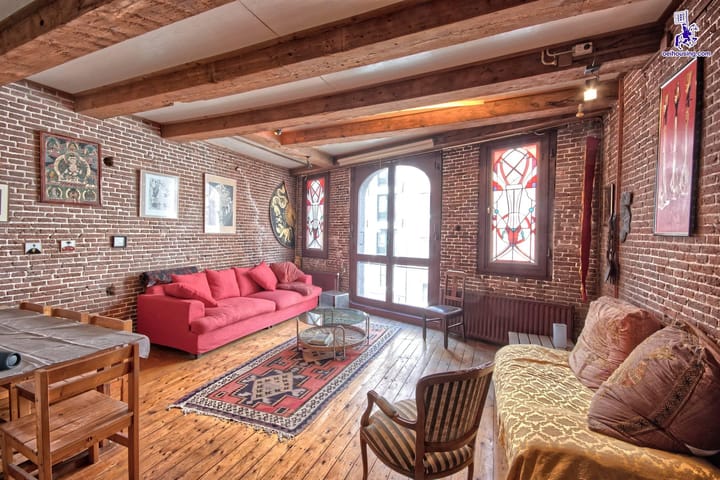
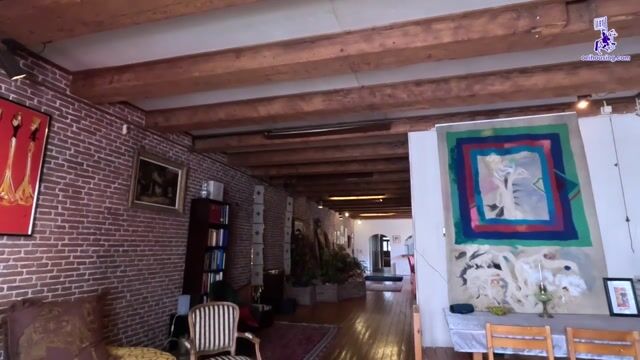
At the front of the property, overlooking the picturesque Oudezijds Kolk canal and the impressive BASILICA OF SAINT NICHOLAS, is the current living room. The original wooden doors leading to the French balconies have been preserved, adding an attractive historical feature.
Towards the rear are the dining room and the open-plan kitchen, both benefiting from windows overlooking the quiet rear side of the building.
The apartment currently comprises several built-in cupboards, a storage room, a spacious bedroom, a bathroom, and a second hallway providing access to the terrace.
The current layout and interior finishes date largely from 2001, offering the new owner an excellent opportunity to redesign the apartment entirely according to their own wishes.
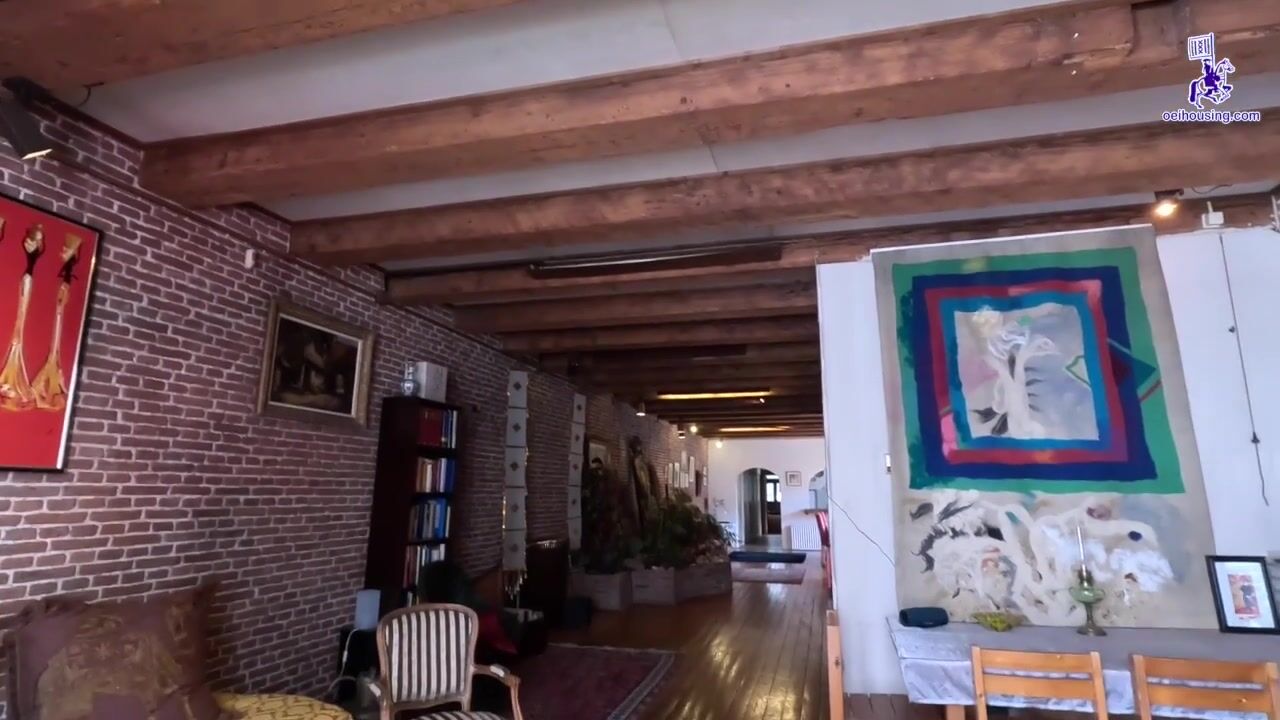
One of the property's outstanding features is the generous ceiling height of 2.76 METRES. From the kitchen to the rear façade, the ceiling has been lowered, but once removed, the original ceiling height will be fully restored.
POSSIBILITIES
This apartment is ideally suited for a complete transformation.
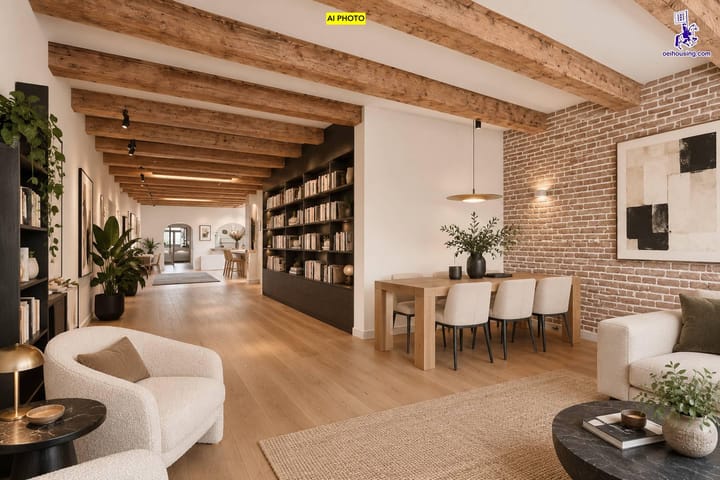
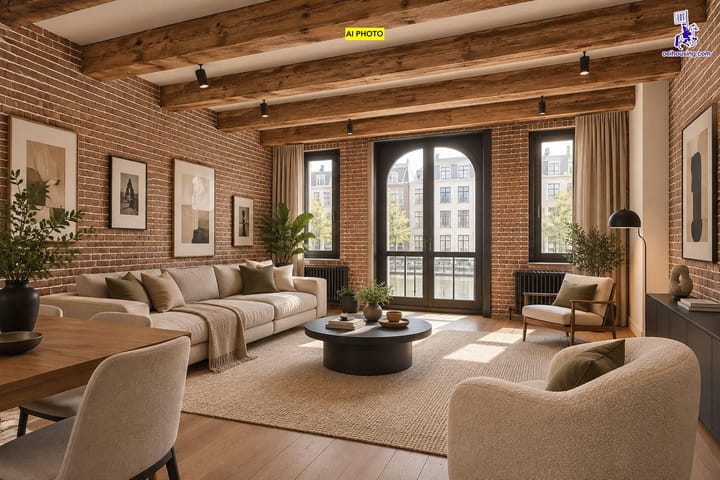
The structural condition of the building is good, providing considerable freedom to create an entirely new layout. With relatively straightforward work, the apartment can be stripped back to its shell, allowing for a modern floor plan with multiple bedrooms, luxurious bathrooms and an impressive open-plan living area.
To illustrate the property's potential, several AI-GENERATED IMPRESSIONS have been included. These images are intended solely as inspiration for a possible future interior design.
TERRACE
At the rear of the apartment is a generous terrace of approximately 59 M².
Legally, the terrace is NOT part of the apartment ownership. It is currently leased by the owner from the building owner (NV Zeedijk) for €219,21 PER MONTH. The purchaser may take over this lease under the same terms and conditions (subject to annual indexation).
LOCATION
OUDEZIJDS KOLK is one of the most charming and picturesque locations in Amsterdam's historic city centre. This quiet canal is tucked away between the lively Zeedijk and Prins Hendrikkade, offering a unique combination of history, waterfront living and vibrant city life.
From the apartment you enjoy beautiful views of the magnificent BASILICA OF SAINT NICHOLAS and the surrounding historic canal houses that define this exceptional location.
Within just a few minutes' walk you will find:
- Amsterdam Central Station;
- Dam Square;
- Nieuwmarkt;
- Zeedijk;
- Oosterdok;
- numerous restaurants, cafés, terraces and cultural attractions.
Despite its exceptionally central location, Oudezijds Kolk offers a remarkably peaceful residential environment with every imaginable amenity just around the corner.
HIGHLIGHTS
- Living area: 147 M² (measured in accordance with NEN2580);
- Gross floor area: 163 M² (measured in accordance with NEN2580);
- Terrace of approximately 59 M², available through an assignable lease agreement;
- Attractive asking price reflecting the property's modernization potential;
- Ideally suited for a high-quality complete renovation;
- Generous ceiling height of 2.76 METRES;
- Situated on FREEHOLD LAND (no leasehold);
- Homeowners' Association (VvE) service charges: €114.70 PER MONTH;
- Available for immediate transfer.
Highlights
AI-generated from the description
Historic city centre spot
On quiet canal between Zeedijk and Prins Hendrikkade, near Central Station and Dam.
Generous terrace and views
Terrace of approx. 59 m² and views of Basilica and canal houses.
Monumental entrance and details
Impressive entrance, original wooden doors and French balconies.
Advertisement
Features
Transfer of ownership
Listed since
Acceptance
Available immediately
Asking price
€ 875,000 kosten koper
Asking price per m²
€ 5,952
Status
Available
VVE (Owners Association) contribution
€ 114.70 per month
Construction
Type apartment
Mezzanine (apartment)
Building type
Resale property
Year of construction
1709
Specific
Protected townscape or village view (permit needed for alterations) and listed building (national monument)