Overamstelstraat 20-21091 TP AmsterdamWeesperzijde-Midden/Zuid
€ 1,025,000 k.k.

- 123 m²living area
- 3bedrooms
- Cenergy label
Description
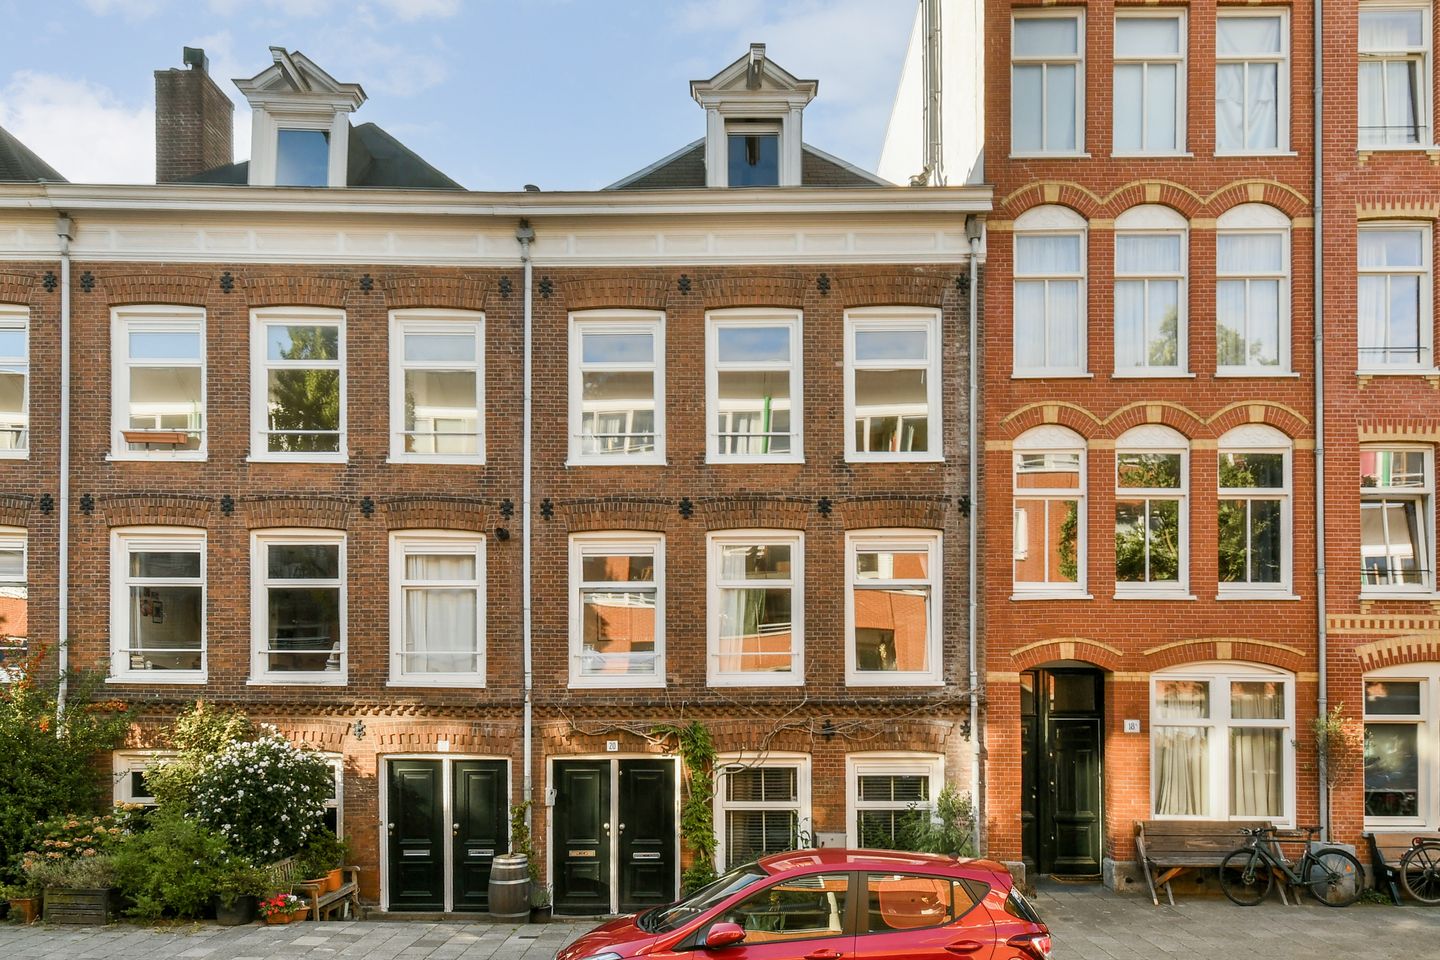
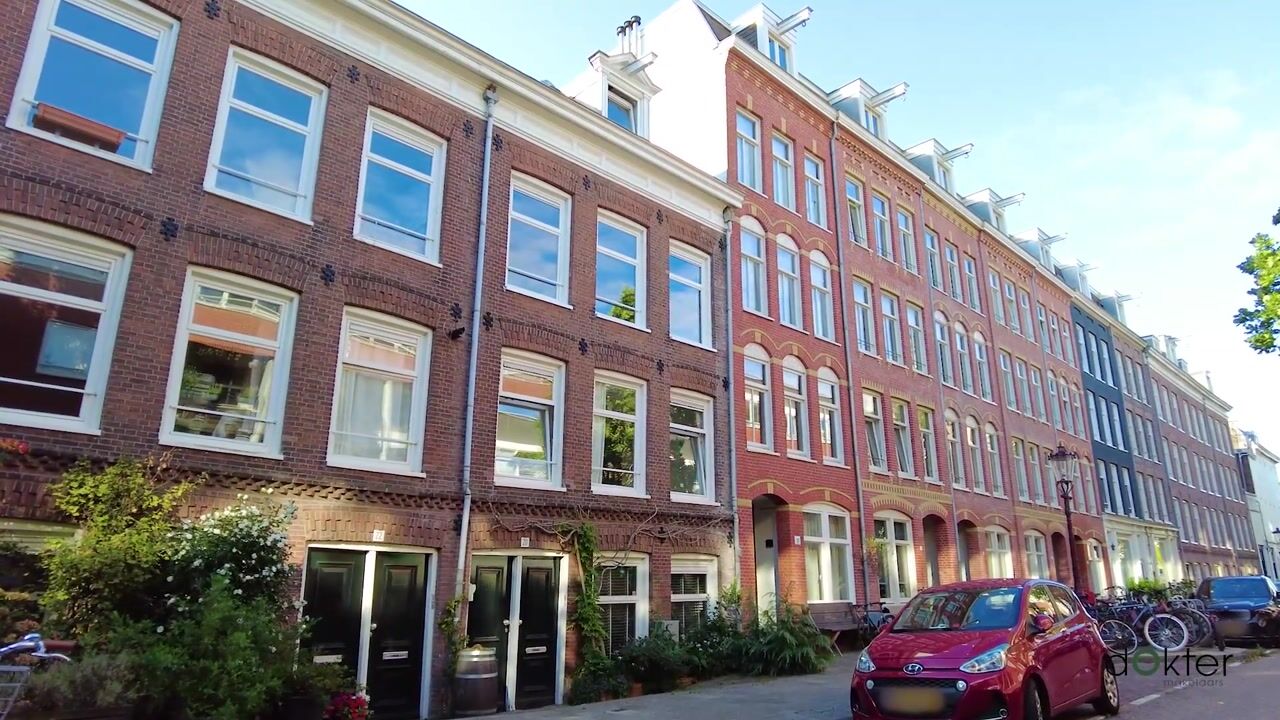
In the Weesperzijdestrook near the Amstel, you will find this delightful, light-filled double upper-floor apartment, spread over the second and third floors with its own entrance on the first floor. The apartment has three bedrooms, a total living area of over 123m² (in accordance with NEN 2580), and a generous south-facing balcony. Moreover, the property is situated on freehold land.
LAYOUT
First floor: From the central staircase, you reach the private entrance on the first floor. The hall on the first floor offers space for a wardrobe. Via the stairs, you reach the second floor.
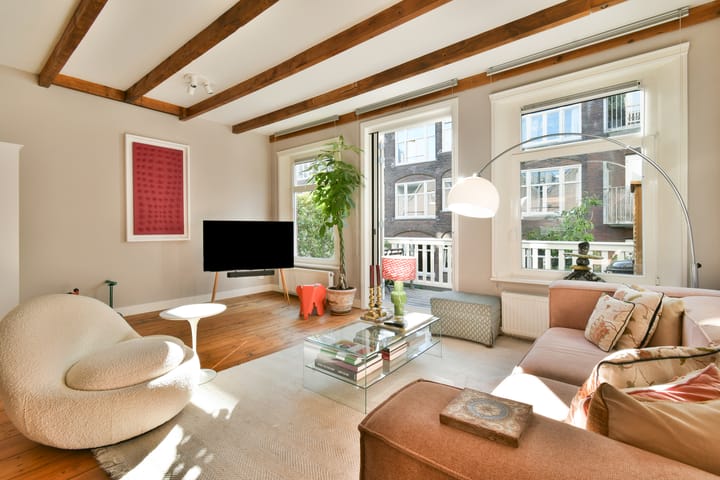
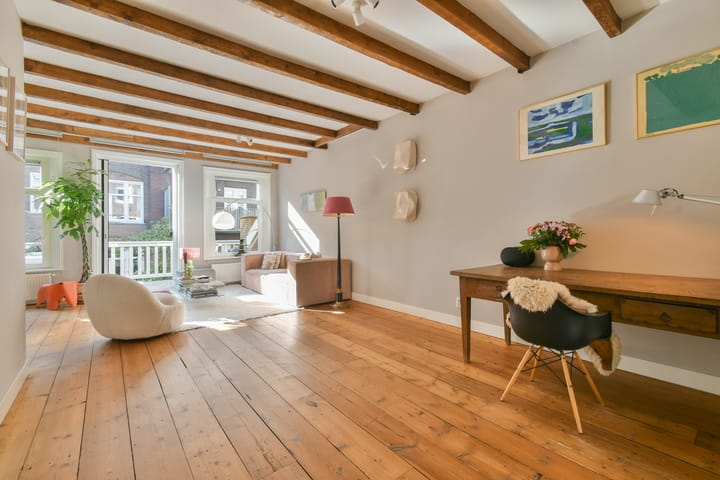
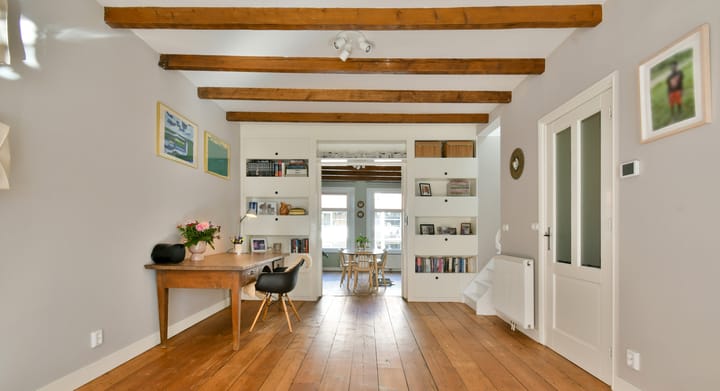
Second floor: The hall provides access to a separate toilet and practical storage room. From the hall, you enter the impressive living room. This very spacious and bright living area, with French doors to the kitchen and balcony, is characterised by the beautiful high ceiling with exposed wooden beams, the large windows on both sides and the original solid wood floor. Characteristic built-in cupboards provide extra atmosphere as well as storage space.
The living room is connected to the generous kitchen-diner by double doors. The kitchen is equipped with all necessary built-in appliances and can be closed off if desired.
At the rear is the wide south-facing balcony. The balcony offers plenty of space for dining outdoors, drinks and BBQs, and here you can enjoy the sun all day long!
Third floor:
Via the stairs in the living room, you reach the third floor. Thanks to the many windows, the generous landing is particularly bright. From here, you have access to all rooms.
At the front is the large and exceptionally high-ceilinged master bedroom with its own walk-in wardrobe and various built-in cupboards, with a spacious adjoining storage room. The bathroom can be accessed from both the master bedroom and the landing and features a bathtub, walk-in shower, toilet and vanity unit.
At the rear are two further full-sized bedrooms, both with built-in cupboards in the same style as those in the master bedroom. In addition, there is a separate laundry room with connections for a washing machine and dryer. A beautiful parquet floor runs throughout the entire floor, and the original beams in the ceilings are visible.
LOCATION
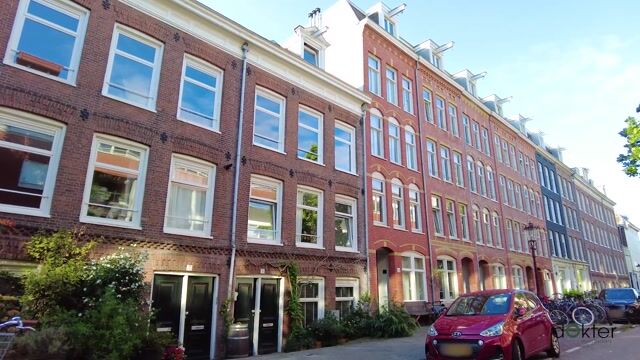
The Weesperzijde neighbourhood is one of Amsterdam's most sought-after residential areas, just a stone's throw from the vibrancy of the city centre while also offering the peace and greenery of the Amstel. It is wonderful to walk here beneath the trees and along the waterside terraces.
Directly across the Amstel Bridge lies De Pijp, including the lively Albert Cuyp Market. All conceivable amenities are within walking or cycling distance, such as well-known cafés and restaurants including Café Hesp, Troef, De Ysbreeker, Loetje, Bam Boa and, of course, Rijsel. Cultural amenities such as Theater Carré and the Stopera are also nearby, as are Sarphatipark and Oosterpark.
There are also various (neighbourhood) shops, primary schools and the OLVG within easy reach. A large Albert Heijn is just around the corner. Amsterdam-Oost is also easily accessible, with popular spots such as De Vergulde Eenhoorn, Restaurant de Kas or, a little further on, the Dappermarkt.
Overamstelstraat is easily accessible by both public transport and car. Accessibility is excellent thanks to various tram, metro and train connections. By car, you can reach the A10 ring road within 5 minutes. From the property, you can easily cycle along the Amstel, surrounded by greenery, water and expansive views, with Ouderkerk aan de Amstel just a stone's throw away.
FEATURES
- Living area of 123m² (in accordance with NEN 2580)
- Three spacious bedrooms;
- Situated on freehold land (no ground lease);
- Energy label C;
- Private entrance on the first floor;
- Generous south-facing balcony;
- Active VvE with a well-funded reserve; contribution €220 per month;
- Atmospheric apartment with authentic details;
- In excellent condition;
- The foundation is done in 2019;
- Completion by agreement, can be on short notice.
Advertisement
Features
Transfer of ownership
- Listed since
- Acceptance
- Available in consultation
- Asking price
- € 1,025,000 kosten koper
- Asking price per m²
- € 8,333
- Status
- Available
- VVE (Owners Association) contribution
- € 220.00 per month
Construction
- Type apartment
- Upstairs apartment (double upstairs apartment)
- Building type
- Resale property
- Year of construction
- 1900
Surface areas and volume
- Areas
- Living area
- 123 m²
- Exterior space attached to the building
- 9 m²
- Volume in cubic meters
- 451 m³
Layout
- Number of rooms
- 5 rooms (3 bedrooms)
- Number of bath rooms
- 1 bathroom and 1 separate toilet
- Bathroom facilities
- Double sink, walk-in shower, bath, and toilet
- Number of stories
- 2 stories
- Located at
- 2nd floor
Energy
- Energy label
- C
- Insulation
- Double glazing and floor insulation
- Heating
- CH boiler
- Hot water
- CH boiler
- CH boiler
- Remeha Tzerra Ace CW4 (gas-fired combination boiler from 2020, in ownership)
Cadastral data
- AMSTERDAM W 7022
- Cadastral map
- Ownership situation
- Full ownership
Exterior space
- Location
- Alongside a quiet road and in residential district
- Balcony/roof terrace
- Roof terrace present and balcony present
VVE (Owners Association) checklist
- Registration with KvK
- Yes
- Annual meeting
- Yes
- Periodic contribution
- Yes (€ 220.00 per month)
- Reserve fund present
- Yes
- Maintenance plan
- Yes
- Building insurance
- Yes
Popularity
1,522x
Viewed
73x
Saved
2-9-2026
On Funda
Neighborhood

Weesperzijde-Midden/Zuid
Amsterdam- Residents
- 3,240
- Family with children
- 17%
- Avg. asking price / m²
- € 9,363
Discover the neighborhood
Curious about the housing supply, residents and local real estate agents?

Don’t want to forget this home?
Save it as a favorite. You’ll easily find it back and get notified when something changes.
