New
P. Hans Frankfurthersingel 741060 TN AmsterdamDe Aker-Oost
€ 435,000 k.k.

- 77 m²living area
- 2bedrooms
Description
Spacious 3-bedroom flat with a west-facing balcony, private parking and views of greenery!
A beautiful and surprisingly spacious 3-bedroom flat of approximately 77 m², situated in the popular Akerpolder neighbourhood in Amsterdam Nieuw-West.
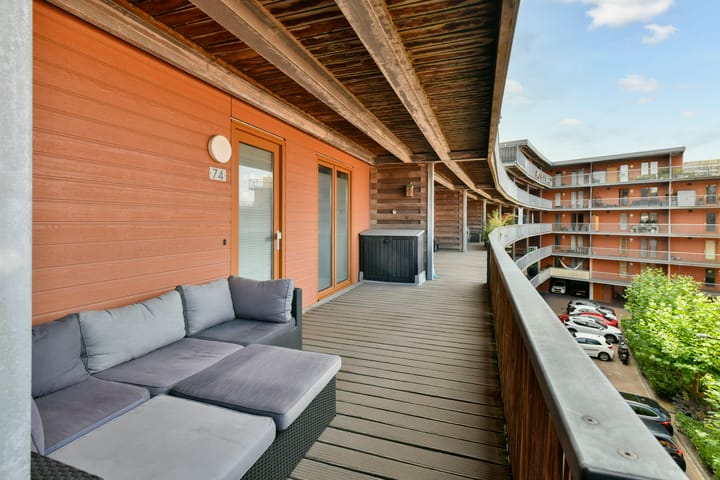
The flat features two spacious bedrooms, a modern kitchen with various built-in appliances, a generous bathroom and a lovely west-facing balcony. Here, you can enjoy plenty of sunshine from midday right through to the evening.
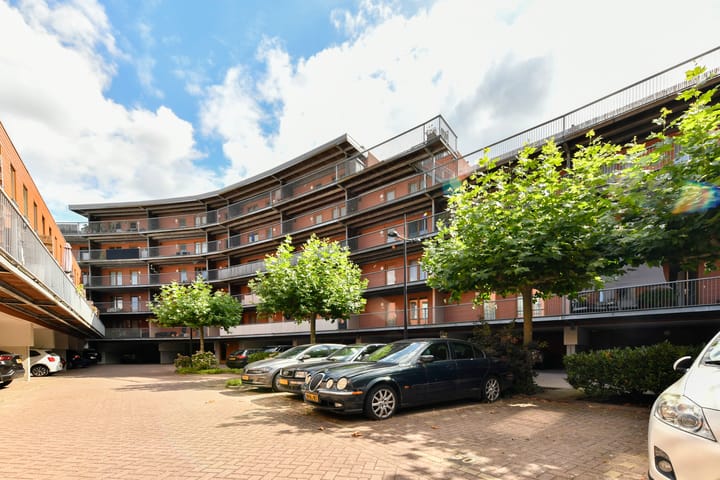
The standout advantages are that the ground rent has been bought out in perpetuity and there is a private parking space available on the enclosed grounds. In addition, the flat has a practical, internal storage room on the ground floor.

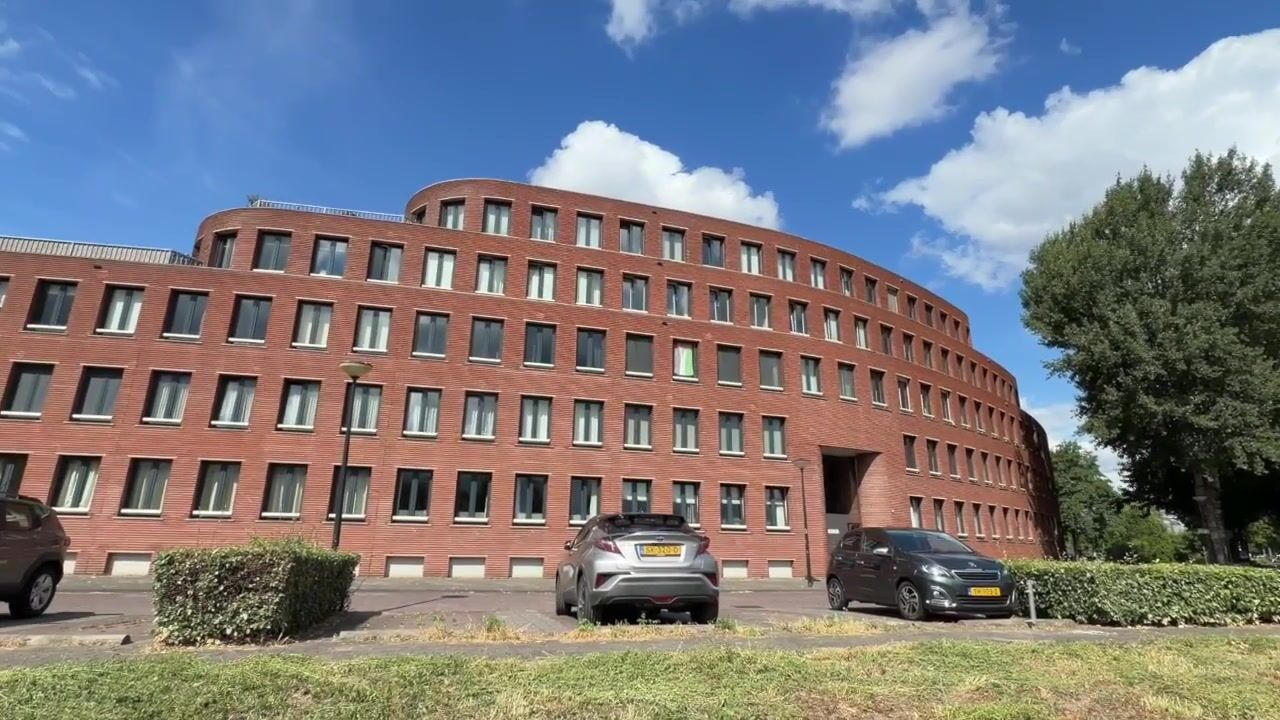
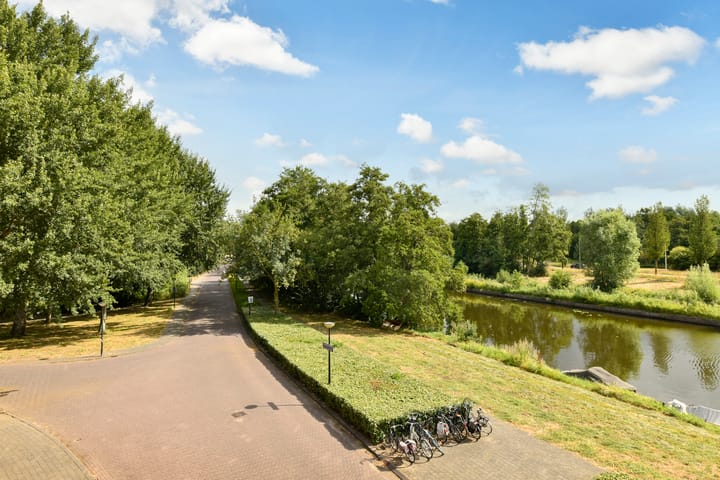
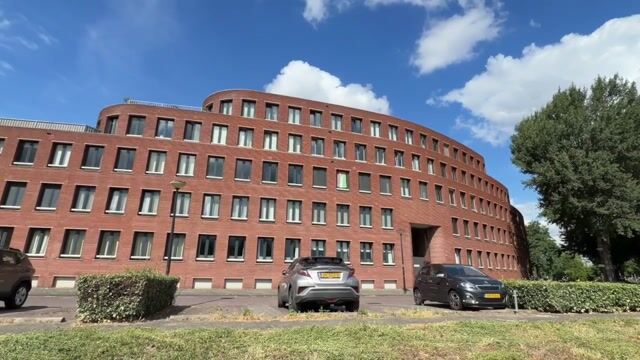
The flat is situated on the 2nd floor of a modern and well-maintained apartment block, directly adjacent to De Vrije Geer nature park.
Thanks to its distinctive rounded architecture and numerous windows, the flat enjoys plenty of natural light and a lovely, unobstructed view of the greenery.
The complex is in a quiet location and offers various convenient facilities, including a lift, electric entrance doors, a well-maintained stairwell and CCTV surveillance.
For your daily shopping, the De Dukaat shopping centre is just a short distance away. Here you’ll find, amongst other things, supermarkets, specialist fresh food shops, a chemist’s and a crèche. There are also various sports facilities and places to eat and drink in the immediate vicinity.
Those looking to experience the city’s vibrancy can also get there quickly. There are various public transport stops within walking distance, including tram connections to Amsterdam city centre. There is also a good bus service to Schiphol.
By car, the main motorways, including the A4, A5, A9 and the A10 ring road, are easily accessible. This makes it very easy to reach the rest of Amsterdam, as well as Schiphol and the surrounding areas.
In short: a comfortable and spacious flat in a green and peaceful location, whilst all amenities and the city are within easy reach. Two spacious bedrooms, a sunny west-facing balcony, a private parking space, a storage room and a beautiful green view make this a lovely place to come home to.
Total living area approx. 77 m².
Total volume approx. 238 m³.
Year of construction approx. 2004.
Layout of the apartment block: modern, secure entrance hall with video intercom system, lift, stairwell and letterboxes.
Layout of the flat: spacious entrance hall with a practical built-in cupboard, toilet and a well-stocked meter cupboard.
Very light and airy living room adjoining the attractive kitchen. The kitchen is fitted with various built-in appliances.
The spacious master bedroom is situated at the rear of the flat and features a large fitted wardrobe.
The second bedroom is located at the front of the property and is a good size!
The bathroom is fitted with a shower and a washbasin unit with mirror.
The room also has a practical storage area with a washing machine connection.
Take-over: handover by mutual agreement.
Ownership status: freehold subject to a perpetual ground rent issued by the Municipality of Amsterdam. The ground rent has been PURCHASED IN FULL FOREVER!
Energy performance certificate: to follow.
Features:
- The ground rent has been purchased in full for ever!
- 2 spacious bedrooms.
- Sunny living room.
- Private parking space in a secure car park.
- Practical storage room in the basement.
- Well-planned and spacious flat.
Details:
Owners’ Association
The service charges amount to €210.83 per month.
Advertisement
Features
Transfer of ownership
- Service charges
- € 211 per month
- Listed since
- Acceptance
- Available in consultation
- Asking price
- € 435,000 kosten koper
- Asking price per m²
- € 5,649
- Status
- Available
Construction
- Type apartment
- Apartment with shared street entrance (apartment)
- Building type
- Resale property
- Year of construction
- 2004
- Type of roof
- Flat roof covered with asphalt roofing
Surface areas and volume
- Areas
- Living area
- 77 m²
- Exterior space attached to the building
- 10 m²
- External storage space
- 165 m²
- Volume in cubic meters
- 238 m³
Layout
- Number of rooms
- 3 rooms (2 bedrooms)
- Number of bath rooms
- 1 bathroom and 1 separate toilet
- Bathroom facilities
- Shower, sink, and washstand
- Number of stories
- 1 story
- Facilities
- Mechanical ventilation
Energy
- Energy label
- Not available
- Insulation
- Roof insulation, double glazing, insulated walls and floor insulation
- Heating
- CH boiler
- Hot water
- CH boiler
- CH boiler
- Intergas (gas-fired combination boiler, in ownership)
Cadastral data
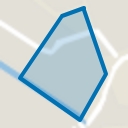
- SLOTEN NOORD-HOLLAND G 4246
- Cadastral map
- Ownership situation
- Municipal ownership encumbered with long-term leaset
- Fees
- Bought off for eternity
Exterior space
- Location
- Alongside a quiet road and in residential district
Storage space
- Shed / storage
- Built-in
Garage
- Type of garage
- Underground parking and parking place
Parking
- Type of parking facilities
- Paid parking, parking on gated property and resident's parking permits
VVE (Owners Association) checklist
- Registration with KvK
- Yes
- Annual meeting
- Yes
- Periodic contribution
- Yes
- Reserve fund present
- Yes
- Maintenance plan
- Yes
- Building insurance
- Yes
Popularity
0x
Viewed
0x
Saved
12-8-2026
On Funda
Neighborhood
De Aker-Oost
Amsterdam- Residents
- 5,800
- Family with children
- 46%
- Avg. asking price / m²
- € 4,955
Discover the neighborhood
Curious about the housing supply, residents and local real estate agents?

Don’t want to forget this home?
Save it as a favorite. You’ll easily find it back and get notified when something changes.
