Under offer
Palestrinastraat 32-21071 LG AmsterdamConcertgebouwbuurt
€ 1,545,000 k.k.

- 147 m²living area
- 4bedrooms
- Benergy label
Eye-catcherSfeervol dubbel bovenhuis van ca 147 m² met dakterras op eigen grond!
Description
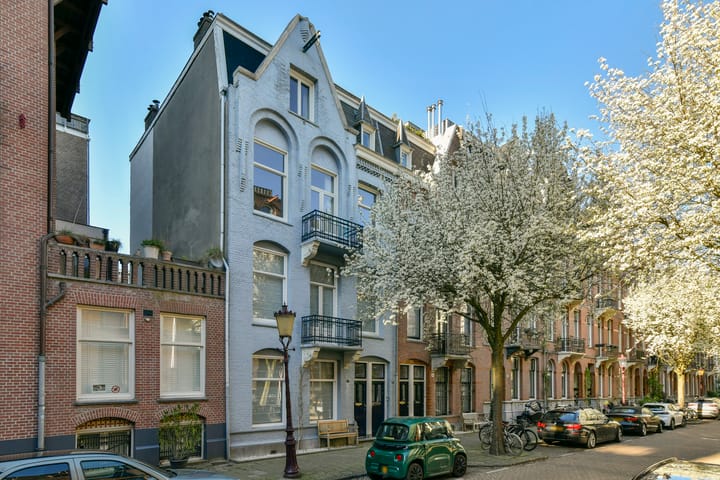
Characteristic and surprisingly spacious double upper apartment of approximately 147 m². Situated on freehold land and featuring a private entrance from the street, this classic home on the second and third floors offers the very best of Amsterdam South. With four bedrooms, original period details, and a generous roof terrace, it beautifully combines authentic charm with modern comfort.
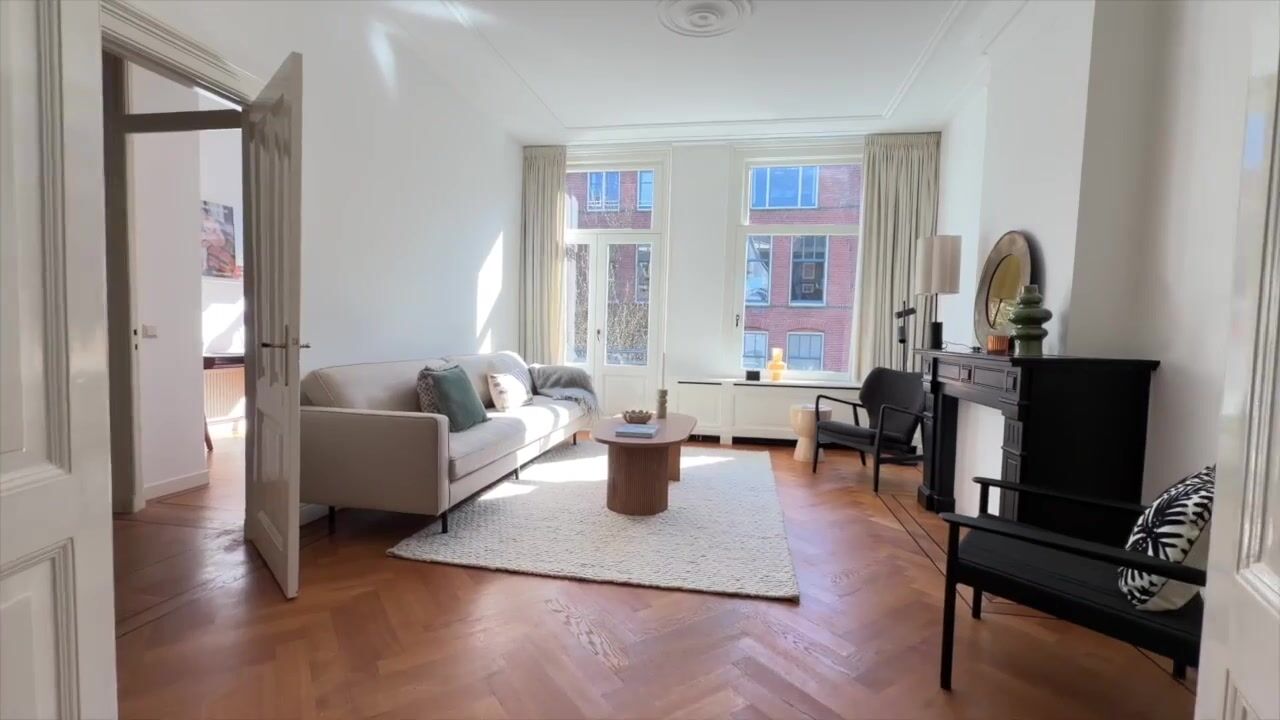
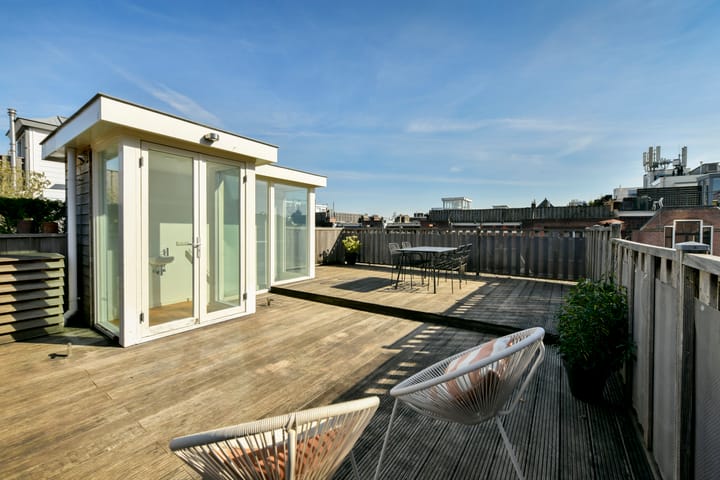
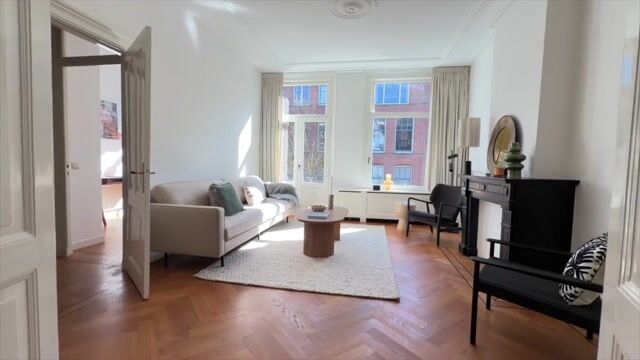
The property is well maintained and equipped with, among other things, an elegant herringbone parquet floor, double glazing, air conditioning (Daikin), and a central heating boiler from 2021. The spacious roof terrace, accessible via a fixed staircase and a practical rooftop structure, offers wide and unobstructed views over the rooftops of Amsterdam South.
Layout:
Private entrance from the street, with staircase to the second floor.
Second floor:
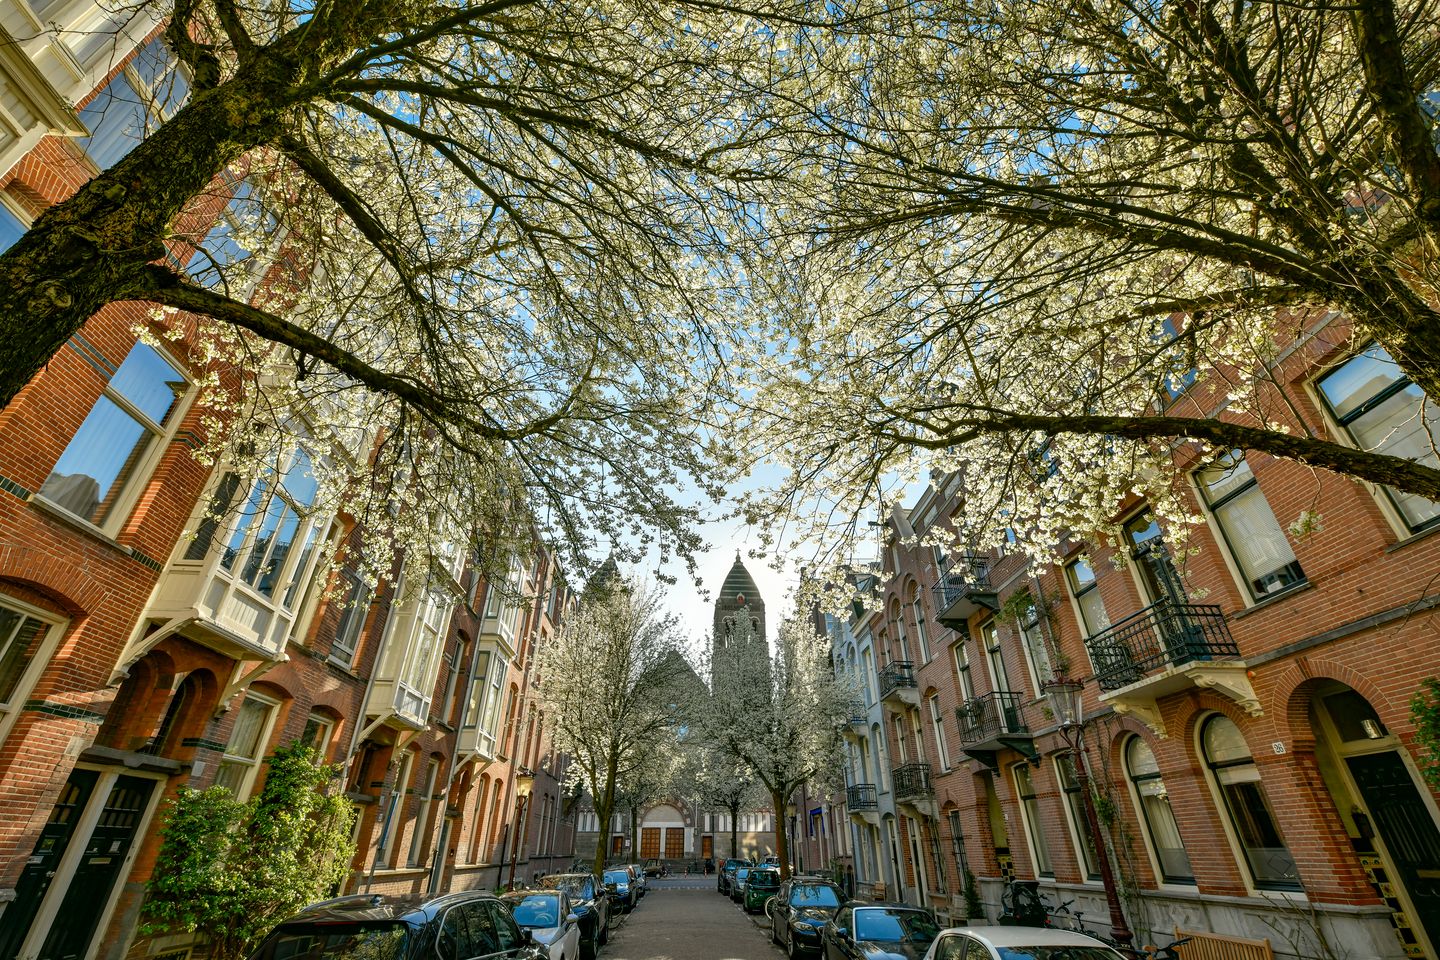
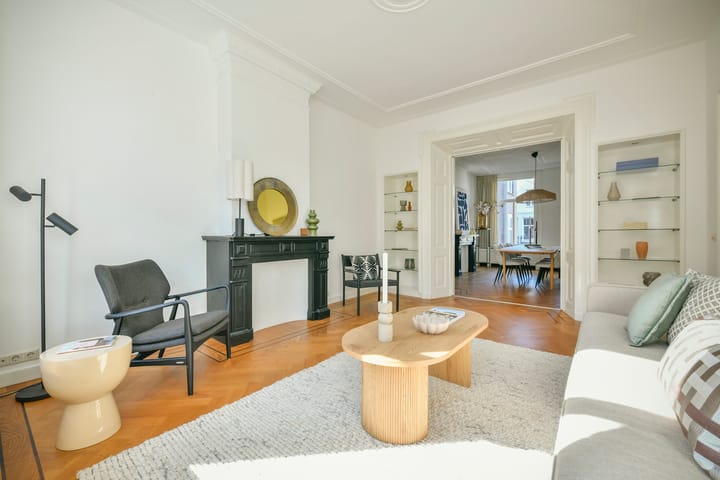
Hall with separate toilet and access to all rooms. The generous en-suite living room spans the full depth of the property and features original fireplaces and built-in cupboards. At the front, there is a balcony with a lovely view towards the Jacob Obrecht Church. At the rear, the semi-open kitchen is fitted with various built-in appliances. The dining area is equipped with air conditioning. Additionally, at the front, there is a versatile study or extra bedroom.
Third floor:
Spacious landing with access to three well-proportioned bedrooms. Air conditioning is also present on this floor. At the front are two bedrooms, one of which includes two walk-in wardrobes. The third bedroom is located at the rear. The generous bathroom, also at the rear, is fitted with a bathtub, walk-in shower, double vanity unit, second toilet, and a cupboard housing the central heating system.
Rooftop structure and roof terrace:
A fixed staircase leads to the rooftop structure, which includes a washbasin and practical storage space. From here, you step onto the spacious roof terrace, the perfect extension of the home for sunny days, summer evenings, and expansive views over the rooftops of Amsterdam South.
Location:
The Palestrinastraat is one of the most sought-after addresses in Amsterdam South. A ?????, leafy street lined with elegant architecture, just a stone’s throw from the Jacob Obrecht Church and the world-renowned Concertgebouw. Here you live in the heart of the city, yet in complete tranquillity. The neighbourhood is characterised by its stately, classical architecture and wide, green avenues.
Within walking distance are the Beethovenstraat and the Cornelis Schuytstraat, offering a wide range of high-end shops, specialty stores, and excellent restaurants. The Museumplein and the Vondelpark are just around the corner. Every week, the popular ZuiderMRKT takes place at the Jacob Obrechtplein, a beloved spot for fresh and sustainable products.
Accessibility is excellent: both by car (ring road A10) and public transport (various tram and bus connections, as well as Station Zuid nearby). There are also several highly regarded schools, childcare facilities, and sports amenities in the immediate vicinity.
Key features:
· Living area approximately 147 m² (NEN 2580 report available)
· Freehold property (no ground lease)
· Private entrance from the street
· Double upper apartment (second and third floors)
· Four bedrooms
· Spacious roof terrace with rooftop structure
· Original features such as fireplaces and en-suite cupboards
· Herringbone parquet flooring throughout
· Air conditioning (Daikin)
· Double glazing
· Central heating boiler from 2021
· Energylabel B
· Located in one of the most desirable neighbourhoods of Amsterdam South
· Age clause applies
Advertisement
Features
Transfer of ownership
- Listed since
- Acceptance
- Available in consultation
- Asking price
- € 1,545,000 kosten koper
- Asking price per m²
- € 10,510
- Status
- Under offer
- VVE (Owners Association) contribution
- € 225.00 per month
Construction
- Type apartment
- Upstairs apartment (double upstairs apartment)
- Building type
- Resale property
- Year of construction
- 1903
- Type of roof
- Flat roof covered with asphalt roofing
Surface areas and volume
- Areas
- Living area
- 147 m²
- Exterior space attached to the building
- 47 m²
- Volume in cubic meters
- 508 m³
Layout
- Number of rooms
- 6 rooms (4 bedrooms)
- Number of bath rooms
- 1 bathroom and 1 separate toilet
- Bathroom facilities
- Double sink, walk-in shower, bath, toilet, and washstand
- Number of stories
- 2 stories
- Facilities
- Air conditioning, french balcony, mechanical ventilation, passive ventilation system, and TV via cable
- Located at
- 3rd floor
Energy
- Energy label
- B
- Insulation
- Roof insulation and double glazing
- Heating
- CH boiler
- Hot water
- CH boiler
- CH boiler
- ATAG (gas-fired combination boiler from 2021, in ownership)
Cadastral data
- AMSTERDAM U 9855
- Cadastral map
- Ownership situation
- Full ownership
Exterior space
- Location
- Alongside a quiet road and in residential district
- Balcony/roof terrace
- Roof terrace present and balcony present
Parking
- Type of parking facilities
- Paid parking and resident's parking permits
VVE (Owners Association) checklist
- Registration with KvK
- Yes
- Annual meeting
- No
- Periodic contribution
- Yes (€ 225.00 per month)
- Reserve fund present
- Yes
- Maintenance plan
- Yes
- Building insurance
- Yes
Popularity
5,184x
Viewed
154x
Saved
2-4-2026
On Funda
Neighborhood

Concertgebouwbuurt
Amsterdam- Residents
- 1,835
- Family with children
- 26%
- Avg. asking price / m²
- € 10,917
Discover the neighborhood
Curious about the housing supply, residents and local real estate agents?

Don’t want to forget this home?
Save it as a favorite. You’ll easily find it back and get notified when something changes.
