New
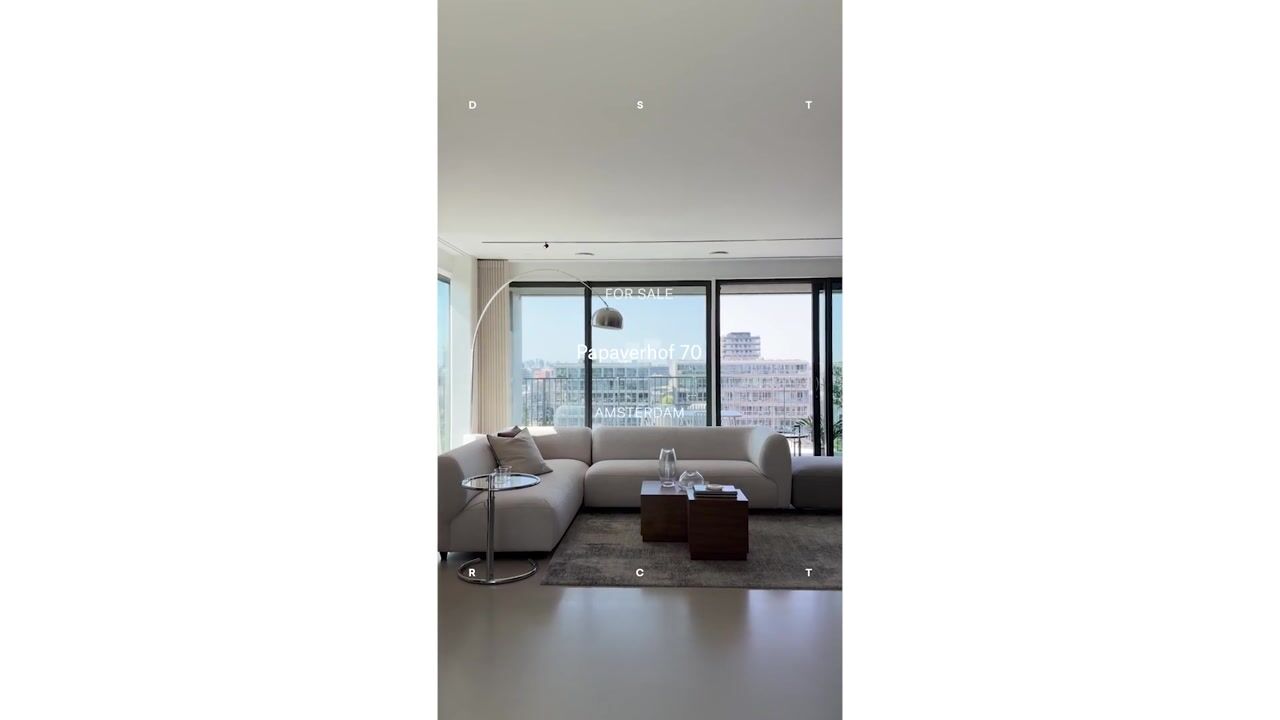
Papaverhof 701032 LX AmsterdamBuiksloterham-Noord
€ 2,250,000 k.k.

- 255 m²living area
- 5bedrooms
- A+++energy label
Description
This high-specification design penthouse of 255 m², featuring five bedrooms, two bathrooms and generous south- and west-facing balconies, looks out over the IJ towards the centre of Amsterdam. Set across one and a half floors, the residence sits on freehold land within the award-winning 'Republica' development in Buiksloterham. Completed in 2024 and designed by Hoog Design Award winner Mirthe Janus, the interior brings together bespoke craftsmanship, premium materials and a fully integrated smart-home system.
Layout:
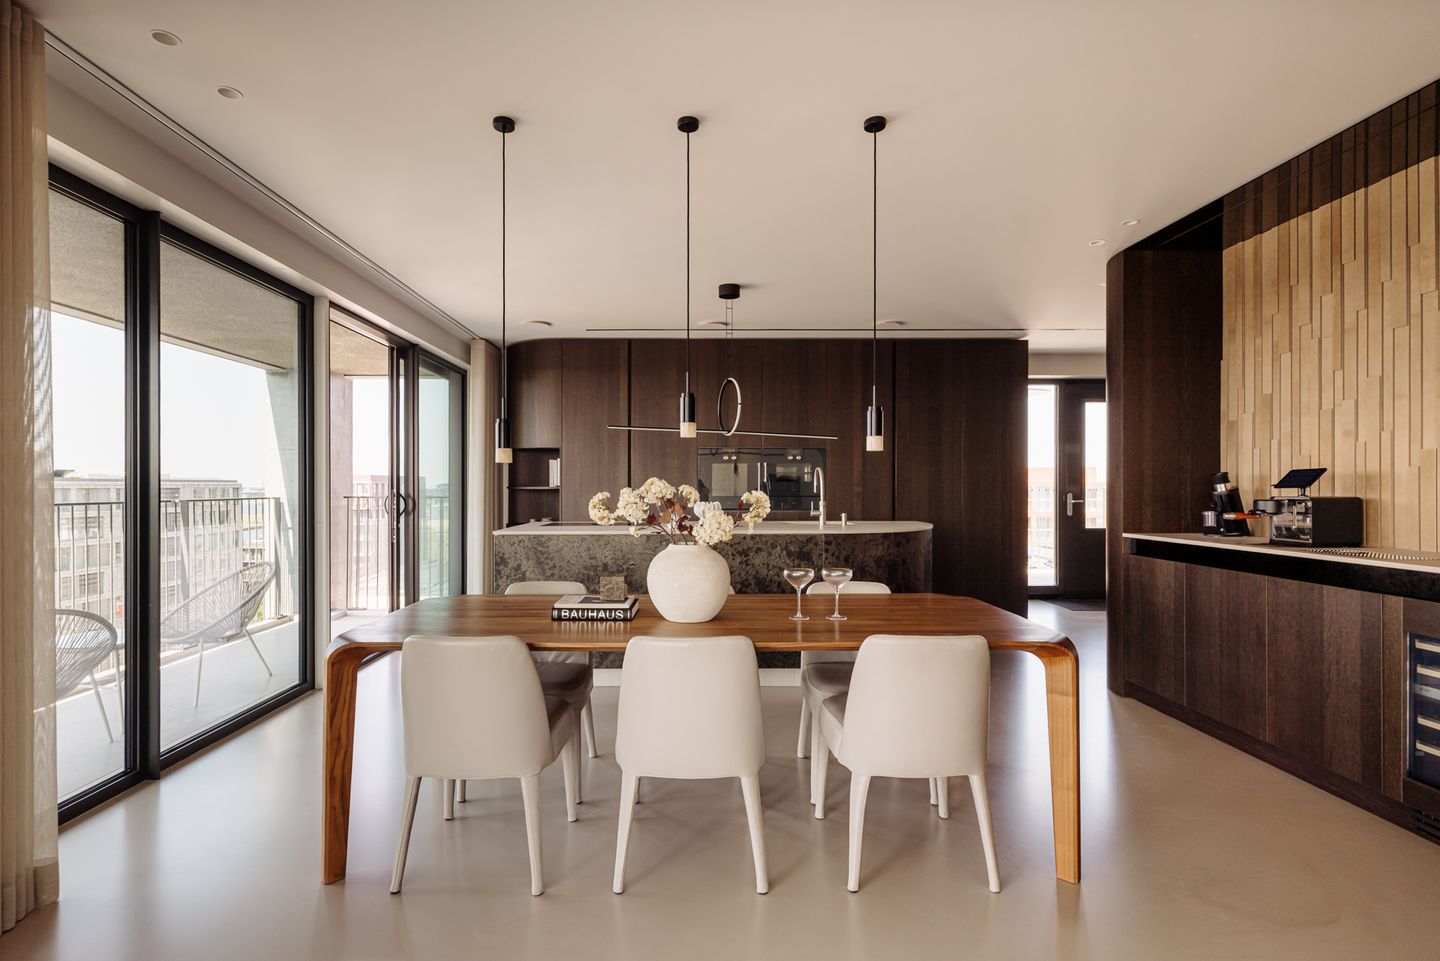
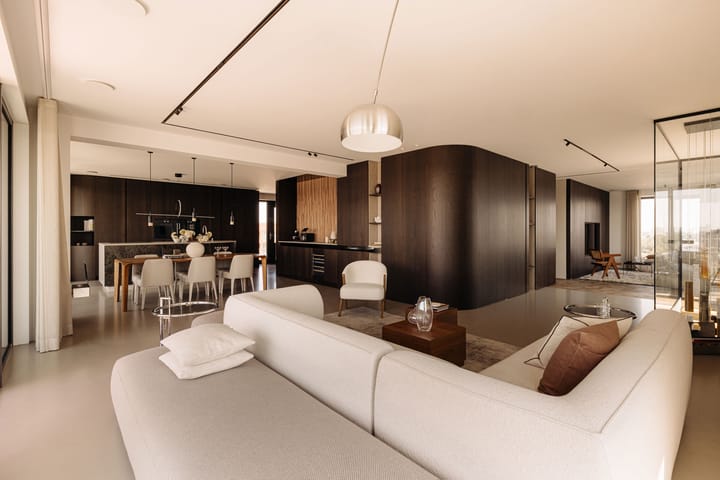
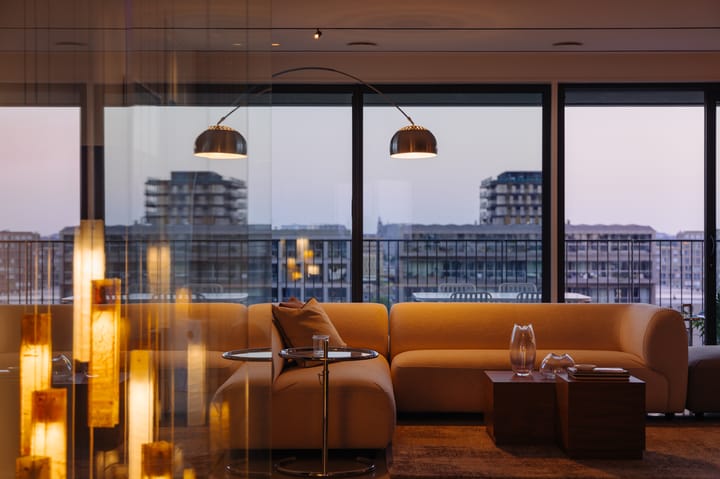
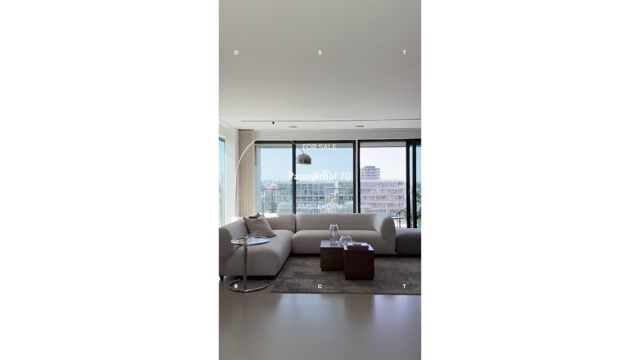
A lift with its own dedicated key provides direct access to the ninth floor, the penthouse's main living level. In the entrance hall, finished with a poured floor, the cloakroom is concealed behind a flush pivot door, with the utility room and plant room beyond. The bespoke kitchen is fitted with appliances from Gaggenau, Siemens, Quooker and Bora, among others, and opens directly onto the living area. A coffee bar with espresso machine and a wine-climate cabinet are integrated within the central core. Large windows and long sightlines fill the space with light and frame views towards the city, while the adjoining south-west-facing balcony connects seamlessly to the living area.
At the heart of this floor, a glass staircase forms the link to the level below. The core also houses a bathroom with a walk-in shower and natural-stone washbasin, along with a separate cloakroom with shower toilet. To the north-east lies a spacious multimedia room. The hallway, finished with a leather floor covering, leads to three bedrooms, each with ample storage behind bespoke Shinnoki wardrobe walls. One of the rooms is currently used as a study.
The eighth floor is home to the private suite of approximately 85 m². The bedroom enjoys a generous balcony and an open-plan bathroom with twin natural-stone washbasins, a transparent walk-in shower and a freestanding bath positioned to make the most of the open outlook. A distinctive wooden bollé floor runs along the balcony side. This floor also comprises a separate cloakroom, a walk-in dressing room, a dedicated laundry room and an additional bedroom, currently arranged as a nursery but equally suited to use as a study or home gym.
Details:
• Living area of 255 m² (in accordance with NEN 2580);
• Outdoor space of 35 m² (in accordance with NEN 2580), south- and west-facing balconies;
• Five bedrooms and two bathrooms, two separate cloakrooms;
• Separate storage unit of 5.65 m² (in accordance with NEN 2580);
• Two private parking spaces in the basement, with a third available as an option;
• Communal bicycle storage;
• 360-degree views over the IJ, the city centre and Waterland;
• Integrated smart-home system with a lighting design by Wever & Ducré;
• Sustainable energy supply via solar power and geothermal heating and cooling (CO2-positive);
• Completed in 2023, fully renovated in 2024;
• Energy label A+++;
• Situated on freehold land (no ground lease);
• Owners' Association (VvE), with management professionally outsourced;
• VvE service charges amount to €661.56 per month;
• Handover by mutual agreement.
Location:
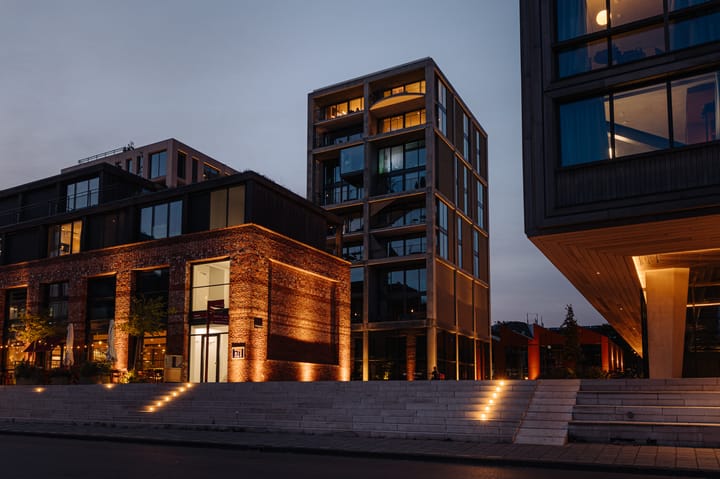
The penthouse forms part of 'Republica', designed by Marc Koehler Architects and winner of the Architectenweb Award 2024. The ground floor of the complex houses a range of amenities, including a café-deli and a yoga studio with a rooftop pool and sauna. Buiksloterham is emerging as one of the most sought-after parts of Amsterdam-Noord, with the A'DAM Tower and the NDSM wharf close by. The immediate surroundings offer supermarkets, a health centre with GP and dental practices, childcare and schools. Both the centre of Amsterdam and the main access roads are easily reached by car, bicycle and public transport.
Advertisement
Features
Transfer of ownership
- Listed since
- Acceptance
- Available in consultation
- Asking price
- € 2,250,000 kosten koper
- Asking price per m²
- € 8,824
- Status
- Available
Construction
- Type apartment
- Penthouse (apartment)
- Building type
- Resale property
- Year of construction
- 2020
- Type of roof
- Flat roof
Surface areas and volume
- Areas
- Living area
- 255 m²
- Exterior space attached to the building
- 35 m²
- External storage space
- 6 m²
- Volume in cubic meters
- 841 m³
Layout
- Number of rooms
- 7 rooms (5 bedrooms)
- Number of bath rooms
- 2 bathrooms and 2 separate toilets
- Bathroom facilities
- Double sink, 2 walk-in showers, bath, underfloor heating, 2 washstands, and sink
- Number of stories
- 2 stories
- Facilities
- Elevator, mechanical ventilation, TV via cable, and solar panels
Energy
- Energy label
- A+++
- Insulation
- Completely insulated
- Heating
- Complete floor heating and heat pump
Cadastral data
- AMSTERDAM K 95
- Cadastral map
- Ownership situation
- Full ownership
Exterior space
- Location
- Alongside a quiet road, open location and unobstructed view
- Balcony/roof terrace
- Balcony present
Parking
- Type of parking facilities
- Parking on private property and parking garage
VVE (Owners Association) checklist
- Registration with KvK
- Yes
- Annual meeting
- Yes
- Periodic contribution
- Yes
- Reserve fund present
- Yes
- Maintenance plan
- Yes
- Building insurance
- Yes
Popularity
0x
Viewed
0x
Saved
27-7-2026
On Funda
Neighborhood

Buiksloterham-Noord
Amsterdam- Residents
- 1,620
- Family with children
- 30%
- Avg. asking price / m²
- € 7,843
Discover the neighborhood
Curious about the housing supply, residents and local real estate agents?

Don’t want to forget this home?
Save it as a favorite. You’ll easily find it back and get notified when something changes.
