New
Paramaribostraat 52-21058 VM AmsterdamParamariboplein e.o.
€ 795,000 k.k.

- 110 m²living area
- 4bedrooms
- Cenergy label
Description
Atmospheric, spacious, and unique living in a characteristic monumental building in Amsterdam Oud-West!
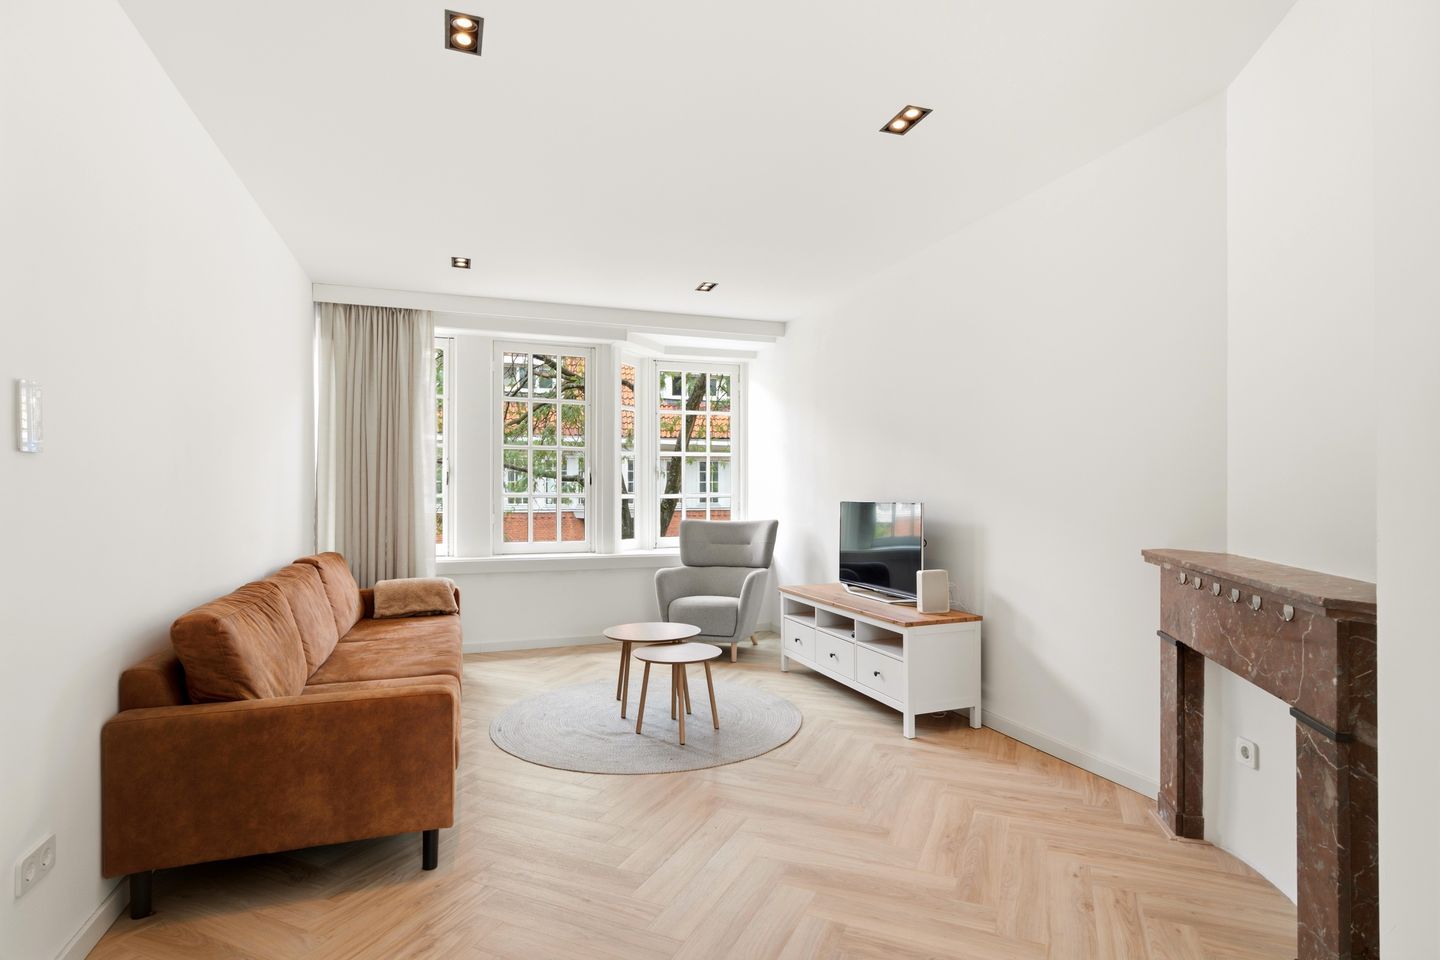
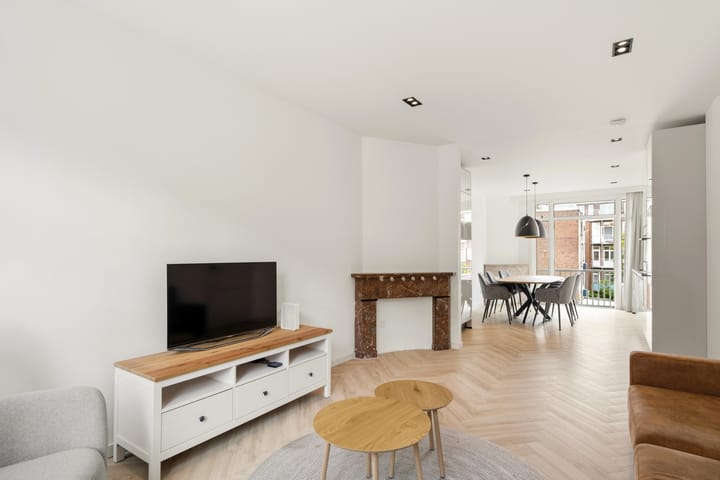
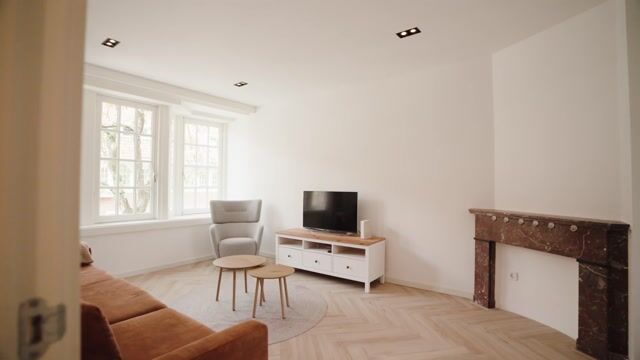
Looking for a home with character, space, and modern living comfort? Then this beautiful 3-story upper apartment on Paramaribostraat is absolutely worth viewing. The property features 110 m² of living space, 4 bedrooms, a balcony, and a surprising amount of living space. The home is part of a characteristic building from 1930, has an energy label C, and is situated on freehold land!
The apartment has undergone significant renovations in recent years. For instance, the attic was converted into use in 2022 and the sloping roof was insulated from the inside; the 2 bathrooms were renovated in 2023, a new insulated floor was installed, and the lead pipes were replaced. Furthermore, a new kitchen was installed in 2024. As a result, the home combines the charm of a characteristic Amsterdam building with the comfort you seek today.
Layout
Fixed staircase from the outside with a private entrance on the 1st floor. This means you do not have to go through a shared stairwell to reach your own home.
Second floor
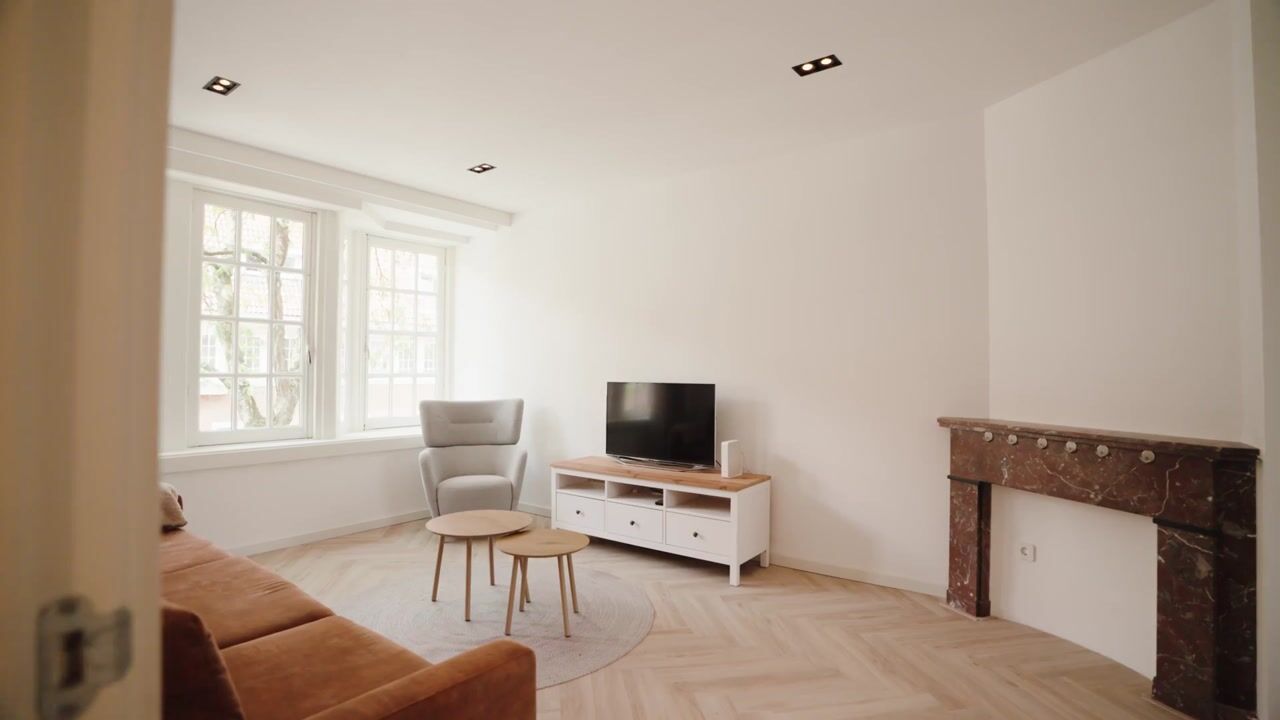
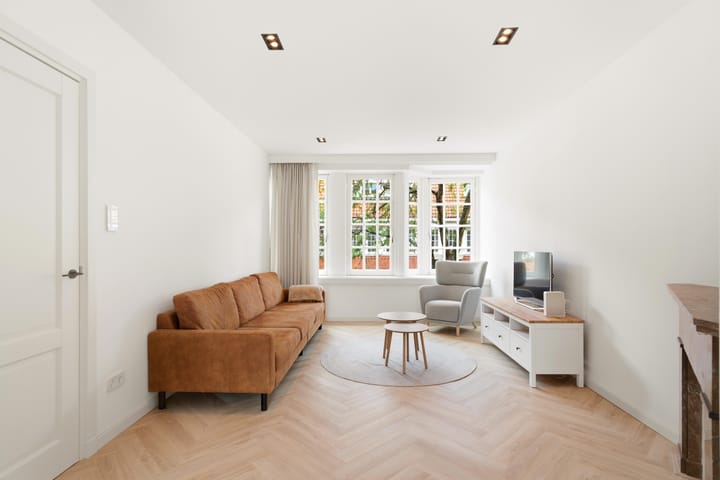
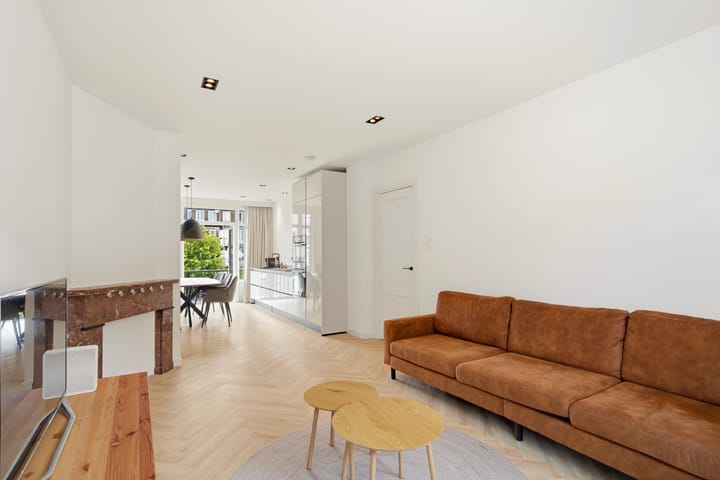
Upon entering, you immediately experience the generous dimensions and the characteristic atmosphere of the bright home. The living floor offers plenty of space to create a comfortable seating and dining area. The beautiful flooring provides a calm and contemporary foundation.
The kitchen was completely renovated in 2024 and is a delightful place for anyone who enjoys cooking. The kitchen features various built-in appliances, including a hob, extractor hood, oven, combination oven, fridge-freezer, and dishwasher.
The first spacious bedroom is located at the front, and the modern, luxurious bathroom is at the rear.
From this floor, you also have access to the lovely balcony.
Third floor
Via the fixed staircase, you reach the 2nd and 3rd bedrooms, equipped with a 2nd comfortable bathroom and storage (technical room).
Attic floor
One of the major advantages of this home is the full-fledged upper floor. The loft/attic was put into use in 2022, and the sloping roof was insulated on the inside. This has created a particularly attractive extra living level.
The floor offers ample opportunities for creating comfortable bedrooms, workspaces, and/or hobby rooms.
Comfort and sustainability
Investments have not only been cosmetic. In 2022, a Nefit Trendline II HRC30 CW5 central heating boiler was installed. Furthermore, the home features underfloor heating with hot water on all floors.
The property has a definitive energy label C, valid until March 2034.
A remarkable piece of Amsterdam architecture
The building itself also deserves attention. The complex is a municipal monument and was designed by the renowned architect Piet Kramer, one of the key representatives of the Amsterdam School. The monument description speaks of a late work by Kramer in the style of the streamlined Amsterdam School, praising, among other things, the distinctive facade and urban structure. That character is reflected in the streetscape: a beautiful and recognizable Amsterdam residential complex that gives the home just that little bit of extra appeal.
Location
The Paramaribostraat is situated in a popular spot in Amsterdam Oud-West, a short distance from the Rembrandtpark and the Vondelpark. Here you live peacefully and comfortably, while all the city's amenities are within easy reach.
For your daily groceries, you can visit the shops and supermarkets in the immediate vicinity. The lively Overtoom, Kinkerstraat, and Jan Pieter Heijestraat are also easily accessible. You hardly have to leave the neighborhood for a coffee, lunch, or dinner: Oud-West is known for its extensive range of cafes, restaurants, and terraces.
De Hallen, featuring the Foodhallen, a cinema, and various shops, is also a short distance away. Both the Vondelpark and the Rembrandtpark are ideal for relaxation and sports.
Accessibility is excellent. Various tram and bus connections are located in the area, and by car, you can quickly reach the A10 ring road via the nearby arterial roads. Parking is handled through the municipal permit system. The questionnaire indicates that a permit is required for parking on the street.
Vereniging van Eigenaars
De woning maakt deel uit van de VvE Paramaribostraat 40-72 / Nepveustraat 53-61. De VvE wordt professioneel beheerd en er is een actueel meerjarenonderhoudsplan aanwezig. De VvE bestaat volgens het MJOP uit 33 eenheden.
Ook financieel is er gereserveerd voor toekomstig onderhoud. Per eind 2025 bedroegen de reserves circa € 153.148, bestaande uit een algemeen reservefonds en een afzonderlijke reserve voor verduurzaming.
Aan het complex is de afgelopen jaren bovendien het nodige onderhoud uitgevoerd. Zo vonden in 2024 onder andere schilderwerkzaamheden aan de voorgevels plaats, werden loodslabben vervangen, dakpannen aangepakt, schoorstenen hersteld en het zinkwerk van de dakkapellen vernieuwd.
Bijzonderheden
- Royaal dubbel bovenhuis;
- Circa 110 m² vloeroppervlakte NEN2580 gemeten;
- Gelegen op de tweede verdieping en zolderverdieping;
- Heerlijk balkon;
- Eigen grond;
- Karakteristiek pand uit circa 1930;
- Gemeentelijk monument;
- Ontworpen door architect Piet Kramer;
- Energielabel C, geldig tot 20 maart 2034;
- Nieuwe keuken uit 2024;
- 2 badkamers uit 2023;
- 4 slaapkamers;
- Zolder/vliering in 2022 in gebruik genomen;
- Schuine dak aan de binnenzijde geïsoleerd;
- Nieuwe vloer inclusief isolatie aangebracht in 2022/2023;
- Loden leidingen in de woning vervangen;
- Nefit HR-combiketel uit 2022;
- Vloerverwarming met warm water op alle verdiepingen;
- Actieve en professioneel beheerde VvE;
- Actueel MJOP aanwezig;
- VvE beschikt over een onderhoudsreserve;
- Appartementsindex 12 en een breukdeel van 12/352e in de gemeenschap;
- Gelegen in het geliefde Amsterdam Oud-West;
- Nabij Vondelpark, Rembrandtpark, Overtoom, Kinkerstraat en De Hallen.
Kortom: een bijzonder ruim en sfeervol dubbel bovenhuis waar de karakteristieke architectuur van de Amsterdamse School wordt gecombineerd met een moderne keuken, vernieuwd sanitair, twee volwaardige woonlagen en circa 110 m² aan ruimte. Een heerlijke woning voor wie ruim wil wonen in Oud-West en tegelijkertijd de sfeer en voorzieningen van Amsterdam binnen handbereik wil hebben, kom kijken. Tot dan, Bas!
Disclaimer
Wij staan niet in voor de volledigheid, juistheid en datering van de op deze website gebruikte gegevens en adviseren je bij interesse in een van de woningen met ons contact op te nemen of door een eigen NVM makelaar te laten bijstaan. De op deze website getoonde vrijblijvende informatie is door ons (met zorg) samengesteld op basis van gegevens van de verkoper (en/of derden). Wij staan niet in voor de juistheid of volledigheid daarvan. Wij adviseren je en/of je makelaar om contact met ons op te nemen bij interesse in een van onze woningen. Wij zijn niet verantwoordelijk voor de inhoud van de websites waarnaar verwezen wordt.
Advertisement
Features
Transfer of ownership
- Listed since
- Acceptance
- Available in consultation
- Asking price
- € 795,000 kosten koper
- Asking price per m²
- € 7,227
- Status
- Available
- VVE (Owners Association) contribution
- € 243.61 per month
Construction
- Type apartment
- Upstairs apartment (apartment)
- Building type
- Resale property
- Year of construction
- 1930
- Specific
- Monumental building
- Type of roof
- Combination roof covered with asphalt roofing and roof tiles
Surface areas and volume
- Areas
- Living area
- 110 m²
- Exterior space attached to the building
- 3 m²
- Volume in cubic meters
- 367 m³
Layout
- Number of rooms
- 5 rooms (4 bedrooms)
- Number of bath rooms
- 2 bathrooms
- Bathroom facilities
- 2 showers, bath, 2 sinks, 2 washstands, and toilet
- Number of stories
- 3 stories
- Facilities
- Skylight, passive ventilation system, and TV via cable
- Located at
- 2nd floor
Energy
- Energy label
- C
- Insulation
- Partly double glazed and mostly double glazed
- Heating
- CH boiler
- Hot water
- CH boiler
- CH boiler
- Nefit HR (gas-fired combination boiler from 2022, in ownership)
Cadastral data

- SLOTEN M 1535
- Cadastral map
- Ownership situation
- Full ownership
Exterior space
- Location
- Alongside a quiet road and in residential district
- Balcony/roof terrace
- Balcony present
Parking
- Type of parking facilities
- Paid parking, public parking and resident's parking permits
VVE (Owners Association) checklist
- Registration with KvK
- Yes
- Annual meeting
- Yes
- Periodic contribution
- Yes (€ 243.61 per month)
- Reserve fund present
- Yes
- Maintenance plan
- Yes
- Building insurance
- Yes
Popularity
0x
Viewed
0x
Saved
3-9-2026
On Funda
Neighborhood
Paramariboplein e.o.
Amsterdam- Residents
- 3,775
- Family with children
- 20%
- Avg. asking price / m²
- € 8,431
Discover the neighborhood
Curious about the housing supply, residents and local real estate agents?

Don’t want to forget this home?
Save it as a favorite. You’ll easily find it back and get notified when something changes.
