Paramaribostraat 65-21058 VH AmsterdamParamariboplein e.o.
€ 775,000 k.k.

- 106 m²living area
- 3bedrooms
- Denergy label
Description
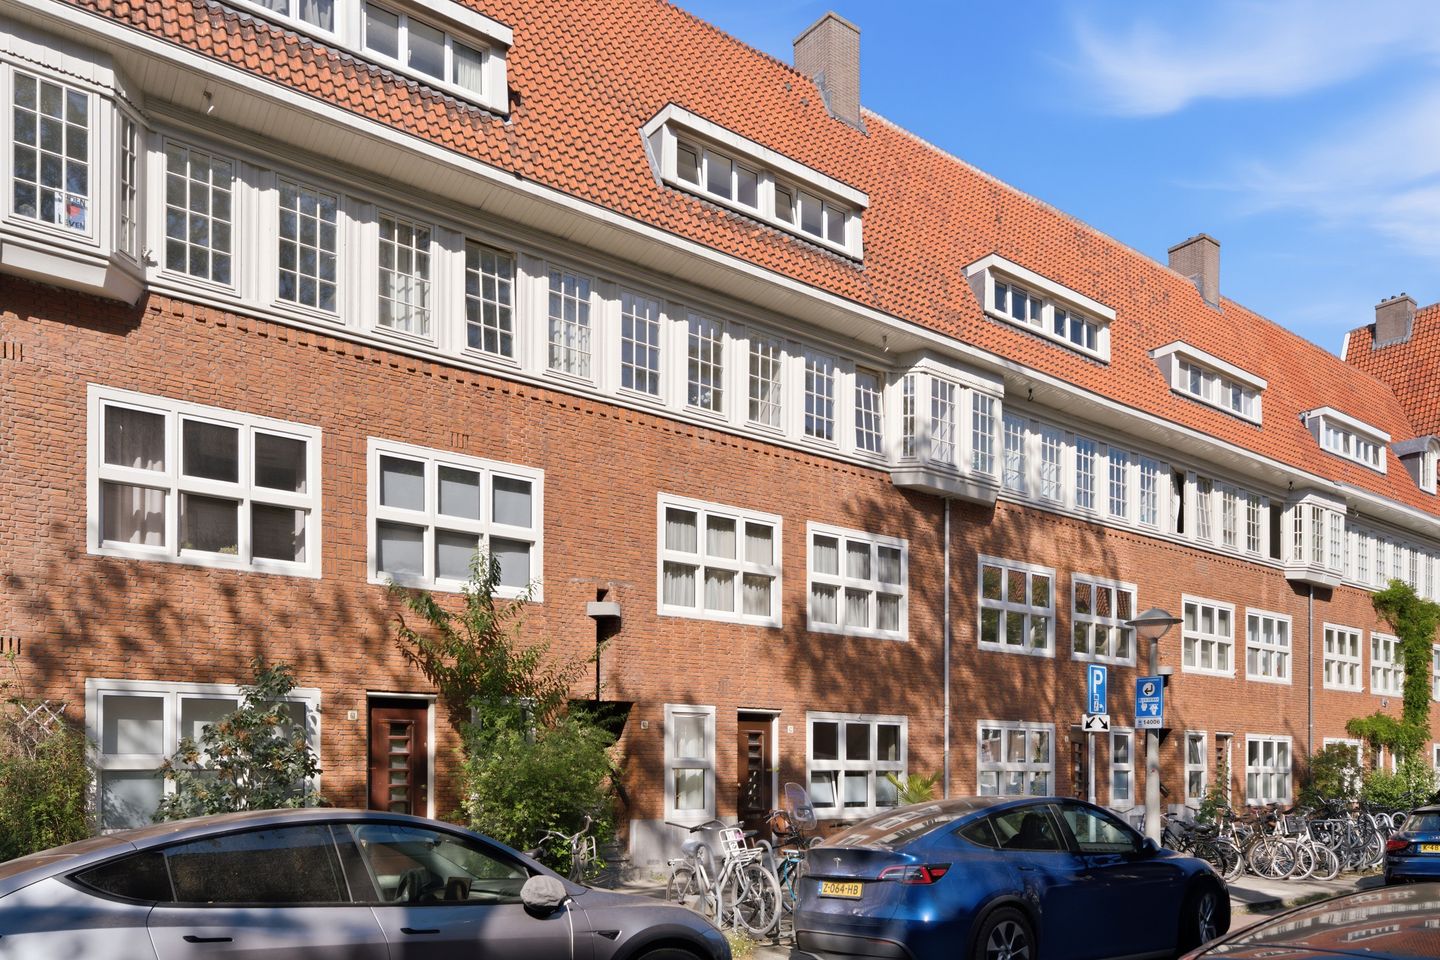
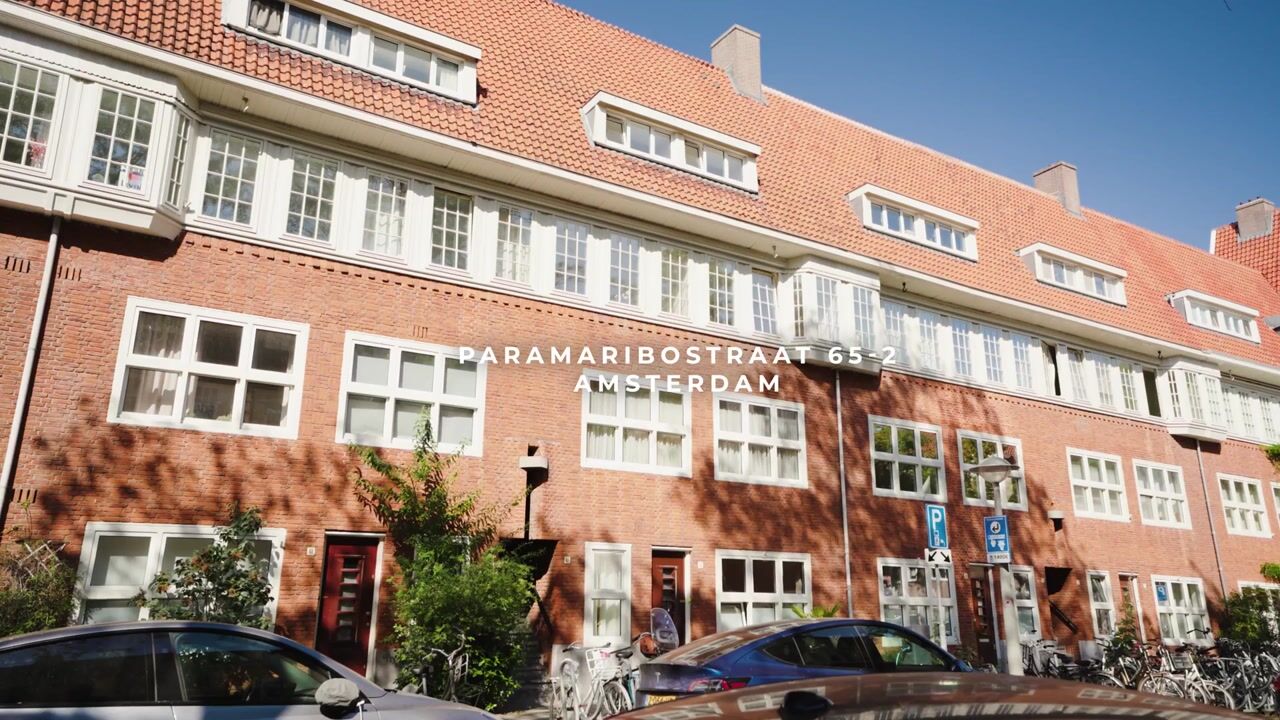
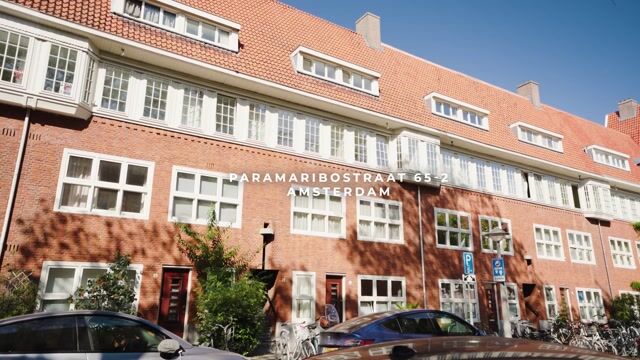
Located in a sought-after area of Amsterdam West, we are pleased to offer this surprisingly spacious maisonette apartment. The property occupies the second and third floors of a characteristic 1930s building on Paramaribostraat. The apartment offers plenty of possibilities, with two full residential floors and a very spacious attic of no less than 19 m².
This property has its own dedicated website, where you can conveniently find all the information about the apartment. Interested? Visit paramaribostraat65-2.nl
LAYOUT
Entrance /First floor:
Access to the private front door on the first floor via an open external staircase.
Second floor:
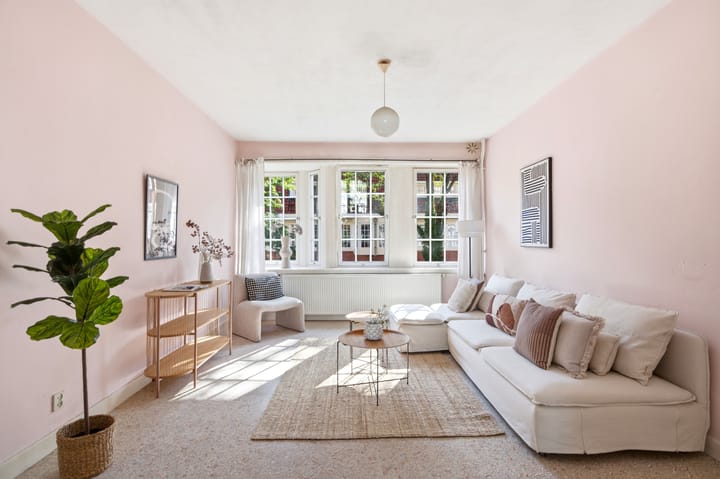
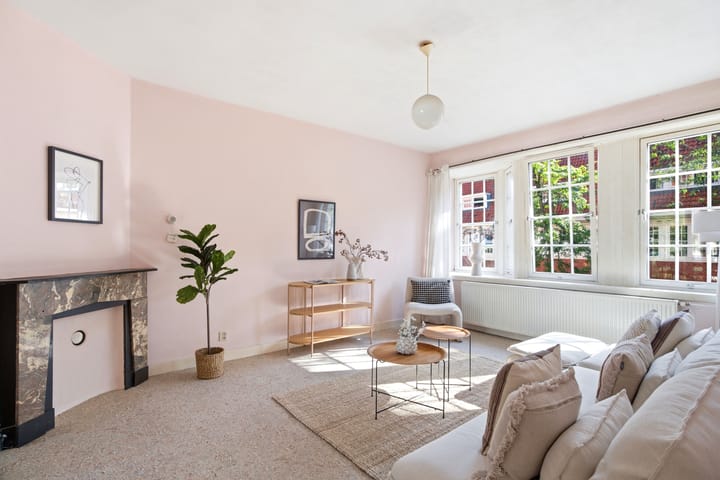
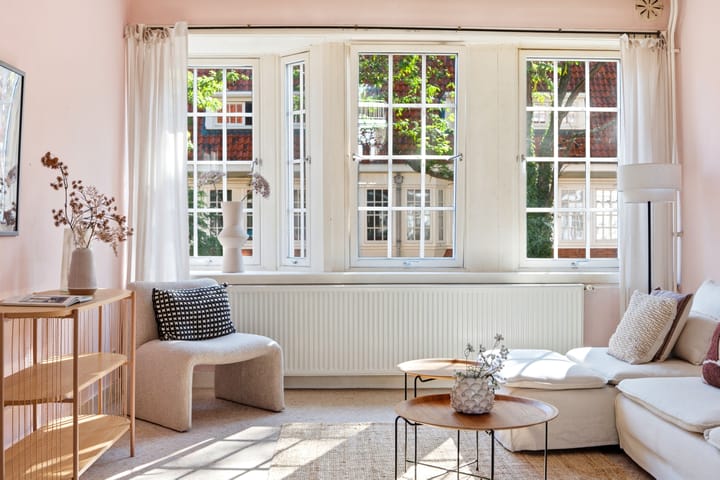
Landing with separate toilet. Spacious and bright en-suite living and dining room, separated by authentic sliding doors with stained glass. Both the living room and dining room feature two built-in cupboards. The bedroom at the front also has two built-in cupboards. The separate kitchen is located at the rear, as is the west-facing balcony.
Third floor:
The internal staircase leads to the third floor, which features two spacious bedrooms, both with built-in cupboards. The bathroom has an original granite floor, a bathtub with shower fitting and a washbasin. There is also a connection for a washing machine.
Attic:
The attic is accessible via a loft ladder. Subject to obtaining an environmental permit from the Municipality of Amsterdam, it may be possible to create a fully-fledged additional floor by installing a fixed staircase and a dormer window at the rear. This could increase the living area by approximately 23 m². There is also the possibility of creating a roof terrace of approximately 32 m², subject to obtaining the required permit.
GENERAL
- Living area: 106 m²; volume: 448 m³ (in accordance with the measurement standards);
- built in 1930;
- freehold property, so no ground lease (erfpacht);
- heating and hot water provided by a combination boiler (Intergas Kombi Kompakt HRE 24/18);
- cadastrally known as municipality of Sloten (N.H.), section M, complex designation 2109, apartment index 6;
- energy label D;
- municipal monument;
- transfer date by mutual agreement.
HOMEOWNERS ASSOCIATION
- ‘Vereniging van Eigenaars Paramaribostraat 61–67 te Amsterdam’, consisting of 6 apartments;
- legally subdivided on 30 December 2014;
- the apartment represents a 126/680 share in the community;
- the homeowners association administration is managed by the owners themselves;
- monthly homeowners association contribution is € 166.23;
- long-term maintenance plan (MJOP) is available.
LOCATION
Paramaribostraat is situated in a popular and vibrant neighbourhood in De Baarsjes, Amsterdam West. The street is characterised by its charming 1930s architecture and offers an excellent range of amenities, with shops, restaurants and public transport all within walking distance. The A10 motorway and other major roads are easily accessible.
PARTICULARITIES
- Five rooms, including three bedrooms;
- municipal monument;
- freehold property;
- west-facing balcony, ideal for enjoying the afternoon and evening sun;
- large attic with potential for expansion and the possibility of creating a roof terrace;
- visit the property's dedicated website at paramaribostraat65-2.nl.
Advertisement
Features
Transfer of ownership
- Listed since
- Acceptance
- Available in consultation
- Asking price
- € 775,000 kosten koper
- Asking price per m²
- € 7,311
- Status
- Available
- VVE (Owners Association) contribution
- € 166.23 per month
Construction
- Type apartment
- Maisonnette (apartment)
- Building type
- Resale property
- Year of construction
- 1930
- Specific
- Listed building (national monument)
- Type of roof
- Gable roof covered with roof tiles
Surface areas and volume
- Areas
- Living area
- 106 m²
- Other space inside the building
- 19 m²
- Exterior space attached to the building
- 3 m²
- Volume in cubic meters
- 448 m³
Layout
- Number of rooms
- 5 rooms (3 bedrooms)
- Number of bath rooms
- 1 bathroom and 1 separate toilet
- Bathroom facilities
- Bath and sink
- Number of stories
- 2 stories and an attic
- Facilities
- Passive ventilation system
- Located at
- 2nd floor
Energy
- Energy label
- D
- Heating
- CH boiler
- Hot water
- CH boiler
- CH boiler
- Intergas Kombi Kompakt (gas-fired combination boiler, in ownership)
Exterior space
- Location
- Alongside a quiet road and in residential district
- Balcony/roof terrace
- Balcony present
Parking
- Type of parking facilities
- Paid parking and resident's parking permits
VVE (Owners Association) checklist
- Registration with KvK
- Yes
- Annual meeting
- Yes
- Periodic contribution
- Yes (€ 166.23 per month)
- Reserve fund present
- Yes
- Maintenance plan
- Yes
- Building insurance
- Yes
Popularity
1,049x
Viewed
55x
Saved
28-8-2026
On Funda
Neighborhood
Paramariboplein e.o.
Amsterdam- Residents
- 3,775
- Family with children
- 20%
- Avg. asking price / m²
- € 8,381
Discover the neighborhood
Curious about the housing supply, residents and local real estate agents?

Don’t want to forget this home?
Save it as a favorite. You’ll easily find it back and get notified when something changes.
