Eye-catcherRuim licht dubbel bovenhuis,4K, 98m2, Eigen Grond, Oud West Baarsjes
Description

Spacious and bright 4-room double topfloor apartment of 98 m² situated on freehold land in Amsterdam Oud-West, De Baarsjes.
Layout:
First floor: porch, private entrance with stairs to the second floor.
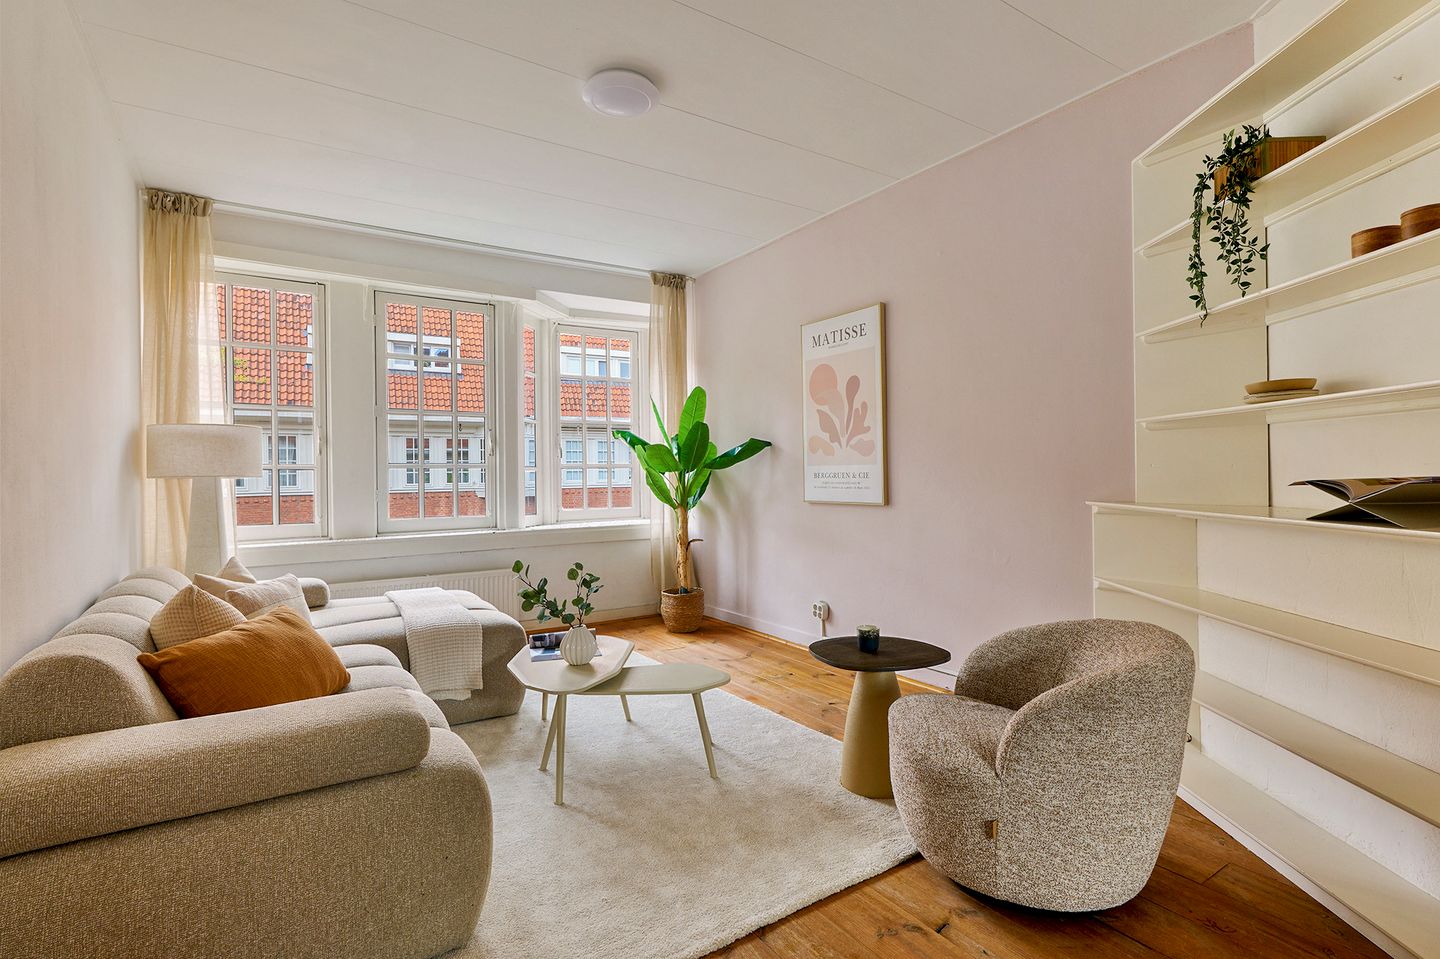
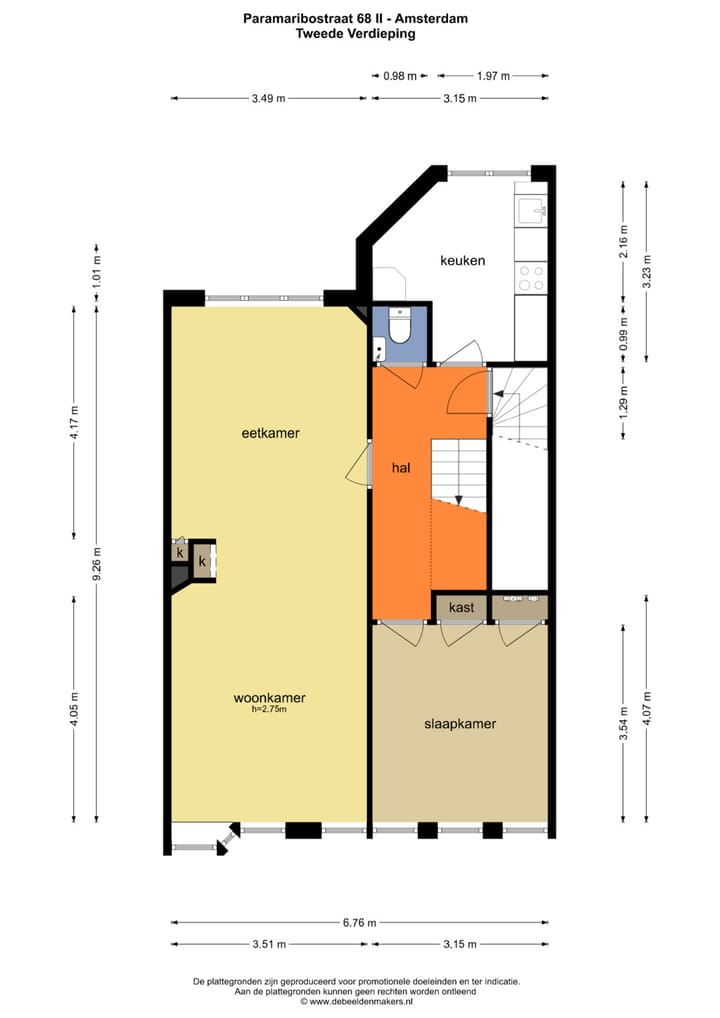
Second floor: hall and landing with access to the rooms, spacious and bright former en-suite living room with built-in wardrobes and separate dining room, front bedroom with built-in wardrobes, separate kitchen with built-in appliances, a separate toilet, and stairs to the third floor.
Third floor: landing with access to the rooms, two front bedrooms, modern bathroom with bathtub, shower, sink, toilet, and washing machine area, separate storage room.
Fourth floor: Access via stairs in the bedroom to the attic with extra storage space.
Surroundings:
In the immediate vicinity, you will find a wide range of shops for your daily groceries on the Overtoom, Amstelveenseweg, Postjesweg, and Kinkerstraat. Furthermore, you can relax wonderfully in the Vondel Park and Rembrandt Park, which are located within walking distance. By bicycle, you can reach J.P. Heijestraat, Ten Katemarkt, Leidseplein, the Jordaan, and Project de Hallen, with their unique shops and lively nightlife venues, within 5 to 10 minutes. Furthermore, the property is easily accessible by both car (via exit S106 from the ring road) and public transport (including tram 1, 17, and bus 15).
Particulars:
- Situated on freehold land, so no leasehold.
- Three bedrooms and two toilets.
- Active, financially sound, and professionally managed Owners' Association.
- Part of a municipal monument.
- Well-maintained and featuring many original details.
- Intergas HRE central heating boiler from 2022.
- Energy label C.
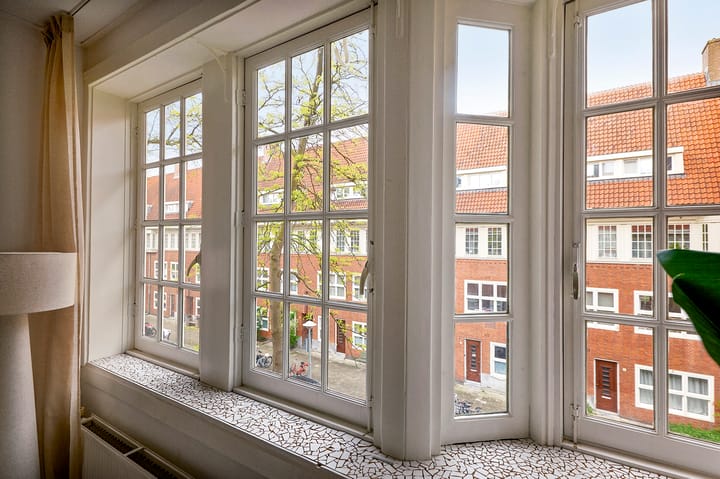
- The roof was renovated and the exterior window frames painted in 2024.
- Asking price € 749.000,-- k.k.
- Delivery by mutual agreement; can be quick if desired.
Advertisement
Features
Transfer of ownership
Original asking price
€ 795,000 kosten koper
Listed since
Acceptance
Available immediately
Asking price
€ 749,000 kosten koper
Asking price per m²
€ 7,643
Status
Available
VVE (Owners Association) contribution
€ 223.31 per month
Construction
Type apartment
Upstairs apartment (double upstairs apartment)
Building type
Resale property
Year of construction
1930
Specific
Monumental building
Type of roof
Combination roof covered with asphalt roofing and roof tiles
Surface areas and volume
Areas
Living area
98 m²
Other space inside the building
5 m²
Volume in cubic meters
361 m³
Layout
Number of rooms
4 rooms (3 bedrooms)
Number of bath rooms
1 bathroom and 1 separate toilet
Bathroom facilities
Bath, toilet, and sink
Number of stories
2 stories
Facilities
Passive ventilation system and TV via cable
Located at
2nd floor
Energy
Energy label
C
Insulation
Partly double glazed
Heating
CH boiler
Hot water
CH boiler
CH boiler
HRE (gas-fired combination boiler from 2022, in ownership)