Pienemanstraat 861072 KV AmsterdamCornelis Troostbuurt
€ 1,050,000 k.k.

- 130 m²living area
- 3bedrooms
- Aenergy label
Eye-catcherDubbele bovenwoning met 3 slaapkamers en luxe loft-verdieping!
Description
LUXURY DUPLEX PENTHOUSE OF 130 M² WITH LOFT LEVEL, ROOF TERRACE AND UNOBSTRUCTED WATER VIEWS!
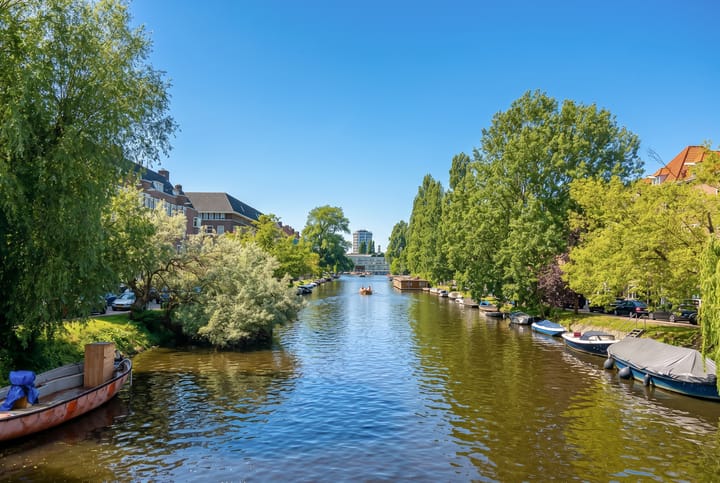
Wake up to views over the Amstel Canal, watch the sun rise and set from your living room, and end the day relaxing on your private roof terrace… This stylish duplex penthouse of approximately 130 m² combines luxury, light, and space in a way that is rarely found. Spread across two floors, the property features three bedrooms, two bathrooms, multiple outdoor spaces, and an impressive loft level. The home was fully renovated in 2019 and has since been refined with great care and attention to detail. Here, you enjoy bright, spacious, and comfortable living, with all the hotspots of De Pijp within walking distance.
FEATURES
• Living area: 130 m² (measured in accordance with NEN2580)
• Duplex penthouse (3rd and 4th floors)
• Fully renovated in 2019
• 3 bedrooms
• 2 bathrooms
• Luxury open-plan kitchen with cooking island
• Spectacular loft level with a “hotel suite” experience
• Roof terrace (constructed in 2022) with all-day sunshine
• Front and rear balconies
• Unobstructed water views
• Underfloor heating throughout the entire property
• Home automation system and smart lighting (Philips Hue)
• Leasehold prepaid until 2054 (conversion application submitted)
• Parking permit available
• Active homeowners’ association (VvE)
LIVING
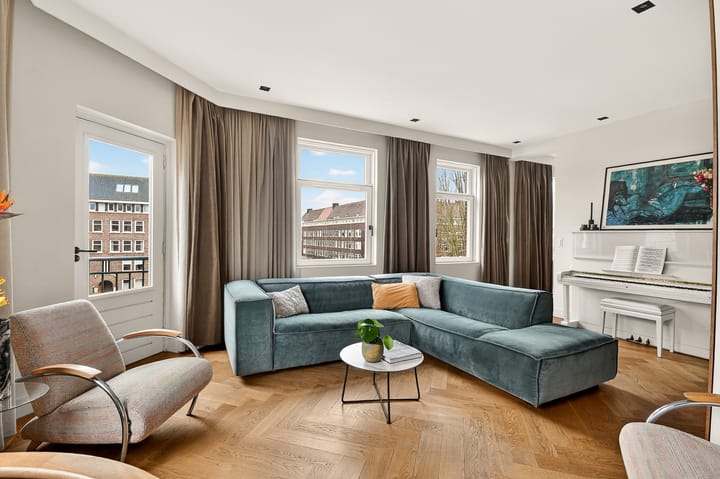
The bright living room is located at the front of the property and benefits from large floor-to-ceiling windows spanning the full width of the home, offering unobstructed views over the water and surrounding greenery. Thanks to its favorable orientation, the space enjoys sunlight throughout the day. The living area is naturally divided into two sections: a comfortable lounge area and an open-plan kitchen and dining space, creating a practical and inviting layout. A bespoke built-in cabinet provides ample storage while neatly concealing the television. From the living room, you can step directly onto the charming front balcony, where you can enjoy a morning coffee in the sun overlooking the water. The hallway also features a spacious cloakroom cupboard.
KITCHEN
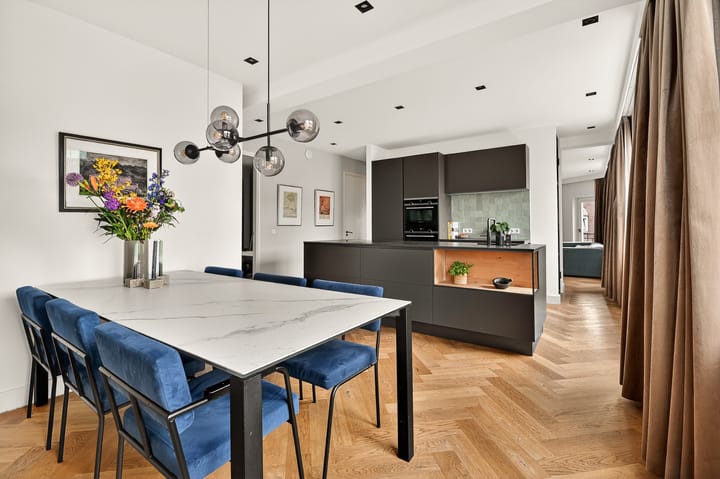
The open-plan kitchen forms the heart of the home and is centered around a large kitchen island where cooking and entertaining come together effortlessly. While preparing meals, you remain connected with family and guests gathered around the dining table.
The kitchen is equipped with high-end built-in appliances, including a Siemens oven, combination steam oven/microwave, induction cooktop, Quooker boiling-water tap, and fridge-freezer combination. Wine enthusiasts will appreciate the integrated climate-controlled wine cabinet, with a practical storage room located behind it. Every detail has been thoughtfully designed and finished to a high standard.
BEDROOMS & BATHROOMS
The property offers three bedrooms. On the main living floor, there are two bedrooms: one currently used as a children's room with access to the rear balcony, and another currently serving as a home office. This room includes a spacious built-in cabinet with connections and space for a washing machine and dryer.
The bathroom on this level is sleek and functional, featuring a walk-in shower and washbasin. There is also a separate toilet.
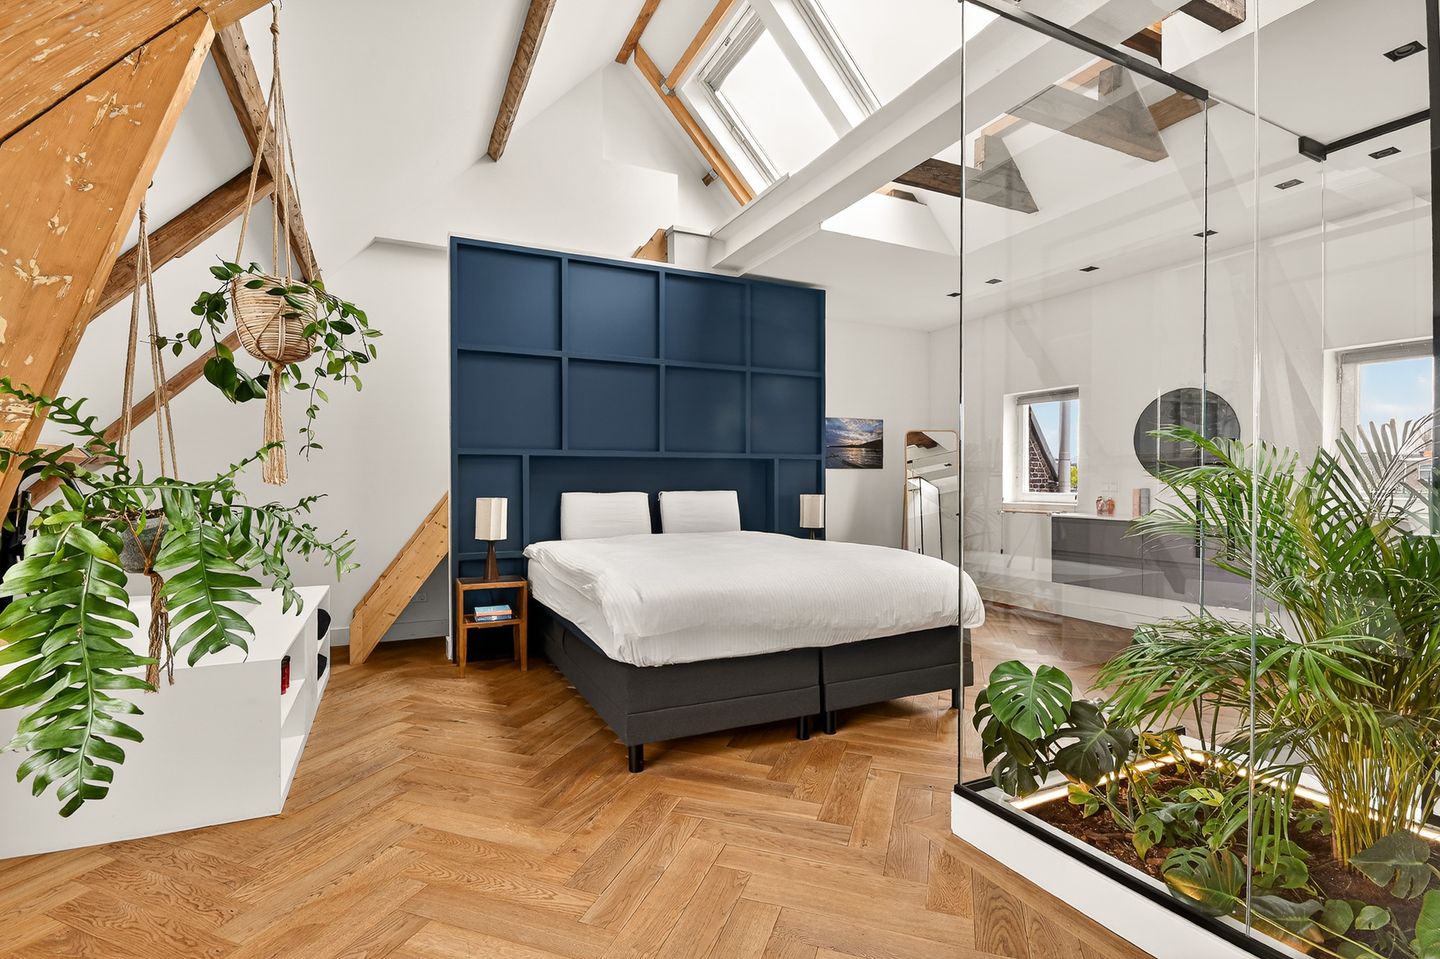
The absolute showpiece of the home is located on the upper floor: an impressive loft-style master bedroom. This space feels like a luxury hotel suite, thanks to its high ceilings, skylights, and dormer window.
A central indoor terrarium with plants, a glass-enclosed shower, and stylish finishes give the room a truly unique character. The suite also includes a freestanding bathtub, walk-in closet, and extensive custom-built storage solutions. The skylights and dormer flood the space with natural light, allowing you to quite literally sleep beneath the stars.
OUTDOOR SPACE
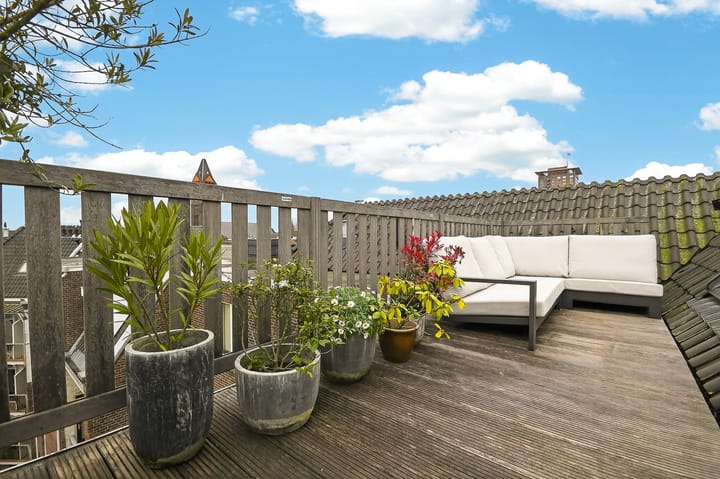
The property benefits from multiple outdoor areas. At the front, there is a balcony overlooking the water, while a second balcony is located at the rear. The roof terrace is a wonderful place to relax and enjoys sunshine throughout the day. Thanks to its sheltered position, it can be comfortably used from early spring onwards. Privacy is exceptional, partly due to the limited number of surrounding roof terraces.
ADDITIONAL FEATURES
The property is equipped with a range of smart and luxury features. The living room, kitchen, and upper floor all feature Philips Hue smart lighting, including recessed spotlights and atmospheric LED strips around the terrarium, staircase, and bed surround. The Velux skylights on the upper floor are electrically operated, as are the blinds and shutters.
FLOOR AREA
The property has a living area of 130 m², measured in accordance with the NEN2580 standard, excluding outdoor spaces. The measurement report is available upon request.
LOCATION
Living on the water, in the heart of the city yet remarkably peaceful, with the possibility of mooring your own boat directly in front of the property. This home occupies a unique location between De Pijp, Oud-Zuid, and the Rivierenbuurt. Within walking distance you will find Sarphatipark, Beatrixpark, the Albert Cuyp Market, and countless cafés, restaurants, and local hotspots. For a quieter atmosphere, the Maasstraat is just around the corner. Several childcare facilities are also located within walking distance.
ACCESSIBILITY
Accessibility is excellent. Tram and metro connections, including the North/South Line, are just a few minutes’ walk away. By bicycle, Amsterdam RAI, Amsterdam Zuid, and Amsterdam Amstel stations can all be reached within 10 minutes. By car, the A10 ring road and A2 motorway are easily accessible. Parking is available through a residential permit system. There is usually ample parking directly in front of the property, and several EV charging stations are located nearby.
HOMEOWNERS’ ASSOCIATION (VvE)
• Active and financially healthy homeowners’ association
• Long-term maintenance plan in place
• Service charges: €333.04 per month
• Recent exterior painting and maintenance completed, including replacement of windows and balconies (2025)
LAND TENURE
The property is situated on municipal leasehold land. The ground lease has been prepaid until 30 September 2054. The General Provisions 2000 apply.
YEAR OF CONSTRUCTION
Originally built circa 1923.
HANDOVER
By mutual agreement.
DISCLAIMER
This information has been compiled with due care and attention. However, no liability is accepted for any inaccuracies, omissions, or consequences thereof. All measurements and surface areas are indicative only. Prospective purchasers are responsible for conducting their own investigations into all matters that may be relevant to them. The NEN2580 measurement standard applies.
For this property, our office acts as the seller’s agent. We recommend engaging an NVM/MVA real estate agent to provide professional guidance throughout the purchasing process. If you choose not to seek professional representation, Dutch law assumes that you possess sufficient expertise to assess all matters relevant to the purchase independently.
Advertisement
Features
Transfer of ownership
- Service charges
- € 333 per month
- Listed since
- Acceptance
- Available in consultation
- Asking price
- € 1,050,000 kosten koper
- Asking price per m²
- € 8,077
- Status
- Available
Construction
- Type apartment
- Upstairs apartment (double upstairs apartment)
- Building type
- Resale property
- Construction period
- 1906-1930
- Type of roof
- Combination roof covered with asphalt roofing and roof tiles
Surface areas and volume
- Areas
- Living area
- 130 m²
- Exterior space attached to the building
- 15 m²
- Volume in cubic meters
- 465 m³
Layout
- Number of rooms
- 5 rooms (3 bedrooms)
- Number of bath rooms
- 2 bathrooms and 2 separate toilets
- Bathroom facilities
- Shower, 2 walk-in showers, sink, double sink, bath, and washstand
- Number of stories
- 2 stories
- Facilities
- Skylight, mechanical ventilation, and passive ventilation system
- Located at
- 3rd floor
Energy
- Energy label
- A
- Insulation
- Roof insulation, double glazing, insulated walls and floor insulation
- Heating
- CH boiler
- Hot water
- CH boiler
- CH boiler
- Gas-fired combination boiler
Cadastral data
- AMSTERDAM V 10963
- Cadastral map
- Ownership situation
- See deed
Exterior space
- Location
- Along waterway, alongside waterfront, in residential district and unobstructed view
- Balcony/roof terrace
- Roof terrace present and balcony present
Storage space
- Shed / storage
- Built-in
Parking
- Type of parking facilities
- Paid parking and resident's parking permits
VVE (Owners Association) checklist
- Registration with KvK
- Yes
- Annual meeting
- Yes
- Periodic contribution
- Yes
- Reserve fund present
- Yes
- Maintenance plan
- Yes
- Building insurance
- Yes
Popularity
4,871x
Viewed
176x
Saved
24-6-2026
On Funda
Neighborhood

Cornelis Troostbuurt
Amsterdam- Residents
- 3,660
- Family with children
- 13%
- Avg. asking price / m²
- € 9,150
Discover the neighborhood
Curious about the housing supply, residents and local real estate agents?

Don’t want to forget this home?
Save it as a favorite. You’ll easily find it back and get notified when something changes.
