Pieter Aertszstraat 112-41074 VT AmsterdamWillibrordusbuurt
€ 395,000 k.k.

- 54 m²living area
- 1bedroom
- Denergy label
Description

This delightful one-bedroom apartment is located on a quiet street, just around the corner from the vibrant De Pijp neighbourhood.
Layout
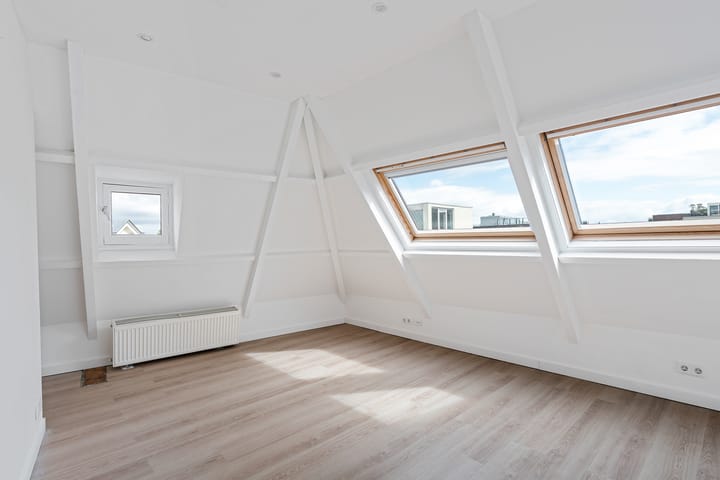
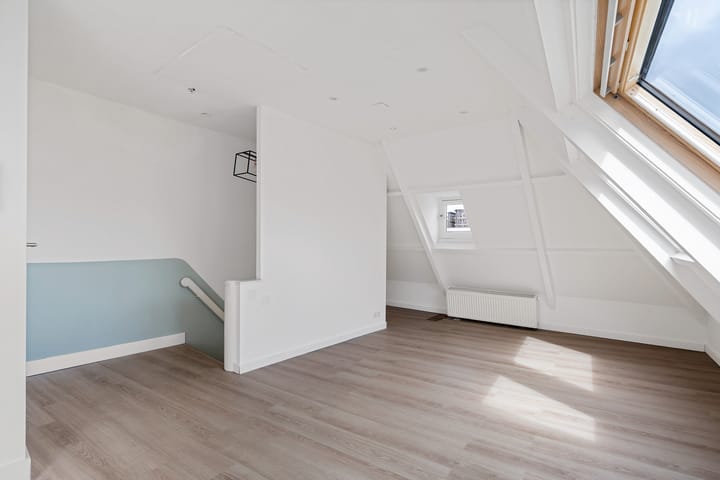
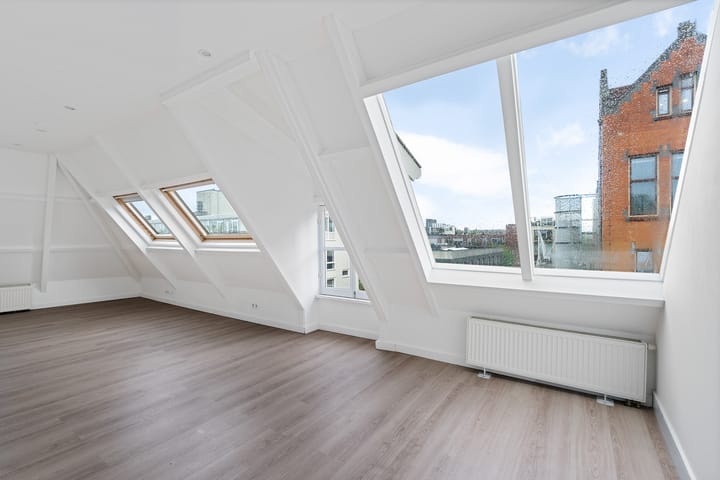
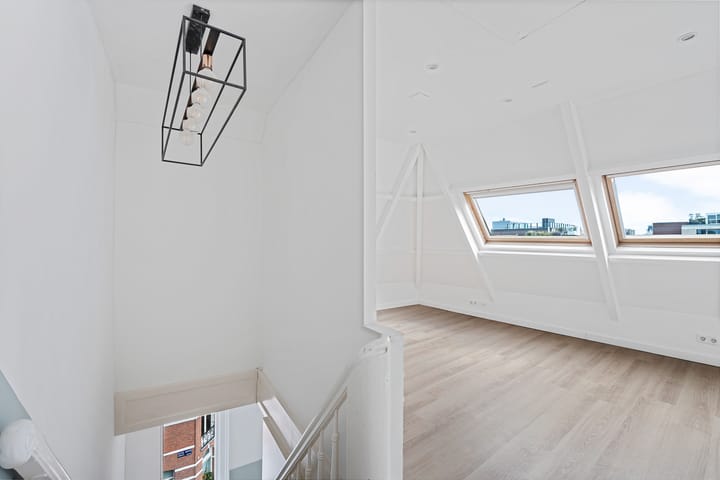
Communal entrance on the ground floor with stairs leading to the private entrance on the third floor. Entrance hall with a wardrobe cupboard and meter cupboard, followed by stairs to the fourth floor, where you will find a bright living room with an open-plan kitchen equipped with various built-in appliances. This floor also features a separate toilet with washbasin, a spacious bedroom, and an en-suite bathroom with a shower, washbasin, and space for a washing machine. A loft ladder provides access to the rooftop terrace.
The apartment is fitted with a well-maintained laminate floor. The front façade has wooden window frames with double glazing.
Homeowners’ Association
The apartment is part of the Homeowners’ Association (VvE) Pieter Aertszstraat 112. The association has a long-term maintenance plan, meeting minutes, and annual financial statements. The monthly service charges are €225.
Location
The apartment is situated in De Pijp, one of Amsterdam’s most popular neighbourhoods in the Zuid district. The area is known for its excellent restaurants, countless cosy cafés, a wide variety of boutique shops, and the famous Albert Cuyp Market. The market is close enough for daily shopping, yet far enough away to avoid any disturbance. Sarphatipark, Vondelpark, the Amstel River, Van Woustraat, and Ceintuurbaan are all within walking distance.
Accessibility
The property is easily accessible by bicycle, public transport, and car. Amsterdam’s city centre can be reached within a few minutes by bike. Public transport offers direct connections to Amsterdam Central Station, Amsterdam RAI, and Amstel Station. The A2 motorway and the A10 Ring Road are also just a few minutes away by car.
Parking
Paid on-street parking is available through the municipal permit system (permit area Zuid 3.2). For further information, please refer to the Municipality of Amsterdam website.
Sustainability and Energy Label
Energy label D, valid until 3 June 2036.
The apartment is fitted with double glazing and a combination of wooden and uPVC window frames.
Zoning
Residential.
Ground Lease
The apartment is situated on leasehold land issued by the Municipality of Amsterdam. The current annual ground lease amounts to €71.33 and runs until 31 October 2029. The seller has secured the option to fix the annual ground lease from 1 November 2029 at €3,151.43 per year, excluding annual indexation.
Key Features
Living area of 53.7 m² (measured in accordance with NEN 2580).
Built in 1907.
Monthly Homeowners’ Association contribution of €225.
Current annual ground lease of €71.33 until 31 October 2029, excluding indexation.
Annual ground lease fixed under favourable conditions at €3,151.43 per year, excluding indexation.
Intergas central heating boiler installed in 2023.
Non-owner occupancy clause and age clause apply.
Conveniently located close to a wide range of amenities.
Transfer date by mutual agreement.
The seller reserves the right of award.
Advertisement
Features
Transfer of ownership
- Listed since
- Acceptance
- Available in consultation
- Asking price
- € 395,000 kosten koper
- Asking price per m²
- € 7,315
- Status
- Available
- VVE (Owners Association) contribution
- € 225.00 per month
Construction
- Type apartment
- Upstairs apartment (apartment)
- Building type
- Resale property
- Year of construction
- 1907
- Type of roof
- Flat roof covered with asphalt roofing
Surface areas and volume
- Areas
- Living area
- 54 m²
- Volume in cubic meters
- 196 m³
Layout
- Number of rooms
- 2 rooms (1 bedroom)
- Number of bath rooms
- 1 bathroom and 1 separate toilet
- Bathroom facilities
- Walk-in shower and sink
- Number of stories
- 5 stories
- Facilities
- Skylight, flue, and TV via cable
- Located at
- 5th floor
Energy
- Energy label
- D
- Heating
- CH boiler
- Hot water
- CH boiler
- CH boiler
- Intergas (gas-fired combination boiler from 2022, in ownership)
Cadastral data
- AMSTERDAM V 10834
- Cadastral map
- Ownership situation
- Municipal ownership encumbered with long-term leaset (end date of long-term lease: 31-10-2029)
- Fees
- € 71.33 per year
Exterior space
- Location
- Alongside a quiet road, in residential district and open location
- Balcony/roof terrace
- Roof terrace present
Parking
- Type of parking facilities
- Paid parking and resident's parking permits
VVE (Owners Association) checklist
- Registration with KvK
- Yes
- Annual meeting
- Yes
- Periodic contribution
- Yes (€ 225.00 per month)
- Reserve fund present
- Yes
- Maintenance plan
- Yes
- Building insurance
- Yes
Popularity
8,791x
Viewed
221x
Saved
4-7-2026
On Funda
Neighborhood

Willibrordusbuurt
Amsterdam- Residents
- 2,680
- Family with children
- 11%
- Avg. asking price / m²
- € 9,310
Discover the neighborhood
Curious about the housing supply, residents and local real estate agents?

Don’t want to forget this home?
Save it as a favorite. You’ll easily find it back and get notified when something changes.
