Pieter Aertszstraat 55-H1073 SJ AmsterdamVan der Helstpleinbuurt
€ 750,000 k.k.

- 71 m²living area
- 2bedrooms
- Aenergy label
Eye-catcherElegant benedenhuis met authentieke details en een royale stadstuin
Description
CHARMING AND ATMOSPHERIC GROUND-FLOOR APARTMENT WITH TWO BEDROOMS AND A WONDERFUL GARDEN IN DE PIJP!
This charming and excellently maintained ground-floor apartment of approximately 71 m² features an attractive living room with en-suite doors, a spacious kitchen-diner, two bedrooms and a beautifully landscaped garden extending across the full width of the property. The apartment is situated on freehold land in a quiet, tree-lined street in the highly sought-after De Pijp neighbourhood.
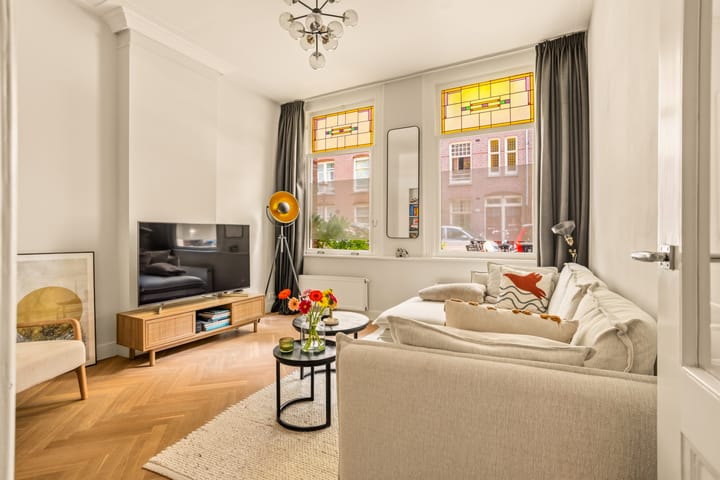
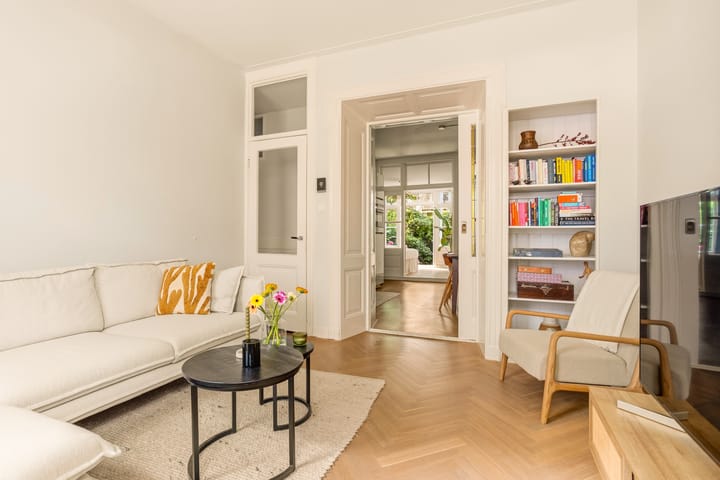
In 2017, the apartment was renovated to a high standard and with great attention to detail. The characteristic original features were carefully preserved, including the en-suite room division with stained-glass doors, the stained-glass windows at the front and the beautiful panelled doors. Combined with the high ceilings, oak herringbone flooring and high-quality finish, this creates a particularly warm and charming atmosphere.
Here you can enjoy peaceful living while having the vibrant city life just around the corner. Sarphatipark, the Albert Cuyp Market, the Amstel River and the many shops, cafés and restaurants of De Pijp are all within walking distance.
THE LAYOUT
Private entrance.
GROUND FLOOR
The private entrance leads into the hallway, which features a built-in cupboard, the meter cupboard and a separate toilet.
From the hallway, you enter the attractive living room at the front of the apartment. The high ceilings, characteristic stained-glass windows and beautiful herringbone flooring give the room a warm and authentic feel. There is ample space for a comfortable seating area.
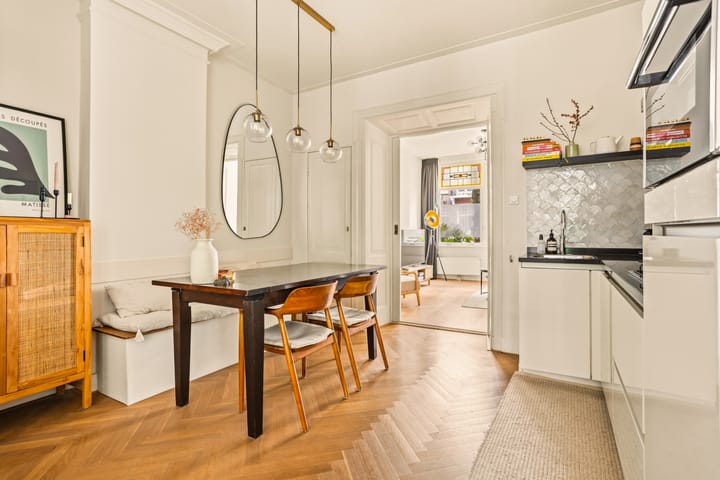
The original en-suite room division with stained-glass doors leads to the spacious and welcoming kitchen-diner at the rear. The kitchen forms the heart of the home and offers plenty of space for a large dining table. It is fitted with a natural stone worktop and equipped with a gas hob, extractor hood, dishwasher, combination microwave oven, refrigerator and Quooker.
The other rooms can be accessed from the kitchen-diner. The principal bedroom features French doors opening onto the garden and also has its own access to the laundry room, walk-in closet and bathroom. The second bedroom is also located at the quiet rear of the apartment and is ideally suited as a child’s bedroom, home office or guest room.
The bathroom is fitted with a bathtub with shower and a washbasin. Adjacent to the bathroom is a separate laundry room with connections for a washing machine and dryer, as well as the central heating boiler.
THE GARDEN

The generous garden extends across the full width of the property and provides a wonderfully peaceful outdoor space in the heart of the city. French doors from the principal bedroom offer direct access to the garden.
The garden has been thoughtfully designed with an attractive combination of evergreen and flowering plants. As a result, it remains appealing throughout the year while also being relatively low-maintenance. The spacious terrace, atmospheric outdoor lighting and lush surroundings make it an ideal place for long summer evenings, dinners with friends or simply relaxing outdoors.
The garden also features a generous and practical storage cupboard.
THE LOCATION
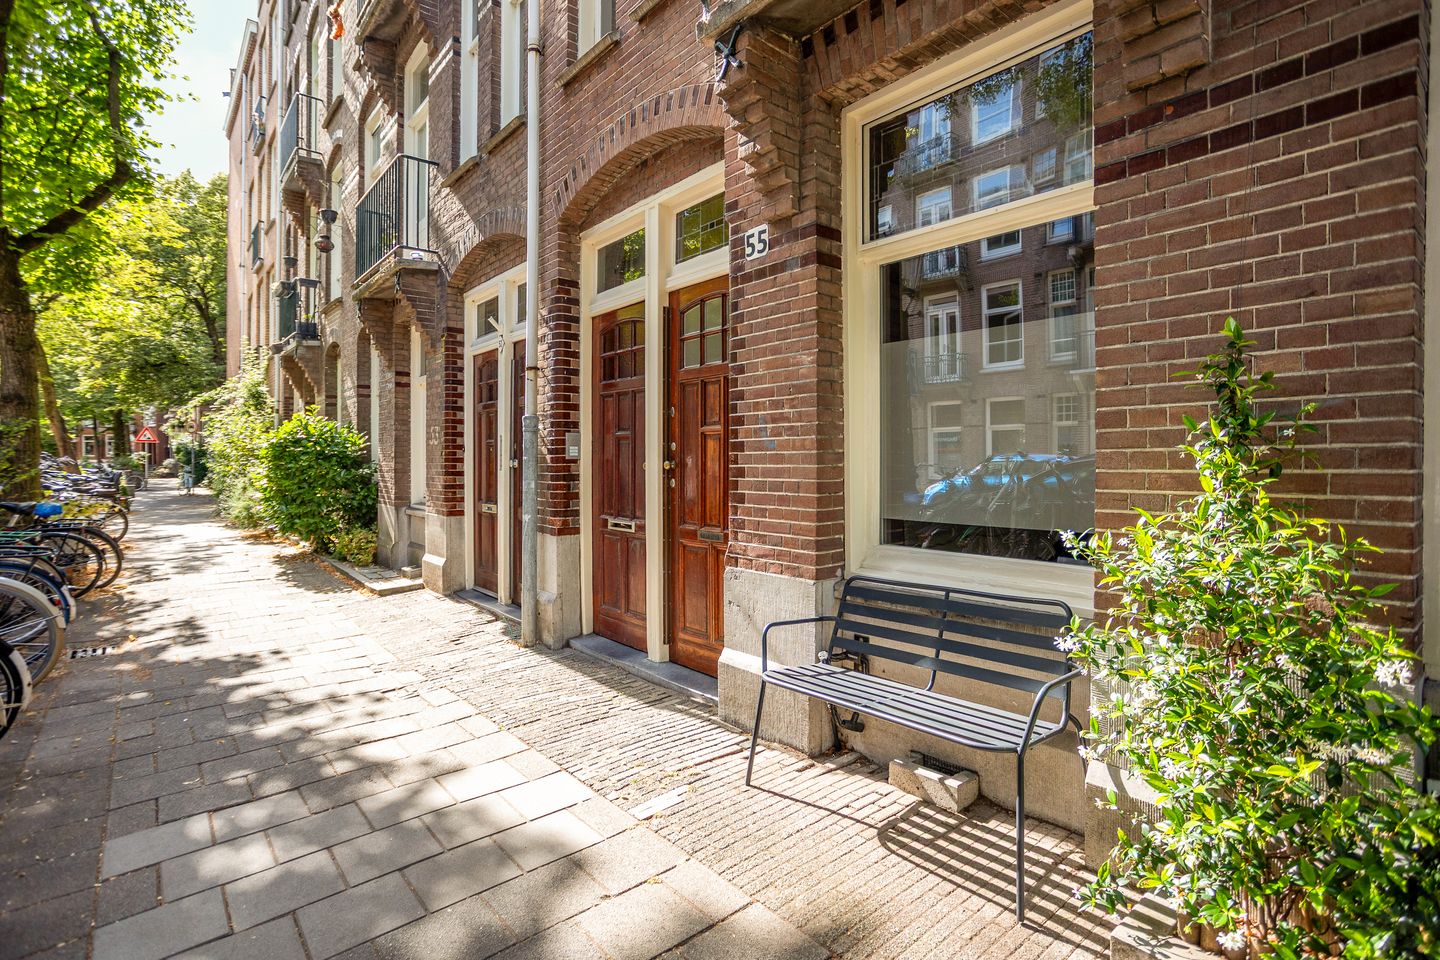
Pieter Aertszstraat is a quiet, tree-lined street in the popular Nieuwe Pijp neighbourhood, close to the Amsteldijk and Ceintuurbaan. Despite its peaceful setting, you are right in the middle of Amsterdam’s vibrant city life.
The Albert Cuyp Market and Sarphatipark are within walking distance. The many shops, coffee bars, cafés and restaurants on Van Woustraat, Ferdinand Bolstraat and Ceintuurbaan can also be reached within just a few minutes. Several supermarkets and specialist shops are located nearby for everyday groceries.
For leisure and recreation, the Amstel River and Sarphatipark are both within easy walking distance. Amsterdam city centre can also be reached quickly by bicycle.
Public transport connections are excellent, with various tram, bus and metro stops nearby. By car, the A10 ring road and A2 motorway can be reached within a short drive. Parking is subject to the applicable permit system, and it is often possible to park directly in front of the property.
FREEHOLD
The property is situated on freehold land. No ground lease applies.
OWNERS’ ASSOCIATION
The Owners’ Association (VvE) is small-scale and active and consists of four members. The apartment’s share in the community is 1/5.
The VvE has a multi-year maintenance plan in place and has invested in planned maintenance in recent years.
The VvE has also built up a substantial reserve fund. The monthly service charges amount to €125.
A MESSAGE FROM THE SELLERS
“Over the past few years, we have lived in this wonderful home with a great deal of love and enjoyment. We particularly enjoyed the long summer evenings in the garden, the first rays of sunshine on the bench in front of the house, the lovely cafés and restaurants nearby and our walks along the Amstel River and through Sarphatipark.
The apartment is a wonderfully peaceful and comfortable base from which to enjoy everything the city has to offer. We will greatly miss the warmth of the home and the neighbourhood and hope that the new owners will enjoy living here just as much as we have.”
DETAILS
- Living area approximately 71 m²;
- Garden of approximately 35 m²;
- Built in 1909;
- Situated on freehold land;
- Energy label A;
- Private entrance;
- Two bedrooms;
- Generous and beautifully landscaped garden extending across the full width of the property;
- Renovated to a high standard in 2017 and very well maintained;
- Beautiful oak herringbone flooring, installed in 2019;
- Characteristic en-suite room division with stained-glass doors;
- Stained-glass windows and authentic panelled doors;
- High ceilings;
- Practical layout with ample storage space;
- Active and small-scale Owners’ Association; apartment share is 1/5;
- Multi-year maintenance plan (MJOP) in place;
- Substantial VvE reserve fund;
- Monthly service charges of €125;
- Buma Algera has been appointed as the project civil-law notary;
- Transfer in consultation, with a preference for the end of October 2026.
NEN CLAUSE
The usable floor area of the property has been calculated in accordance with the NEN 2580 measurement instructions established by the industry. The stated surface area may therefore differ from comparable properties and/or previous measurements.
The seller and the seller’s estate agent have taken the utmost care in determining the surface area and volume of the property and, where possible, have supported this information with floor plans and measurements. Nevertheless, no rights can be derived from any discrepancies in the stated dimensions or surface areas.
The buyer will be given the opportunity to verify the stated measurements personally or to have them checked by a professional. Differences in surface area or measurements do not entitle either party to any settlement or adjustment of the purchase price. The seller and the seller’s estate agent accept no liability in this respect.
Advertisement
Features
Transfer of ownership
- Service charges
- € 125 per month
- Listed since
- Acceptance
- Available in consultation
- Asking price
- € 750,000 kosten koper
- Asking price per m²
- € 10,563
- Status
- Available
- VVE (Owners Association) contribution
- € 125.00 per month
Construction
- Type apartment
- Ground-floor apartment (apartment)
- Building type
- Resale property
- Year of construction
- 1909
Surface areas and volume
- Areas
- Living area
- 71 m²
- External storage space
- 2 m²
- Volume in cubic meters
- 278 m³
Layout
- Number of rooms
- 3 rooms (2 bedrooms)
- Number of bath rooms
- 1 bathroom and 1 separate toilet
- Bathroom facilities
- Shower, bath, sink, and washstand
- Number of stories
- 1 story
- Facilities
- Mechanical ventilation
- Located at
- Ground floor
Energy
- Energy label
- A
- Insulation
- Double glazing
- Heating
- CH boiler
- Hot water
- CH boiler
- CH boiler
- Nevit (gas-fired combination boiler from 2016, in ownership)
Cadastral data
- AMSTERDAM V 11288
- Cadastral map
- Ownership situation
- Full ownership
Exterior space
- Location
- Alongside a quiet road
- Garden
- Back garden
- Back garden
- 0.06 metre deep and 0.06 metre wide
- Garden location
- Located at the north
Storage space
- Shed / storage
- Detached wooden storage
Parking
- Type of parking facilities
- Paid parking and resident's parking permits
VVE (Owners Association) checklist
- Registration with KvK
- Yes
- Annual meeting
- Yes
- Periodic contribution
- Yes (€ 125.00 per month)
- Reserve fund present
- Yes
- Maintenance plan
- Yes
- Building insurance
- Yes
Popularity
2,804x
Viewed
197x
Saved
20-8-2026
On Funda
Neighborhood

Van der Helstpleinbuurt
Amsterdam- Residents
- 3,860
- Family with children
- 13%
- Avg. asking price / m²
- € 9,396
Discover the neighborhood
Curious about the housing supply, residents and local real estate agents?

Don’t want to forget this home?
Save it as a favorite. You’ll easily find it back and get notified when something changes.
