Sold
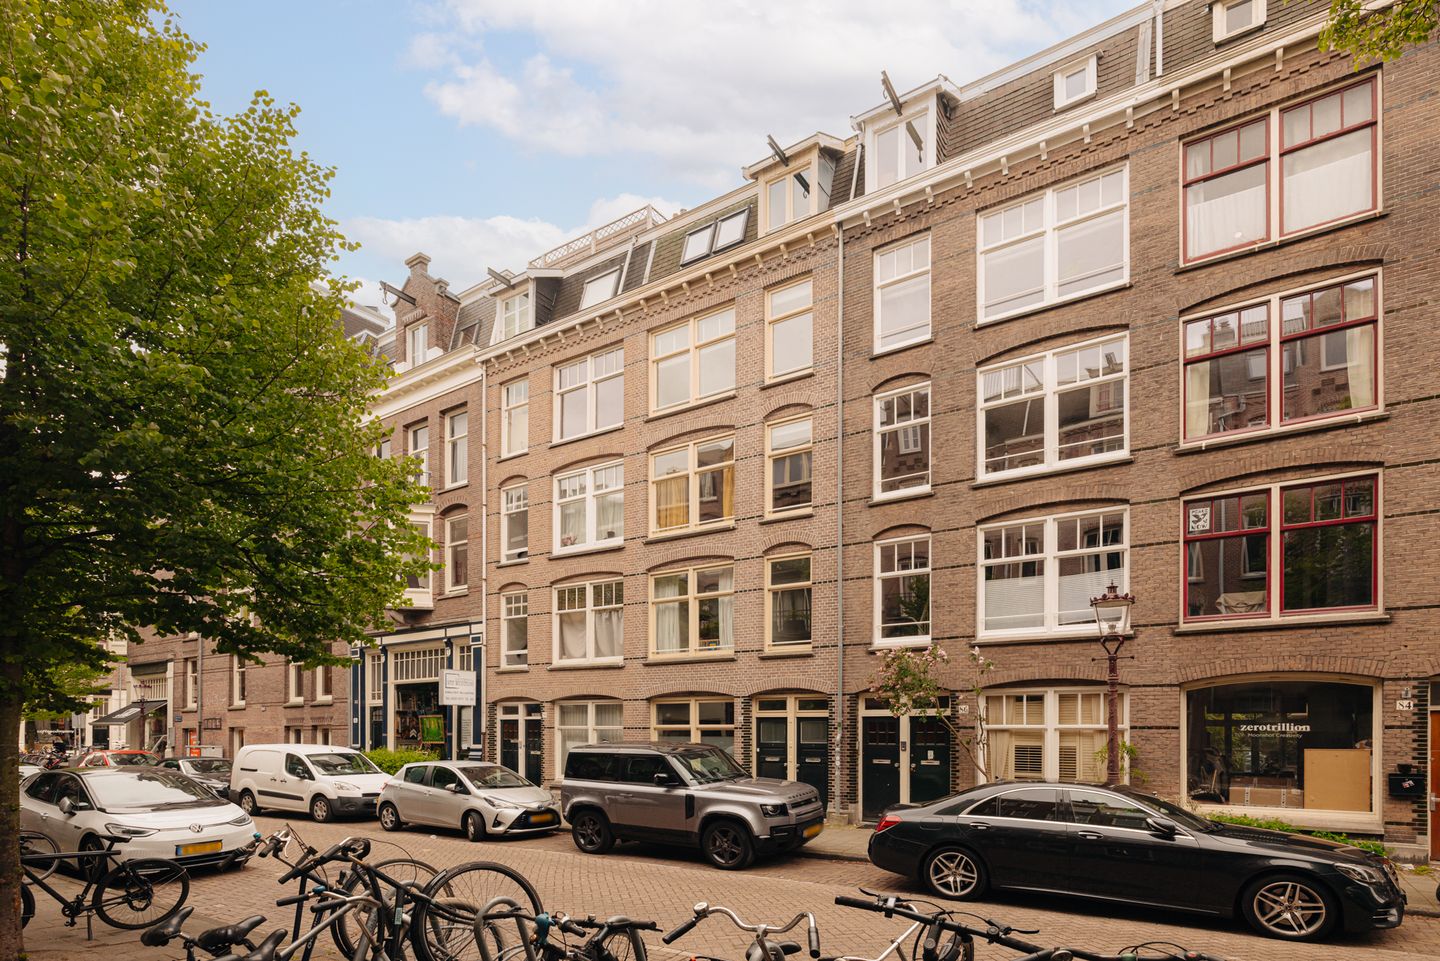
Pieter Aertszstraat 88-31073 ST AmsterdamVan der Helstpleinbuurt
€ 825,000 k.k.

- 92 m²living area
- 2bedrooms
- Denergy label
Eye-catcherCharmant dubbel bovenhuis van ca. 92 m² met zonnig terras en balkon!
Sales history
- Listed since
- May 28, 2026
- Date of sale
- June 25, 2026
- Term
- 4 weeks
Description
YES! A charming, bright and atmospheric duplex apartment of approx. 92 m²!
This beautiful apartment, spread across the third and fourth floors, offers, among other things, two spacious bedrooms, each with its own bathroom, as well as two wonderful outdoor spaces.
The property is located in the highly sought-after neighborhood of De Pijp, just a short distance from the Amstel River. In the immediate vicinity you will find a wide range of cozy cafés, restaurants, shops, schools, and of course the beloved Sarphatipark.
In short: a comfortable and characterful home in a prime city location.
LAYOUT
Entrance on the second floor with staircase leading to the third floor.
THIRD FLOOR
- Entrance hall with practical storage closet and separate toilet with washbasin;
- This floor features two spacious bedrooms, both with their own bathroom;
- The first bedroom is located at the front of the property and overlooks the quiet street;
- The neat bathroom is equipped with a shower, vanity unit and mirror and is accessible from both bedrooms;
- At the rear is the master bedroom with French doors opening onto the balcony;
- This room features two spacious built-in wardrobes, providing ample storage space;
- In addition, the master bedroom has its own ensuite bathroom with bathtub, washbasin and toilet;
- This bathroom also includes the connections for a washing machine and dryer;
- The internal staircase leads to the fourth floor.
FOURTH FLOOR
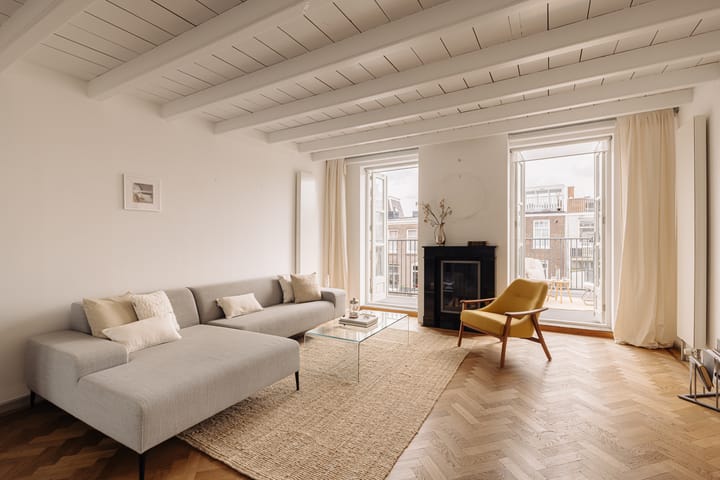
- Spacious and bright living room with characteristic exposed beam ceiling and beautiful French oak herringbone flooring;
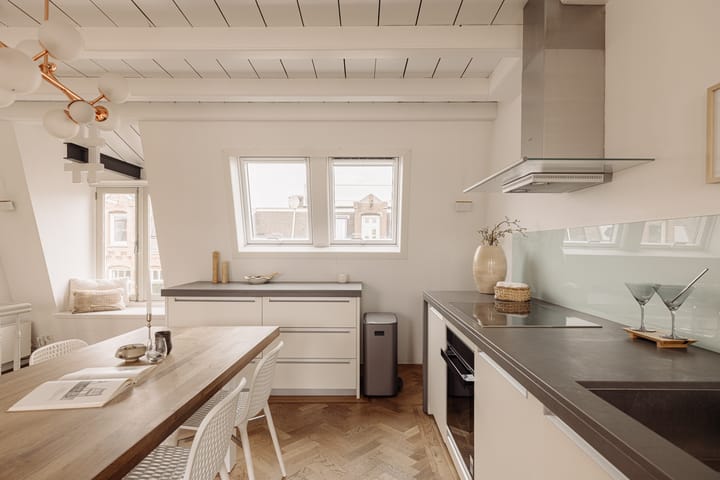
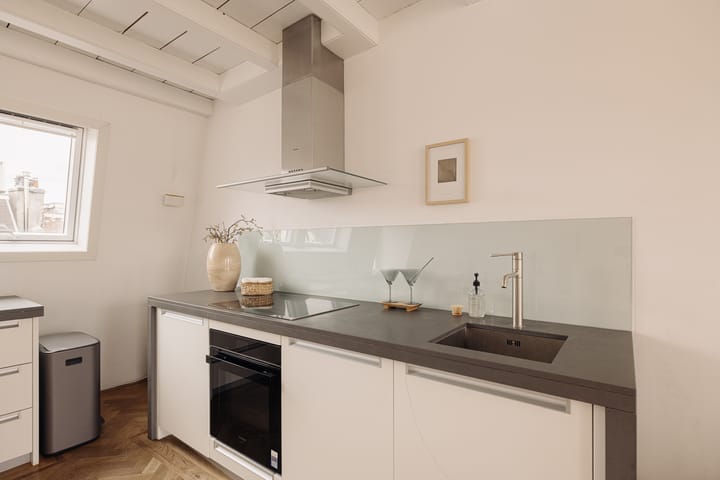
- The modern open-plan kitchen is equipped with Siemens built-in appliances, including an induction hob, combi oven with lift door, extractor hood, refrigerator and dishwasher;
- A charming alcove has been created in the dormer window, adding extra character and space to the kitchen;
- Plenty of room for a large dining table, ideal for entertaining guests;
- At the rear is the generous sitting area with an attractive gas fireplace and two French doors opening onto the sunny south-facing terrace.
OUTDOOR SPACE
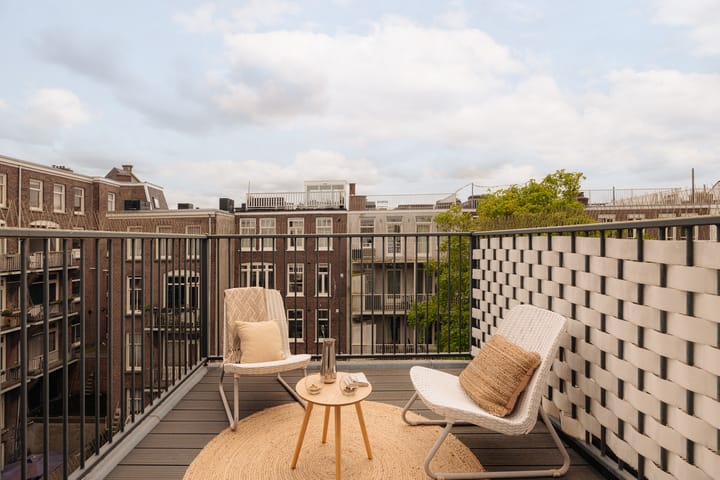
- Wonderful sunny terrace of approx. 11 m², directly accessible from the living room, south-facing and overlooking green inner gardens;
- In addition, the third floor features a pleasant balcony of approx. 3 m², also south-facing.
LIVING AREA
- Living area: 91.50 m²;
- Building-related outdoor space: 13.70 m².
Please note: The stated measurements have been carried out by a specialized company in accordance with the NEN2580 measurement standard.
CONSTRUCTION & TECHNICAL INFORMATION
- The apartment is situated in a building dating from approximately 1908;
- Traditional construction style;
- Wooden window frames fitted with double glazing;
- Heating and hot water provided by a central heating boiler (Nefit Ecomline, built in 2023);
- Electricity: sufficient electrical groups with residual-current device;
- It concerns a municipally protected townscape.
LAND REGISTRY & SUBDIVISION
- Cadastral designation: Amsterdam V 11046 A3;
- The building was divided into 3 apartment rights on October 17, 2005;
- Apartment right A3 represents a 37/100th share in the community.
GROUND LEASE
- The property is situated on continuous leasehold land issued by the Municipality of Amsterdam;
- The current lease period runs until November 15, 2032;
- The current annual ground rent amounts to €592.72, indexed annually;
- After this period, the annual ground rent will amount to €2,446.10, also indexed annually.
HOMEOWNERS ASSOCIATION (VvE)
- The homeowners’ association (VvE) consists of 3 members and is self-managed;
- Service charges amount to €191.06 per month;
- A long-term maintenance plan (MJOP) is available;
- The association is active and financially healthy.
LOCATION
- This charming renovated upper-level apartment is located in the lively De Pijp neighborhood, in Amsterdam Zuid;
- Here you live peacefully while being close to a wide variety of shops, delicatessen stores and restaurants;
- Enjoy lunch at De Stadskantine, coffee at Lot Sixty One, dinner at Fa. Pekelharing or visit delicatessen store STACH;
- Daily groceries can be done around the corner at Albert Heijn on Van Woustraat, Marqt on Ceintuurbaan or at the famous Albert Cuyp Market;
- For relaxation, you can walk to Sarphatipark, Gerard Douplein or Museumplein within five minutes.
ACCESSIBILITY & PARKING
- The apartment is easily accessible by car via the A10 ring road;
- The property is also well connected by public transport via Amsterdam RAI Station, Amsterdam Zuid Station and tram lines 3 and 12;
- Paid parking is available on the public road from Monday through Saturday, from 9:00 AM until midnight;
- For more information, please visit the Municipality of Amsterdam website.
FEATURES
- Very charming and well-maintained duplex apartment;
- Two spacious bedrooms and two bathrooms;
- Wonderful sunny south-facing terrace directly connected to the living room;
- Attractive gas fireplace in the living room;
- The building is fitted with insulated front walls for optimal sound insulation;
- Excellent location in the popular De Pijp district with all amenities within easy reach;
- In short: a wonderful move-in ready home!
DELIVERY
Delivery date to be agreed upon in consultation.
AVAILABLE UPON REQUEST
- Deed of ownership
- Energy label D
- Deed of subdivision
- Homeowners Association documents
- Measurement report
Advertisement
Features
Transfer of ownership
- Last asking price
- € 825,000 kosten koper
- Asking price per m²
- € 8,967
- Status
- Sold
- VVE (Owners Association) contribution
- € 191.06 per month
Construction
- Type apartment
- Upstairs apartment (apartment)
- Building type
- Resale property
- Year of construction
- 1908
- Specific
- Protected townscape or village view (permit needed for alterations)
- Type of roof
- Flat roof covered with asphalt roofing
Surface areas and volume
- Areas
- Living area
- 92 m²
- Exterior space attached to the building
- 14 m²
- Volume in cubic meters
- 306 m³
Layout
- Number of rooms
- 3 rooms (2 bedrooms)
- Number of bath rooms
- 2 bathrooms and 1 separate toilet
- Bathroom facilities
- Shower, 2 washstands, bath, and toilet
- Number of stories
- 2 stories
- Facilities
- Mechanical ventilation
- Located at
- 4th floor
Energy
- Energy label
- D
- Insulation
- Roof insulation and double glazing
- Heating
- CH boiler
- Hot water
- CH boiler
- CH boiler
- Nefit Ecomline (gas-fired combination boiler from 2023, in ownership)
Cadastral data
- AMSTERDAM V 11046
- Cadastral map
- Ownership situation
- Municipal ownership encumbered with long-term leaset (end date of long-term lease: 15-11-2032)
- Fees
- € 592.72 per year
Exterior space
- Location
- Alongside a quiet road and in residential district
- Garden
- Sun terrace
- Sun terrace
- 12 m² (4.70 metre deep and 2.50 metre wide)
- Garden location
- Located at the south
- Balcony/roof terrace
- Roof terrace present and balcony present
Parking
- Type of parking facilities
- Paid parking, public parking and resident's parking permits
VVE (Owners Association) checklist
- Registration with KvK
- Yes
- Annual meeting
- Yes
- Periodic contribution
- Yes (€ 191.06 per month)
- Reserve fund present
- Yes
- Maintenance plan
- Yes
- Building insurance
- Yes
Popularity
2,145x
Viewed
65x
Saved
28-5-2026
On Funda
Neighborhood

Van der Helstpleinbuurt
Amsterdam- Residents
- 3,860
- Family with children
- 13%
- Avg. asking price / m²
- € 9,396
Discover the neighborhood
Curious about the housing supply, residents and local real estate agents?

Don’t want to forget this home?
Save it as a favorite. You’ll easily find it back and get notified when something changes.
