Pieter Calandlaan 3111068 NG AmsterdamOsdorp-Zuidoost
€ 375,000 k.k.

- 82 m²living area
- 3bedrooms
- Cenergy label
Description
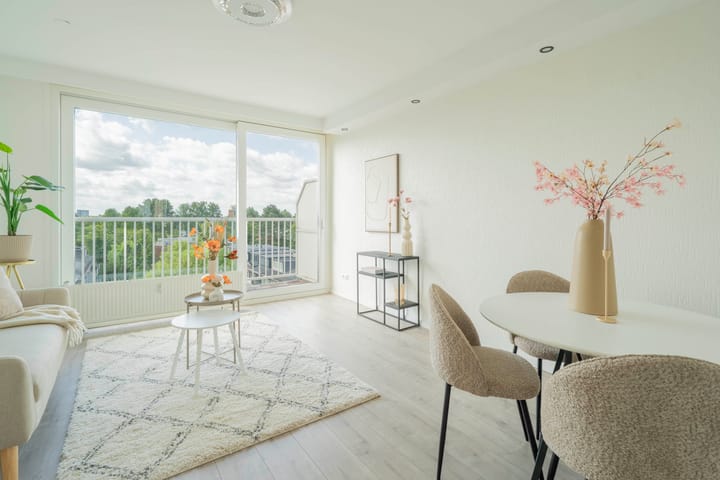
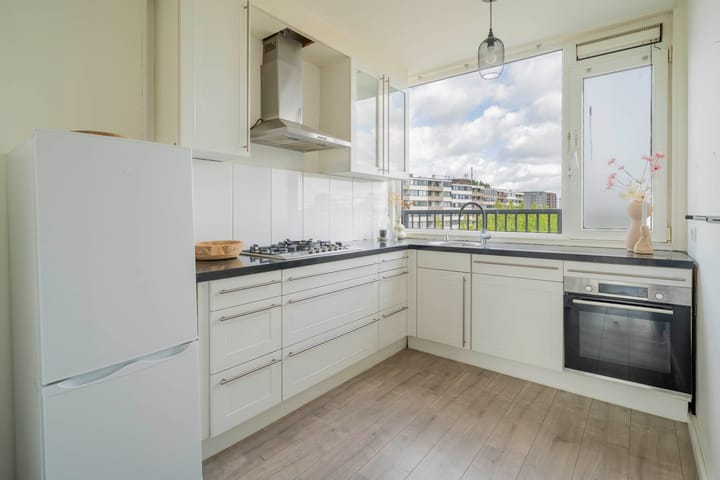
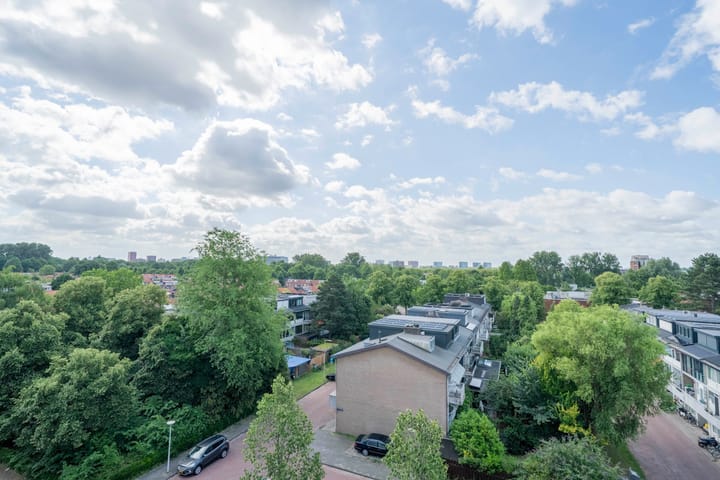
Spacious duplex apartment featuring a sunny south-facing balcony, stunning unobstructed views, and a private storage room. Located on the third and fourth floors, this well-maintained home offers a modern open-plan kitchen and no fewer than three bright bedrooms.
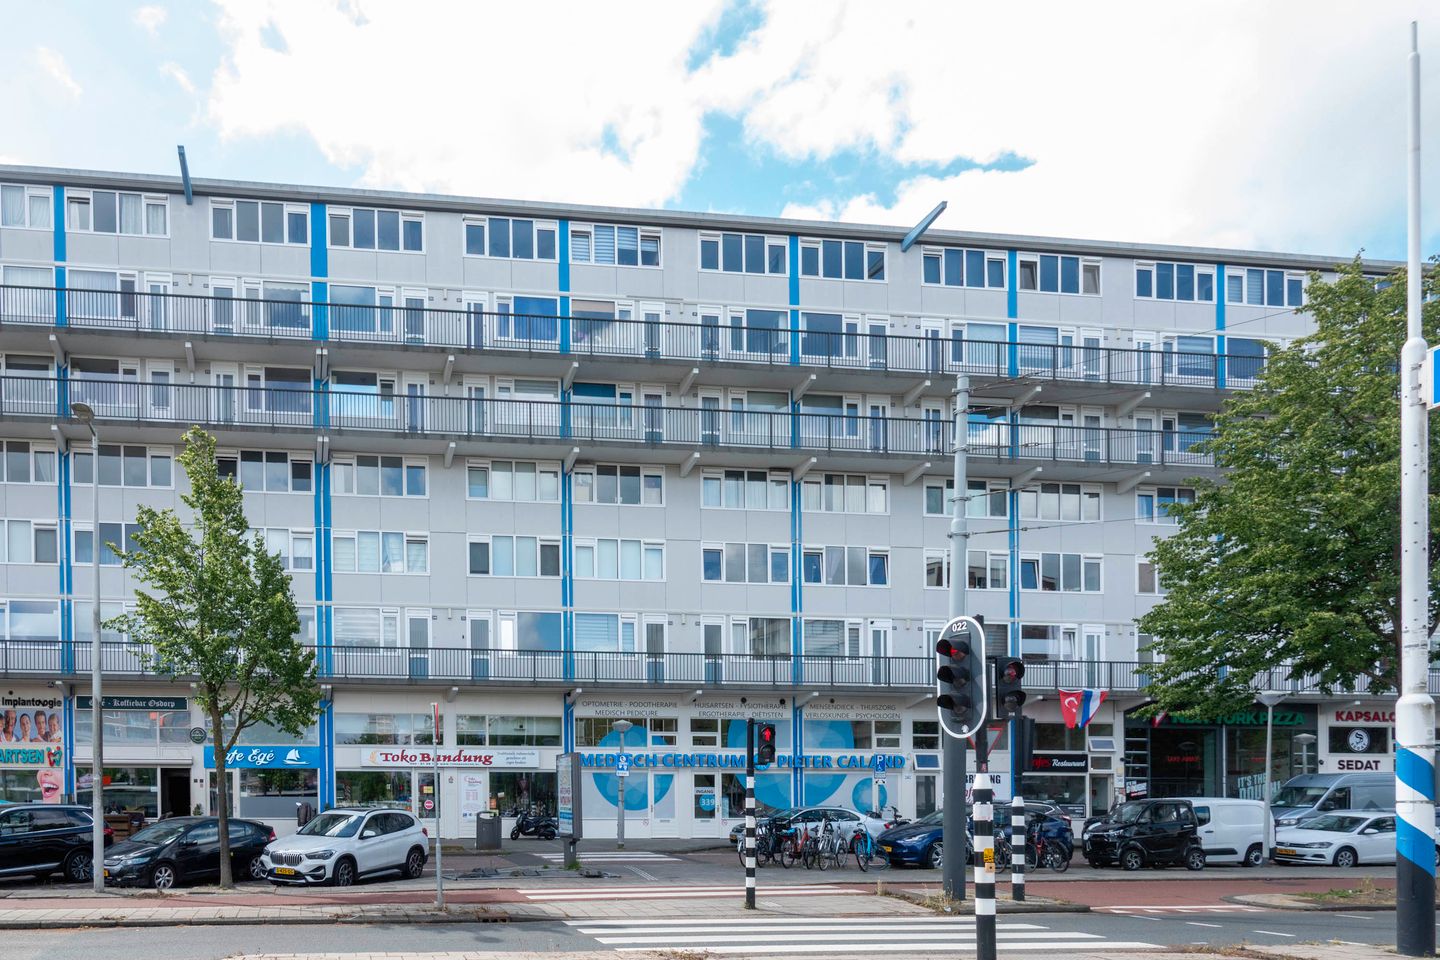
The apartment forms part of a well-maintained gallery-style apartment building and is within walking distance of Osdorpplein Shopping Centre and Sloterplas Lake.
The popular Amsterdam district of Nieuw-West is a peaceful residential area with abundant green spaces and playgrounds, making it especially attractive for families. All everyday amenities, including supermarkets, shops, schools, and public transport, are conveniently located nearby. The nearby Osdorpplein Shopping Centre offers a wide range of retail stores, supermarkets, cafés, and restaurants. It is also home to De Meervaart Theatre, providing a variety of cultural events and performances. Excellent public transport connections include tram lines 1 and 17, as well as several bus routes. The south-western shoreline of Sloterplas Lake has recently been redeveloped into an attractive urban beach and scenic promenade. Major motorways (A4, A9 and A10) and Amsterdam Schiphol Airport are easily accessible.
LAYOUT
Ground Floor
Secure entrance with intercom system, staircase and elevator providing access to the third floor. Private storage room.
Third Floor
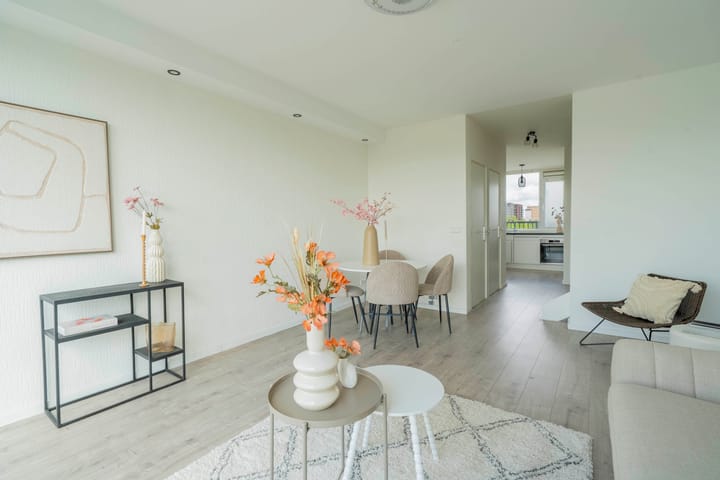
Entrance hall with an upgraded electrical distribution board. Separate toilet. Bright living room with access to the sunny south-facing balcony. Modern open-plan kitchen equipped with a freestanding fridge/freezer, five-burner gas hob, extractor hood, combination oven/microwave and dishwasher. Internal storage/laundry room with the boiler and washing machine connection.
Fourth Floor
Spacious landing. Three well-proportioned bedrooms, two located at the rear of the apartment and one at the front. Bright bathroom fitted with a bathtub incorporating a shower with glass screen, vanity unit and mirror. Separate toilet with wall-mounted WC.
GROUND LEASE
The property is situated on perpetual leasehold land issued by the Municipality of Amsterdam. The current annual ground rent amounts to €98.92 until 31 May 2036. Thereafter, the annual ground rent will be €130.50, subject to annual indexation.
Features
- Living area: approximately 81 m²
- Volume: approximately 257 m³
- Built around 1965
- Sunny south-facing balcony
- Three bedrooms
- Heating via communal block heating system
- Energy label C
- Upgraded electrical distribution board
- Private storage room in the basement
- Professionally managed and active Homeowners' Association (VvE), managed by DK VvE Beheer Amstelveen
- Service charges: €238.41 per month, excluding advance payment for heating costs
- Available for immediate completion (subject to agreement)
Advertisement
Features
Transfer of ownership
- Listed since
- Acceptance
- Available in consultation
- Asking price
- € 375,000 kosten koper
- Asking price per m²
- € 4,573
- Status
- Available
- VVE (Owners Association) contribution
- € 238.41 per month
Construction
- Type apartment
- Galleried apartment (apartment)
- Building type
- Resale property
- Year of construction
- 1965
- Type of roof
- Flat roof covered with asphalt roofing
Surface areas and volume
- Areas
- Living area
- 82 m²
- Exterior space attached to the building
- 5 m²
- External storage space
- 6 m²
- Volume in cubic meters
- 260 m³
Layout
- Number of rooms
- 4 rooms (3 bedrooms)
- Number of bath rooms
- 1 bathroom and 2 separate toilets
- Bathroom facilities
- Shower, bath, and washstand
- Number of stories
- 2 stories
- Facilities
- Elevator, mechanical ventilation, and sliding door
Energy
- Energy label
- C
- Insulation
- Double glazing
- Heating
- Communal central heating
- Hot water
- Central facility
Cadastral data
- SOTEN NOORD D 5749
- Cadastral map
- Ownership situation
- Municipal ownership encumbered with long-term leaset
- Fees
- € 98.92 per year
- SLOTEN NOORD D 5749
- Cadastral map
- Ownership situation
- Municipal ownership encumbered with long-term leaset
- Fees
- € 98.92 per year
Exterior space
- Location
- In residential district and unobstructed view
Parking
- Type of parking facilities
- Paid parking and resident's parking permits
VVE (Owners Association) checklist
- Registration with KvK
- Yes
- Annual meeting
- Yes
- Periodic contribution
- Yes (€ 238.41 per month)
- Reserve fund present
- Yes
- Maintenance plan
- Yes
- Building insurance
- Yes
Popularity
661x
Viewed
23x
Saved
10-7-2026
On Funda
Neighborhood
Osdorp-Zuidoost
Amsterdam- Residents
- 4,180
- Family with children
- 21%
- Avg. asking price / m²
- € 5,056
Discover the neighborhood
Curious about the housing supply, residents and local real estate agents?

Don’t want to forget this home?
Save it as a favorite. You’ll easily find it back and get notified when something changes.
