
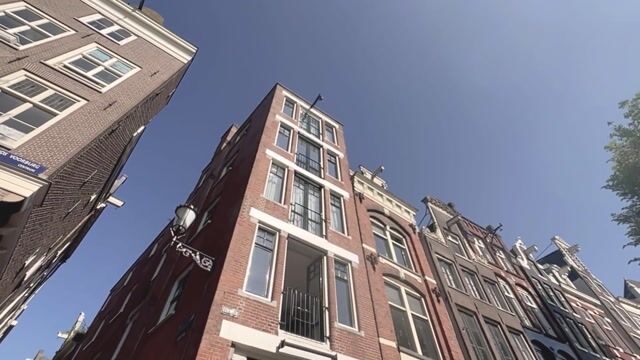
Under offer
Pieter Jacobszstraat 291012 HL AmsterdamNes e.o.
€ 525,000 k.k.

- 55 m²living area
- 1bedroom
- Aenergy label
Eye-catcherZeldzaam hoekappartement, vrij uitzicht over de gracht, nabij Rokin
Description
Pieter Jacobszstraat 29, 1012 HL Amsterdam
Rare corner apartment with unobstructed canal views, near Rokin

Stylishly redeveloped corner apartment with unobstructed canal views, situated on the quiet, residential stretch of the Oudezijds Voorburgwal, opposite the iconic Sofitel The Grand.
This approximately 55 m² apartment combines historic charm with contemporary living comfort and benefits from an exceptional corner position with windows from east to southwest: sun from morning to evening.
The clever layout around a central core creates a striking sense of space, enhanced by sliding doors and integrated built-in storage. French balconies on two sides and a separate storage room on the ground floor, exceptional at this location, complete the picture.
Fully thermally and acoustically insulated, renewed electrical installation, energy label A. Freehold, within a protected cityscape and UNESCO World Heritage zone, with Rokin metro station just two minutes' walk away.
Location and accessibility
The apartment sits uniquely on the border of two worlds: to the left, the buzzing terrace life along the canal; to the right, the very quiet, residential stretch of the Oudezijds Voorburgwal, opposite the Sofitel Legend The Grand Amsterdam. The area sees little traffic and is free of through motor traffic. Essential amenities such as Rokin metro station, Central Station, Albert Heijn, cafés, restaurants, museums and theatres are all within walking distance.
Directly across the canal, just one minute's walk away, lies the courtyard garden of Garden Bistro Ariole, part of the iconic Hotel The Grand, housed in the historic Prinsenhof, once the residence of William of Orange and later Amsterdam's city hall. A hidden gem: a quiet, green enclave in the heart of the city, tucked away behind the facades, functioning as a natural extension of the apartment. Living, working and relaxing blend effortlessly: morning coffee in complete peace, an inspiring workspace during the day, dinner under the trees in the evening. A rare outdoor experience that gives the apartment an extra dimension.
Historic character, exceptionally solid construction
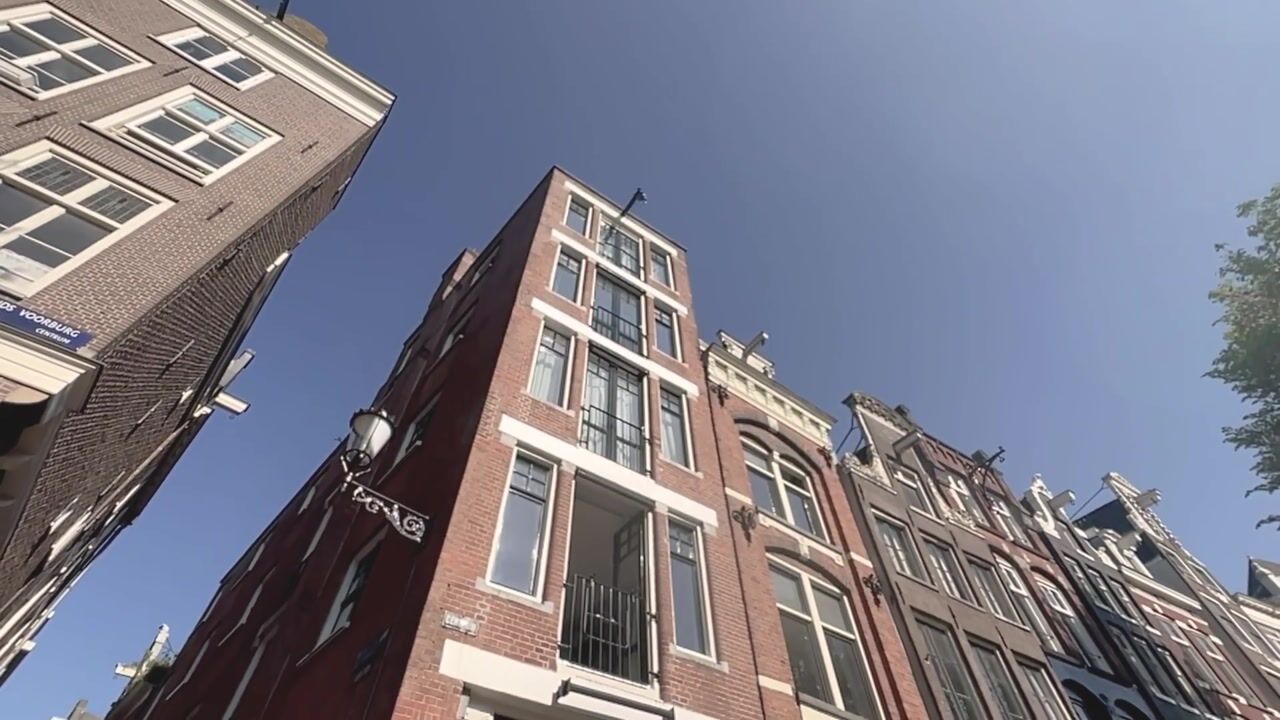
The building originally dates from 1837 but was extensively rebuilt around 1910 as a bookbindery, something still perceptible today: heavy concrete floors, rare in the canal belt, result in remarkably little impact noise. Neighbours are inaudible, a quality of living that far surpasses that of comparable properties.
Entrance and stairwell
The experience begins before the front door. The Pieter Jacobszstraat is a quiet little alley connecting the Oudezijds Voorburgwal with Rokin, accessible only to pedestrians and cyclists. The shared entrance, with direct access to the storage room, was recently fully renovated: light, well-maintained and welcoming, with an elegant wooden staircase. The apartment's front door opens from the landing on the first floor.
Light, views and outdoor experience
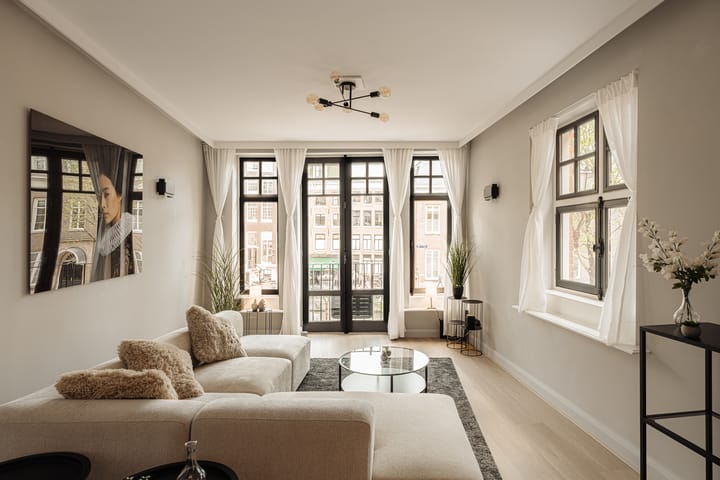
The corner position offers an exceptional number of characterful windows in the early Amsterdam School style, complemented by two French balconies, for rich, dynamic light throughout the day. From morning sun on the canal side to warm afternoon light in the living room and bedroom: natural light is an essential part of the living experience here. The balcony on the canal side also features a fold-out tabletop, ideal for breakfast in the morning sun or a glass of wine above the canal in the evening.
Architecture and spatial layout
The apartment was redeveloped in 2011 around a central core bringing together the kitchen, bathroom, technical services and bespoke storage. This creates an open, flowing layout with a striking sense of space and calm. The laminate floor renewed in 2026 and neutral grey walls complete the picture.
Layout (see floor plans)
From the hallway, there are two routes through the apartment: via the corridor past the bedroom and kitchen to the living room, or through the bedroom itself past the bathroom. This dual routing gives the apartment a flowing, organic feel and a striking sense of spaciousness for 55 m². All interior doors are floor-to-ceiling sliding doors that disappear completely into the walls: invisible when open, providing full privacy when closed, with no need to account for door swing, further enhancing the spatial effect.
Living room: living, dining and working
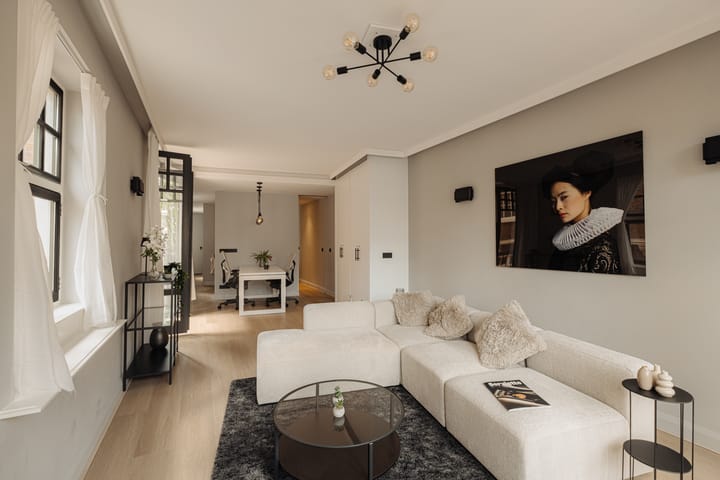
The living room shows the apartment at its best: open, light and with a carefully designed lighting plan. Against the core sits a multifunctional dining and working zone with a height-adjustable designer table and two iconic Herman Miller chairs. An inspiring workspace by day, an elegant dining table by evening. The full interior is included in the sale: the sofa, coffee table, rug, sidetables and designer table with Herman Miller chairs, so the apartment can be moved into fully furnished if desired.
Kitchen: compact, considered and characterful
Compact and functionally equipped with an electric hob, built-in microwave, dishwasher, fridge and extractor hood. The crimson kitchen fronts are the only deliberate colour accent in an otherwise fully neutral interior, precisely the right dose of character. Behind a concertina door in the core, the washing machine, high-efficiency boiler and mechanical ventilation are completely hidden from view, a rare feature in comparable apartments.
Bedroom: calm, privacy and loft-like openness
Floor-to-ceiling frosted glass sliding panels allow the bedroom to be fully opened towards the corridor or fully closed for privacy: loft-like openness and intimate comfort in one. The integrated bespoke wardrobes with mirrored sliding doors enhance the sense of space.
Bathroom: sleek, timeless and functional
The sleekly designed bathroom features a spacious shower with concertina door and thermostatic tap, a wall-hung vanity unit with mirror cabinet and a separate wall-hung toilet. Accessible en-suite from the bedroom and directly from the living room, closable on both sides with the previously mentioned floor-to-ceiling sliding doors.
Storage: exceptionally ample and cleverly concealed
An exceptional amount of integrated bespoke storage, distributed across the core, living room, kitchen, hallway and bedroom, making freestanding cabinets unnecessary.
External storage: spacious, dry and exceptional in the canal belt
A separate, spacious and dry storage room on the ground floor, with electricity and water. In Amsterdam's canal belt, where storage space is typically scarcer than living space, this is truly exceptional.
Insulation and climate
High-quality floor, wall and ceiling insulation, renewed window frames with draught sealing and insulating double glazing provide a remarkably quiet and comfortable living environment. Underfloor heating throughout virtually the entire apartment, supplemented by a designer radiator in the hallway that blocks the cold bridge to the front door.
Ventilation
A fully mechanical ventilation system for a consistently healthy indoor climate. All ducts are invisibly concealed behind subtly lowered ceiling panels, with sleek ceiling vents as the only visible element. The lowered ceiling simultaneously frames the dining and working zone as a visually distinct part of the living room, without compromising the loft-like openness.
Electrics, lighting and controls
Fully renewed electrical installation with high-quality anthracite Gira switches, new LED fittings with dimmers, hotel switching and warm white light for a hotel-like atmosphere.
Intercom and access control
Equipped with the German Mathel intercom with video: via a mobile app, you can see who is at the door remotely and open it, even when away. A welcome contribution to both comfort and security.
Door hardware and finishing
All door hardware in black steel and wrought iron, Amsterdam School style, supplied by Weijntjes Amsterdam. Style-appropriate and entirely self-evident.
Energy label A
Energy label A, exceptional for a historic property in the city centre. Current energy costs just approximately €115 per month. Several mortgage lenders also offer interest rate discounts for homes with energy label A, which can further reduce financing costs.
Homeowners' Association (VvE)
Small-scale VvE with 4 members, monthly contribution €151, reserve fund in place. The building also houses an artisanal goldsmith's atelier on the ground floor, which adds to the overall allure.
Features
• 55 m² living area (Nen)
• Located on the first floor of a characterful Amsterdam canal house on the Oudezijds Voorburgwal
• Unobstructed views over the Oudezijds Voorburgwal, diagonally opposite Sofitel Legend The Grand Amsterdam
• Freehold, no ground lease
• Located within a protected cityscape and UNESCO World Heritage zone
• Rokin metro station approximately two minutes' walk away
• Year of construction approximately 1910 (original cadastral registration 1837)
• Originally built as a bookbindery, resulting in an exceptionally solid structure with heavy concrete floors
• Remarkably little impact noise, exceptional for the canal belt
• Architecturally redeveloped in 2011 around a central core structure
• In 2026 fully repainted, new LED light fittings and new laminate floor
• Representative, spacious and light shared entrance and stairwell, recently fully renovated
• Corner apartment with windows facing northeast and southwest, exceptional natural light throughout the day
• Two French balconies with French doors
• Canal-side French balcony with fold-out tabletop
• Exclusively sliding doors, no hinged doors
• Exceptionally ample integrated bespoke storage in core, living room, kitchen, hallway and bedroom
• Separate, spacious and dry storage room on the ground floor with electricity and water, exceptional in the canal belt
• High-quality thermal and acoustic insulation of floors, walls and ceiling
• Renewed window frames with integrated draught sealing
• Insulating glazing (HR+ / double glazing)
• Underfloor heating throughout virtually the entire apartment
• Designer radiator in the hallway
• Mechanical ventilation with fully concealed ducts behind lowered ceiling panels
• Fully renewed electrical installation with high-quality anthracite Gira switches
• Warm white LED lighting (2200–2700K) with dimmers and hotel switching
• German Mathel intercom with video, security options, video doorbell on the building exterior and control via mobile app
• Door hardware in black steel and wrought iron, Amsterdam School style, supplied by Weijntjes Amsterdam
• Energy label A, exceptional for a historic property in Amsterdam's city centre
• Current energy costs just approximately €115 per month
• High-quality designer furniture included: modern sofa, rug, sidetables, height-adjustable designer table and two iconic Herman Miller chairs
• Small-scale VvE, 4 members, reserve fund in place, no long-term maintenance plan (MJOP)
• VvE contribution €151 per month
• Age clause applies
• Non-owner-occupancy clause applies
• Available immediately
This information has been compiled by Engel & Völkers with due care. Engel & Völkers accepts no liability for the accuracy of the information provided, nor can any rights be derived from the information stated.
The measurement instruction is based on NEN2580. The property has been measured by a professional organisation and any discrepancies in the measurements given cannot be attributed to Engel & Völkers. The buyer has the opportunity to carry out their own NEN 2580 measurement.
Advertisement
Features
Transfer of ownership
- Listed since
- Acceptance
- Available in consultation
- Asking price
- € 525,000 kosten koper
- Asking price per m²
- € 9,545
- Status
- Under offer
- VVE (Owners Association) contribution
- € 151.00 per month
Construction
- Type apartment
- Upstairs apartment (apartment)
- Building type
- Resale property
- Year of construction
- 1837
- Specific
- Protected townscape or village view (permit needed for alterations)
- Type of roof
- Flat roof
Surface areas and volume
- Areas
- Living area
- 55 m²
- External storage space
- 3 m²
- Volume in cubic meters
- 180 m³
Layout
- Number of rooms
- 2 rooms (1 bedroom)
- Number of bath rooms
- 1 bathroom
- Bathroom facilities
- Shower, walk-in shower, toilet, underfloor heating, sink, and washstand
- Number of stories
- 1 story
- Facilities
- French balcony, mechanical ventilation, passive ventilation system, and TV via cable
- Located at
- 1st floor
Energy
- Energy label
- A
- Insulation
- Floor insulation
- Heating
- CH boiler and complete floor heating
- Hot water
- CH boiler
- CH boiler
- HR-107 ketel (gas-fired combination boiler from 2011, in ownership)
Cadastral data
- AMSTERDAM G 8011
- Cadastral map
- Ownership situation
- Full ownership
- AMSTERDAM G 8011
- Cadastral map
- Ownership situation
- Full ownership
Exterior space
- Balcony/roof garden
- French balcony present
- Location
- Along waterway, in centre and unobstructed view
Parking
- Type of parking facilities
- Paid parking and resident's parking permits
VVE (Owners Association) checklist
- Registration with KvK
- Yes
- Annual meeting
- Yes
- Periodic contribution
- Yes (€ 151.00 per month)
- Reserve fund present
- Yes
- Maintenance plan
- Yes
- Building insurance
- Yes
Popularity
2,131x
Viewed
85x
Saved
27-5-2026
On Funda
Neighborhood

Nes e.o.
Amsterdam- Residents
- 415
- Family with children
- 7%
Discover the neighborhood
Curious about the housing supply, residents and local real estate agents?

Don’t want to forget this home?
Save it as a favorite. You’ll easily find it back and get notified when something changes.
