Sold
Pieter Langendijkstraat 42-21054 ZB AmsterdamCremerbuurt-West
€ 540,000 k.k.

- 53 m²living area
- 1bedroom
- Cenergy label
Sales history
- Listed since
- January 30, 2026
- Date of sale
- February 18, 2026
- Term
- 2 weeks
Description
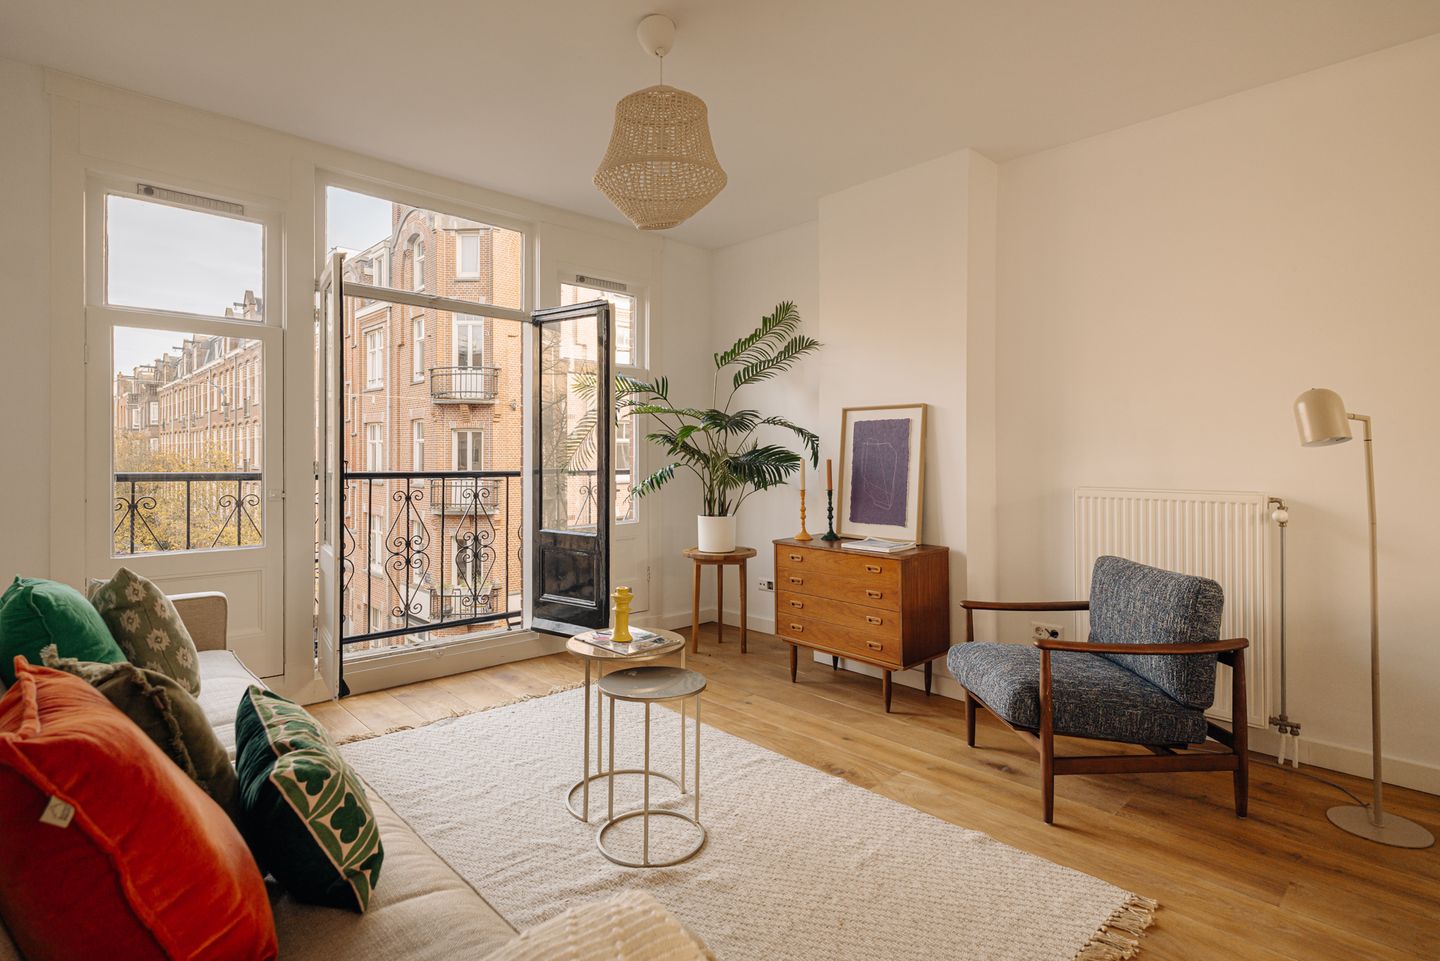
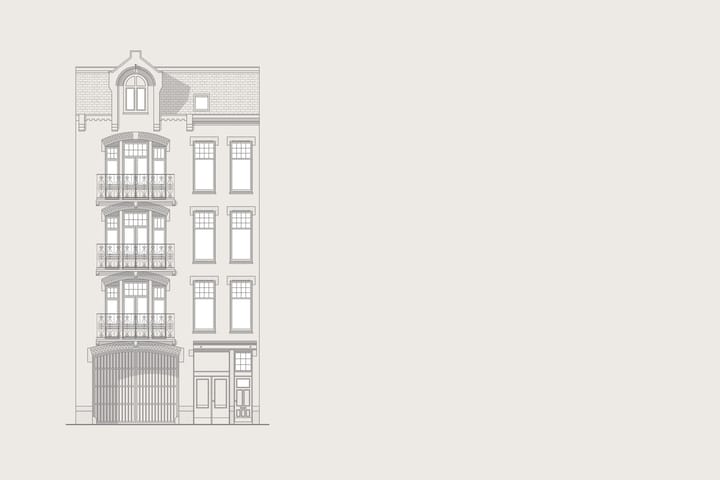
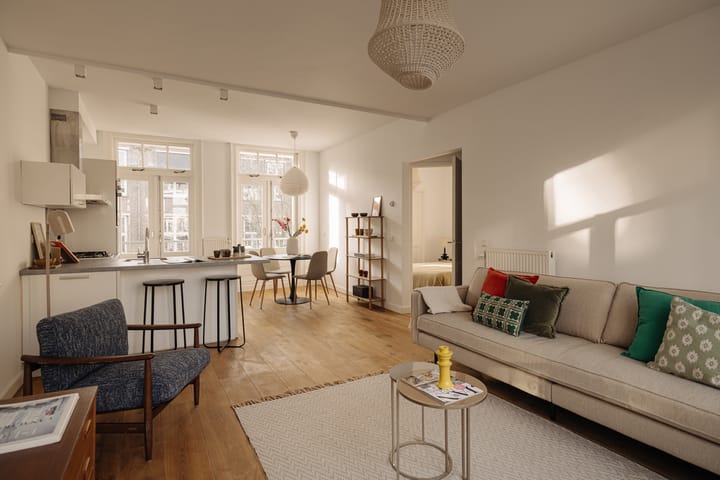
WIJZEN WIND | Apartment of approximately 53 m², located near the Vondelpark. The residence features a living, an open kitchen, one bedroom, one bathroom, and two balconies, positioned at both the front and rear, with an east and west orientation that allows the outdoor experience to unfold throughout the day. Possibility to create a second bedroom; see alternative layout.
Tour
The communal stairwell provides access to the apartment on the second floor. The layout is immediately clear and extends across the full length of the residence.
At the front lies the living, with access to the east-facing balcony. Centrally positioned within the apartment is the open kitchen, thoughtfully placed between the living and dining areas. At the rear, the dining area enjoys access to the west-facing balcony.
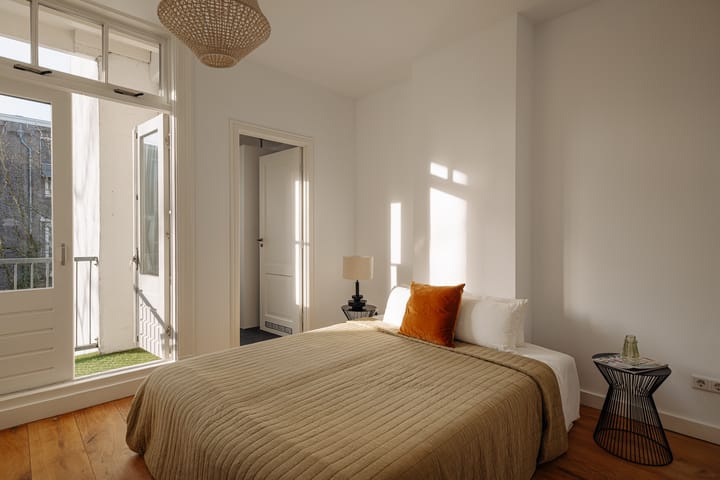
The bedroom is also located at the rear and connects directly to the generous en-suite bathroom, fitted with both a bathtub and a shower. The residence is efficiently arranged, offering outdoor space on both sides and a clear, functional living concept.
Outdoor space
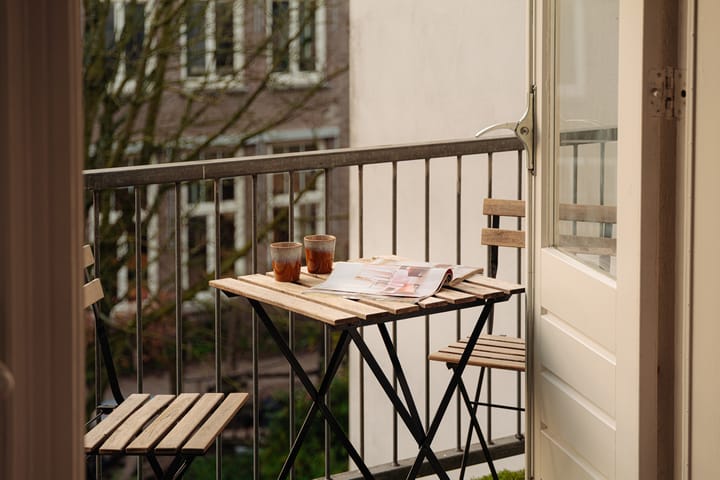
The apartment features two balconies, situated at both the front and rear of the residence, each with a distinct sun orientation that distributes use throughout the day.
The front balcony faces east and captures the morning sun, while the rear balcony faces west and benefits from afternoon and evening light. This configuration allows outdoor enjoyment at different moments of the day. In addition, the immediate proximity of the Vondelpark feels like a natural extension of the outdoor space.
Neighbourhood guide
Living in an atmospheric setting, close to the green heart of the city: the Vondelpark.
This apartment is located in the popular district of Oud-West, known for its wide variety of shops, restaurants, trendy cafés, and sports facilities. The J.P. Heijestraat offers artisanal shops such as Levain et le Vin, Trakteren, and Zeeduivel. For a terrace drink, favourites include Gebrouwen door Vrouwen, Comodo, Gollem, Rayleigh & Ramsey, Bar Kosta, and Café Lennep. With the Overtoom just around the corner, evenings can be enjoyed at restaurants such as Otto Volante, Parallel, and Adam. The nearby Vondelpark provides a peaceful retreat from the city’s energy and an opportunity to enjoy nature.
Accessibility
The residence benefits from excellent accessibility due to the proximity of public transport and major roads. Tram and bus connections offer direct links to the city centre, Amsterdam Central Station, and Amsterdam Zuid. By car, the apartment is easily accessible thanks to its central position in relation to the A10 ring road.
Details
• Living area of approximately 53 m²
• Two balconies of approximately 7 m²
• Possibility to create a second bedroom; see alternative layout
• Situated on leasehold land of the Municipality of Amsterdam. Current period from 8 March 2022 until 31 July 2034, General Provisions 2000, with an annual ground rent of € 62.40
• Application for conversion to perpetual leasehold under the 2016 General Provisions has been submitted; the ground rent has been fixed
• Energy label C
• Homeowners’ association service charges: € 99.53 per month
This information has been compiled with due care. However, no liability is accepted for any incompleteness, inaccuracies, or otherwise, nor for the consequences thereof. All stated measurements and surfaces are indicative only.
The measurement instruction is based on NEN2580 and is intended to provide a more uniform method of measuring usable floor area. The instruction does not entirely exclude differences in measurement outcomes, for example due to interpretation differences, rounding, or limitations during the measuring process.
Advertisement
Features
Transfer of ownership
- Last asking price
- € 540,000 kosten koper
- Asking price per m²
- € 10,189
- Status
- Sold
- VVE (Owners Association) contribution
- € 99.53 per month
Construction
- Type apartment
- Mezzanine (apartment)
- Building type
- Resale property
- Year of construction
- 1910
Surface areas and volume
- Areas
- Living area
- 53 m²
- Exterior space attached to the building
- 7 m²
- Volume in cubic meters
- 141 m³
Layout
- Number of rooms
- 2 rooms (1 bedroom)
- Number of bath rooms
- 1 bathroom and 1 separate toilet
- Bathroom facilities
- Shower, bath, and sink
- Number of stories
- 1 story
- Facilities
- French balcony, mechanical ventilation, and TV via cable
- Located at
- 3rd floor
Energy
- Energy label
- C
- Insulation
- Partly double glazed
- Heating
- CH boiler
- Hot water
- CH boiler
- CH boiler
- In ownership
Cadastral data
- AMSTERDAM T 6613
- Cadastral map
- Ownership situation
- Municipal ownership encumbered with long-term leaset
Exterior space
- Location
- Alongside a quiet road, in centre and in residential district
- Balcony/roof terrace
- Balcony present
Parking
- Type of parking facilities
- Paid parking, public parking and resident's parking permits
VVE (Owners Association) checklist
- Registration with KvK
- Yes
- Annual meeting
- Yes
- Periodic contribution
- Yes (€ 99.53 per month)
- Reserve fund present
- Yes
- Maintenance plan
- Yes
- Building insurance
- Yes
Popularity
5,169x
Viewed
122x
Saved
29-1-2026
On Funda
Neighborhood
Cremerbuurt-West
Amsterdam- Residents
- 5,590
- Family with children
- 15%
- Avg. asking price / m²
- € 9,340
Discover the neighborhood
Curious about the housing supply, residents and local real estate agents?

Don’t want to forget this home?
Save it as a favorite. You’ll easily find it back and get notified when something changes.
