Sold
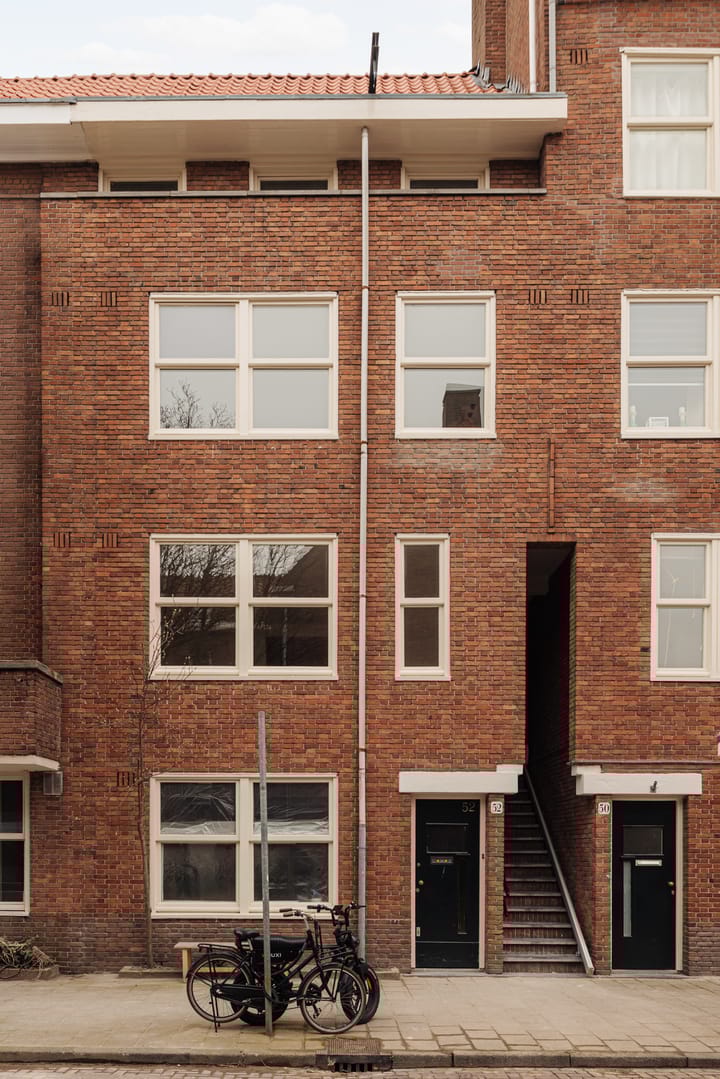
Pieter van der Doesstraat 52-21056 VJ AmsterdamPieter van der Doesbuurt
€ 550,000 k.k.

- 54 m²living area
- 2bedrooms
- Aenergy label
Sales history
- Listed since
- March 31, 2026
- Date of sale
- April 20, 2026
- Term
- 2 weeks
Description
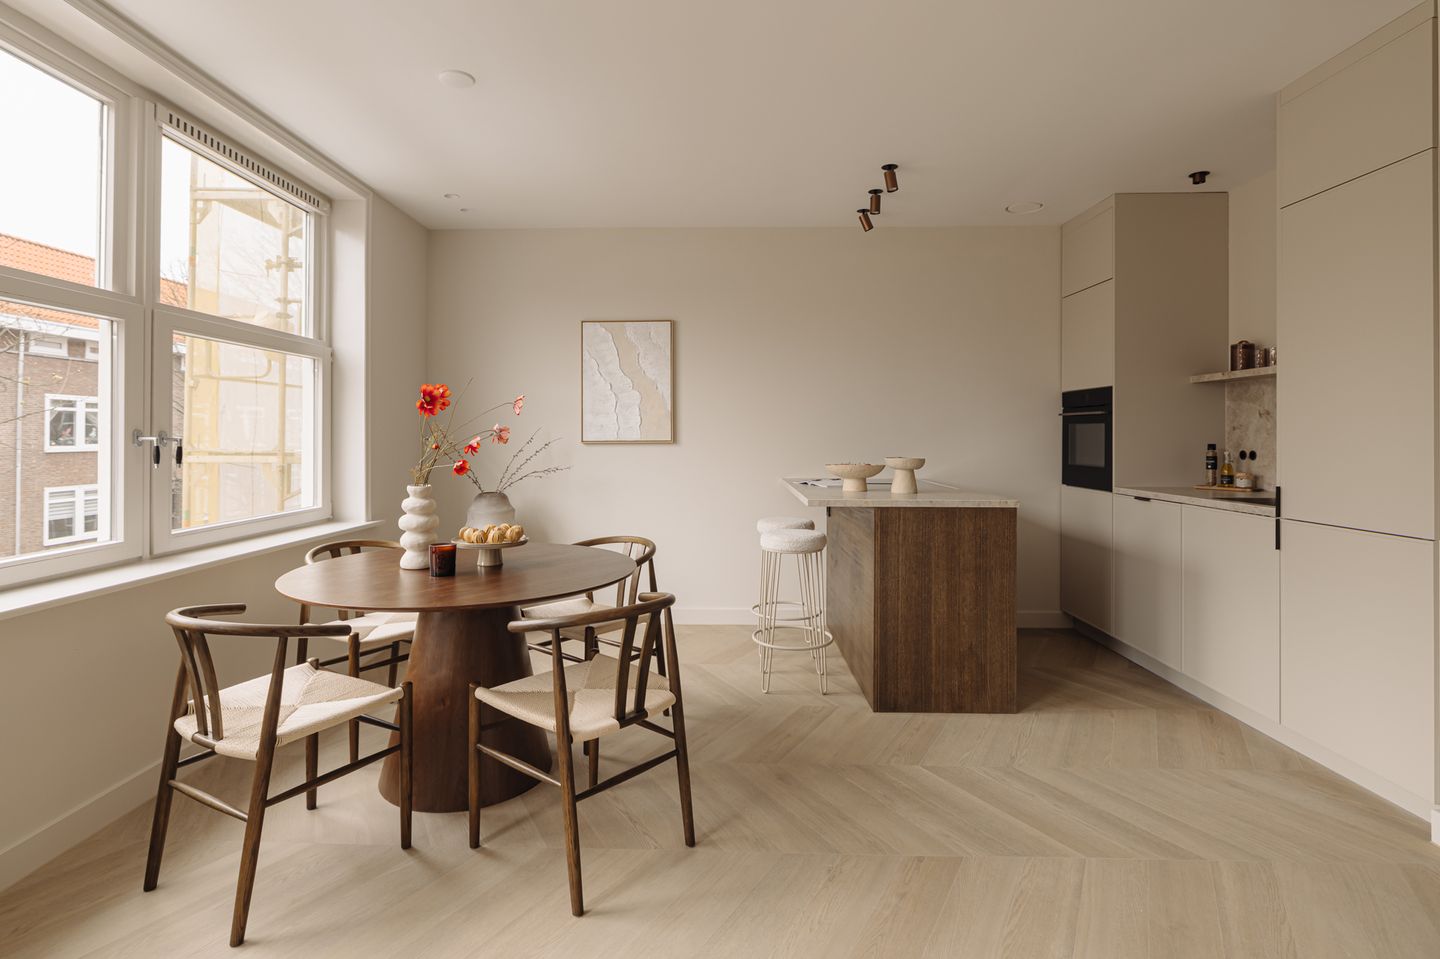
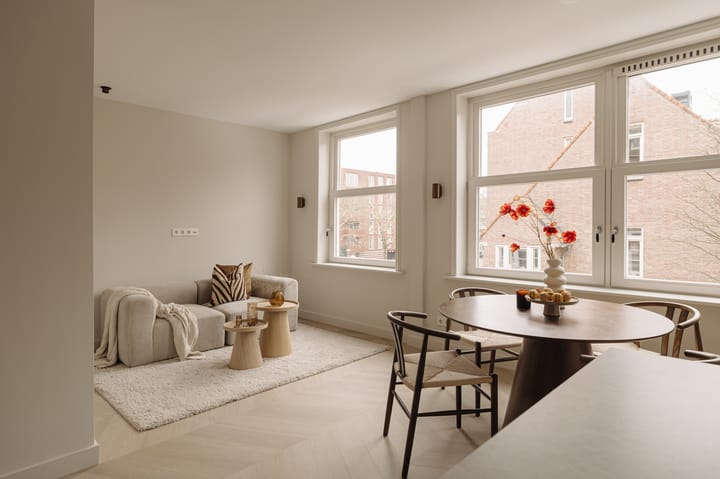
At Pieter van der Doesstraat 52-2 in Amsterdam, we offer this fully and high-quality renovated 3-room apartment on freehold land, located in the popular De Baarsjes neighbourhood. The apartment has a living area of approximately 54 m² and features a spacious balcony. The property has recently been renovated in detail, using high-quality materials and a well-thought-out layout.
The apartment is characterized by pleasant natural light, a comfortable living space and two well-proportioned bedrooms. In addition, the property has energy label A, contributing to an energy-efficient and comfortable living environment.
LAYOUT
Via the recently renovated staircase, you reach the apartment on the second floor. The staircase is shared with one other apartment. Entrance, hallway with access to all rooms. At the front is the bright living room with open kitchen including cooking island.
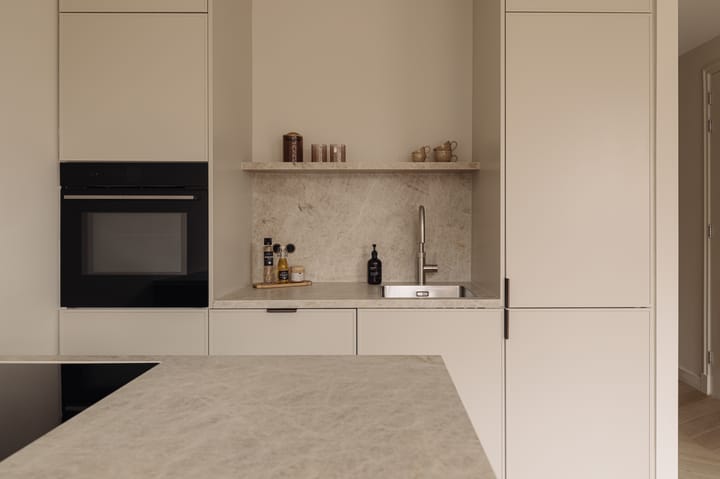
The bespoke kitchen, realised by a cabinet maker, is equipped with all modern luxury and high-quality built-in appliances. These include a Quooker, Bosch appliances, an induction hob with integrated extraction, a combi oven with microwave and air-fry function, a dishwasher and a spacious fridge/freezer combination. The kitchen is finished with a Taj Mahal stone worktop and recessed bronze sockets, creating a refined and stylish appearance.
Throughout the apartment, a consistent and luxurious finish has been applied, with the design carried through to the smallest details, resulting in a cohesive overall look. The Taj Mahal natural stone is not only used in the kitchen, but also in the bathroom and toilet. In addition, the dark brown oak wood of the kitchen island is reflected in custom elements such as the niche in the bedroom and the bathroom cabinetry. The overall design is enhanced by a carefully considered lighting plan with dark bronze surface-mounted spotlights and matching accents throughout the home.
The modern bathroom is luxuriously finished and features a walk-in shower, a double washbasin unit and built-in cabinets, all executed in harmony with the high-quality and consistent finish of the rest of the apartment. There is also a separate toilet, accessible from the hallway.
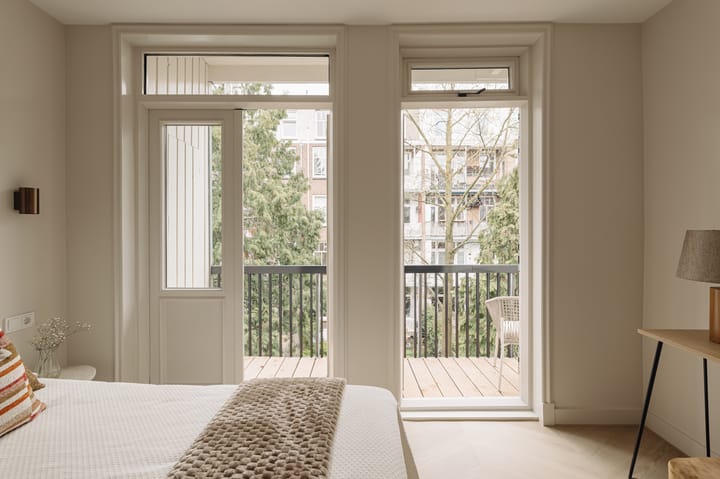
At the rear of the apartment are two bedrooms, both with direct access to the balcony. The beautifully finished balcony features wooden decking and outdoor lighting, where you can enjoy the morning sun.
The apartment is fitted with a herringbone-style PVC floor combined with underfloor heating. In addition, the property includes a separate storage space located under the staircase. The building itself has recently been modernised in several aspects. The staircase has been renovated and fitted with ambient lighting, contributing to a representative entrance. The apartment is equipped with a new central heating system and a mechanical ventilation system, ensuring a comfortable and healthy indoor climate. Furthermore, the property is fully insulated, including a new roof. The rear windows are fitted with HR++ glazing and the front windows with double glazing, contributing to both comfort and energy efficiency.
In short, a fully renovated and well-designed 3-room apartment where every detail has been carefully considered, offering all modern comfort and luxury.
SURFACE AREAS
NEN2580 measurement report available
Living area: approximately 54 m² (NEN2580)
Balcony: approximately 6 m²
External storage: approximately 1 m²
OWNERSHIP SITUATION
Located on freehold land
ENERGY LABEL
The property has energy label A
HOMEOWNERS ASSOCIATION
Active and professionally managed HOA (Roco Real Estate)
Monthly service costs amount to €127.10
Multi-year maintenance plan (MJOP) is being prepared
PARTICULARS
Fully and high-quality renovated apartment
Two bedrooms
Luxury bespoke kitchen with built-in appliances
High-quality bathroom and sanitary fittings
PVC herringbone flooring
Underfloor heating throughout the apartment
New central heating system (Intergas Kombi Kompakt HRE 28/24)
Mechanical ventilation system (ITHO Daalderop)
Fully insulated, including new roof
Rear windows with HR++ glazing
Front windows with double glazing
Balcony with wooden decking and morning sun
Intercom with camera system
Renovated staircase with ambient lighting
Unobstructed view at the front and plenty of natural light
Within walking distance of numerous popular restaurants and cafés
DELIVERY
Delivery in consultation
LOCATION
The property is located in a lively and popular area in Amsterdam-West. In the immediate vicinity, there is a wide range of shops, cafés and restaurants. For relaxation and recreation, both Erasmuspark and Rembrandtpark are nearby. The neighbourhood is characterised by a pleasant combination of tranquillity and urban vibrancy.
ACCESSIBILITY
Accessibility is excellent. Several tram and bus stops are within walking distance, providing quick connections to the city centre and other parts of Amsterdam. By bicycle, you can reach the city centre within minutes. The property is also easily accessible by car via the nearby A10 ring road. Parking is available through a permit system.
"This information has been compiled with due care. However, no liability is accepted for any inaccuracies, omissions or otherwise, nor for the consequences thereof. All stated measurements and surface areas are indicative. The NVM terms and conditions apply."
Advertisement
Features
Transfer of ownership
- Last asking price
- € 550,000 kosten koper
- Asking price per m²
- € 10,185
- Status
- Sold
- VVE (Owners Association) contribution
- € 127.10 per month
Construction
- Type apartment
- Upstairs apartment (apartment)
- Building type
- Resale property
- Year of construction
- 1932
- Type of roof
- Combination roof covered with roof tiles
Surface areas and volume
- Areas
- Living area
- 54 m²
- Exterior space attached to the building
- 6 m²
- Volume in cubic meters
- 173 m³
Layout
- Number of rooms
- 3 rooms (2 bedrooms)
- Number of bath rooms
- 1 bathroom and 1 separate toilet
- Bathroom facilities
- Double sink, walk-in shower, underfloor heating, and washstand
- Number of stories
- 1 story
- Facilities
- Mechanical ventilation
- Located at
- 3rd floor
Energy
- Energy label
- A
- Insulation
- Roof insulation, double glazing, insulated walls and floor insulation
- Heating
- CH boiler
- Hot water
- CH boiler
- CH boiler
- Intergas Kombi Kompakt HRE 28/24 (gas-fired combination boiler from 2025, in ownership)
Exterior space
- Location
- Alongside a quiet road and in residential district
Parking
- Type of parking facilities
- Paid parking, public parking and resident's parking permits
VVE (Owners Association) checklist
- Registration with KvK
- Yes
- Annual meeting
- Yes
- Periodic contribution
- Yes (€ 127.10 per month)
- Reserve fund present
- No
- Maintenance plan
- No
- Building insurance
- Yes
Popularity
3,280x
Viewed
105x
Saved
31-3-2026
On Funda
Neighborhood

Pieter van der Doesbuurt
Amsterdam- Residents
- 1,865
- Family with children
- 18%
- Avg. asking price / m²
- € 8,162
Discover the neighborhood
Curious about the housing supply, residents and local real estate agents?

Don’t want to forget this home?
Save it as a favorite. You’ll easily find it back and get notified when something changes.
