New
Planciusstraat 23-A1013 MD AmsterdamWestelijke eilanden
€ 795,000 k.k.

- 94 m²living area
- 2bedrooms
- Benergy label
Description
LUXURIOUS RENOVATED MAISONETTE WITH PLENTY OF LIGHT, HIGH CEILINGS, AND A TERRACE ON PRINSENEILAND
Living on the edge of historic Prinseneiland is special. Living in a fully renovated maisonette with high ceilings, impressive glass facades, and a delightful terrace overlooking the water and the Western Islands makes it truly unique.
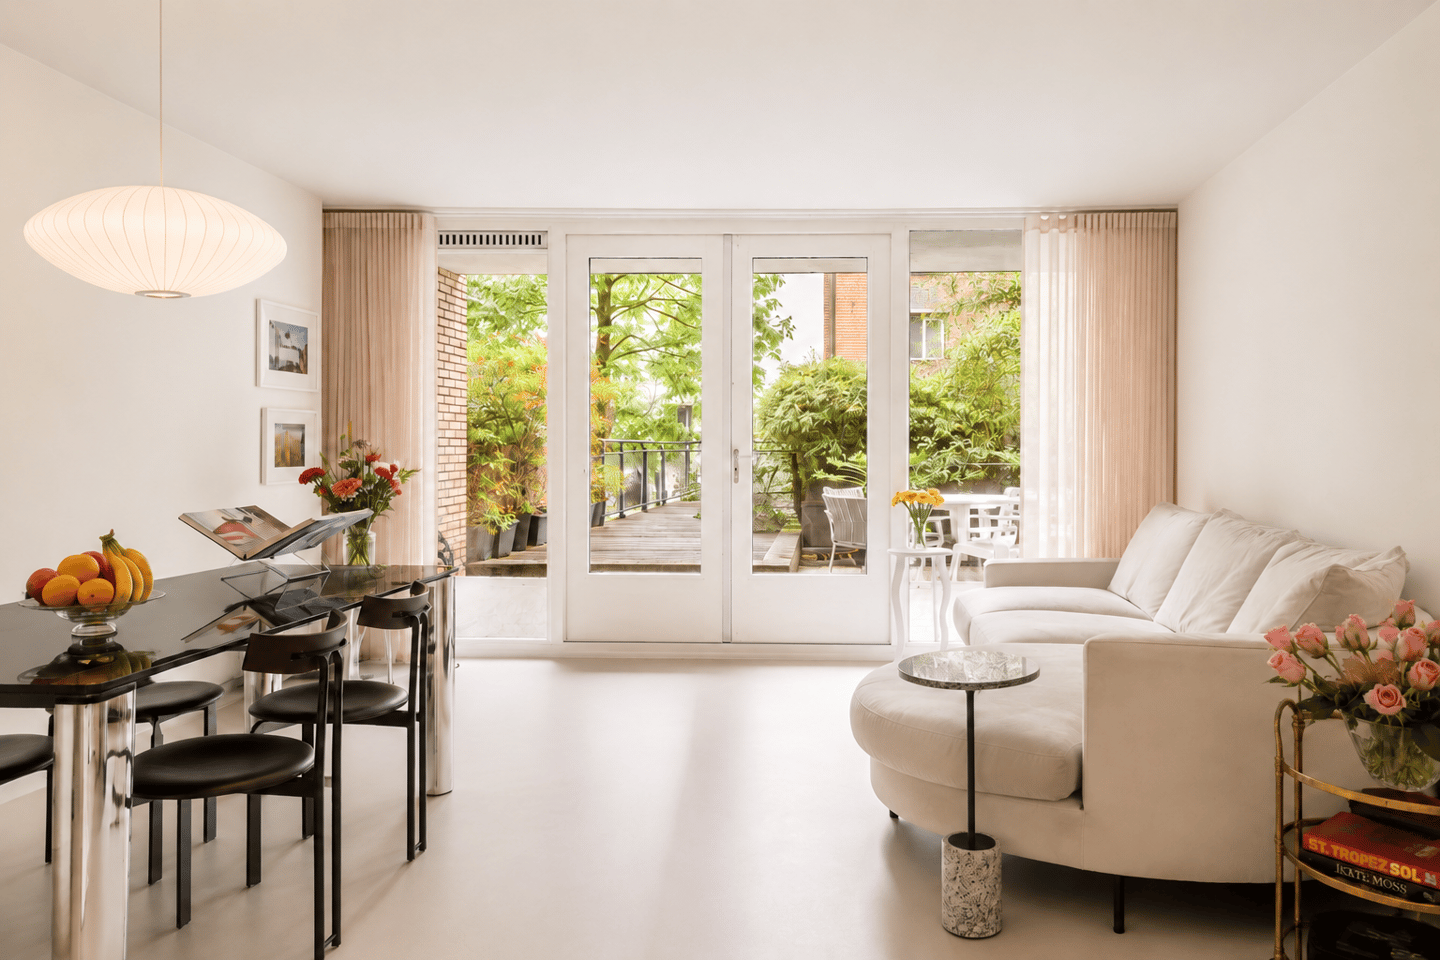
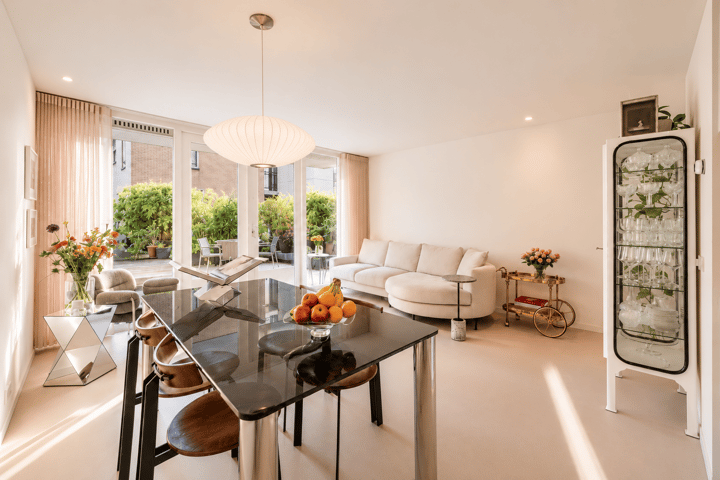
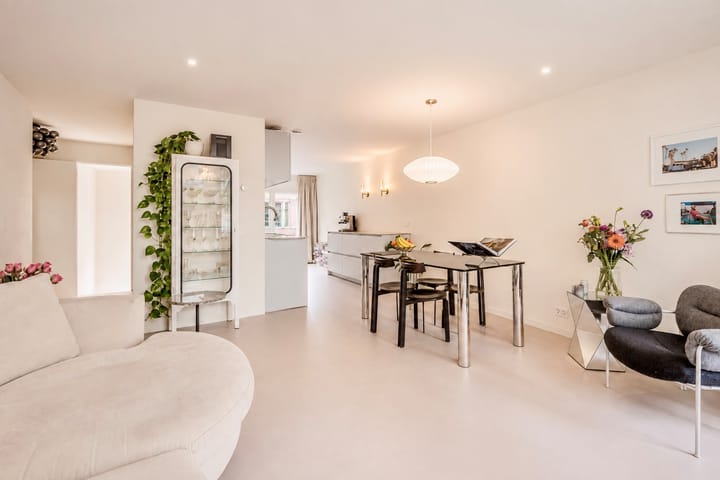
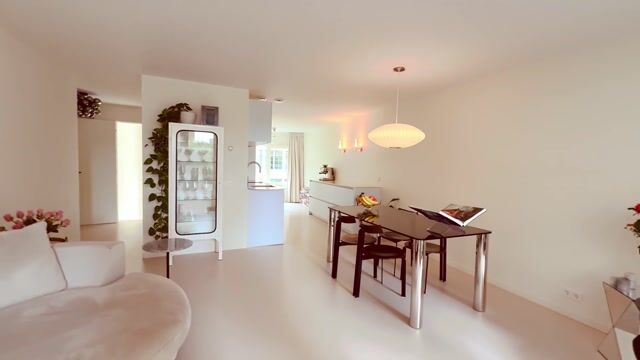
Located in this fantastic location is Planciusstraat 23A: a bright and spacious maisonette of 94 m², spread over two floors. The home possesses the distinctive character of a studio apartment, featuring high ceilings, a mezzanine, and large windows on both sides that provide beautiful natural light and a remarkably spacious feel.
In 2025, the home was renovated from top to bottom and finished to a high-quality turnkey standard. A luxurious new kitchen, stylish bathroom, custom walk-in closet, renewed plasterwork, plumbing, and electrical systems, and comfortable underfloor heating complete the picture. Add to that the terrace, perpetual redeemed leasehold, and the location directly on the Western Islands, and you have a home that offers something truly special in terms of space, appearance, and location.
LAYOUT
Via the communal entrance, you reach the first floor and the entrance to the apartment by elevator or stairs. Additionally, the property features a second, private entrance at street level.
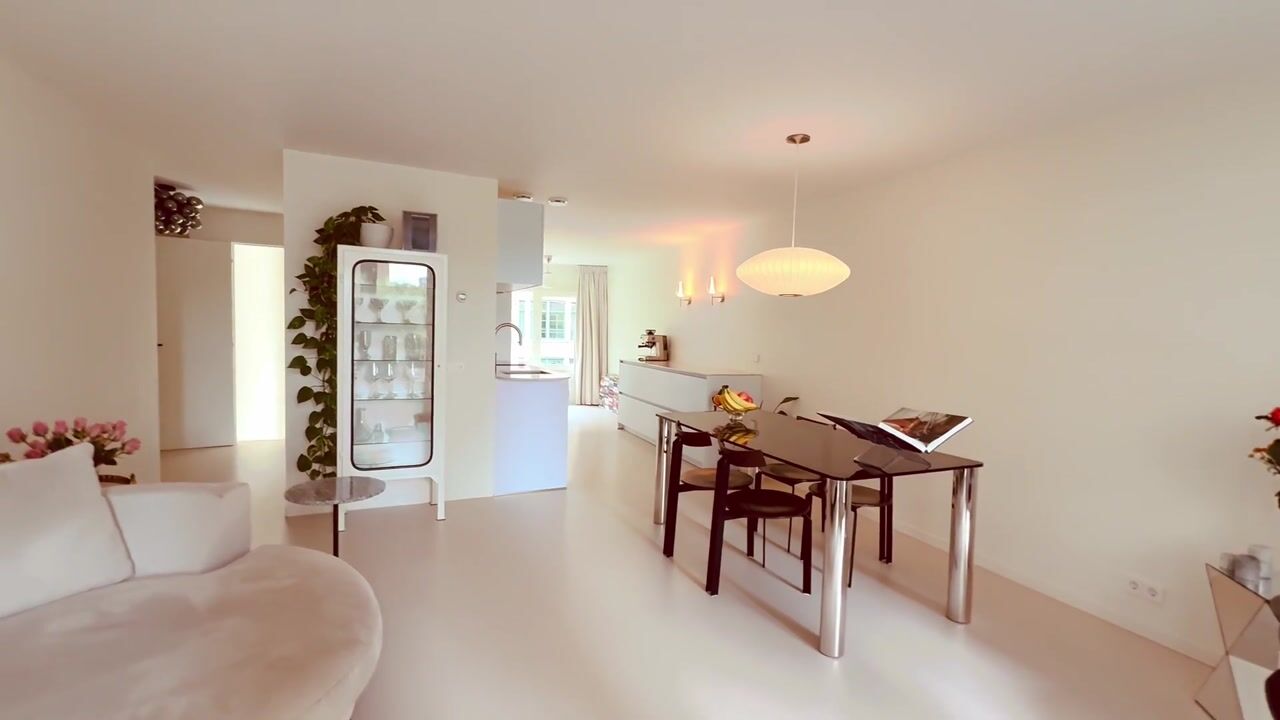
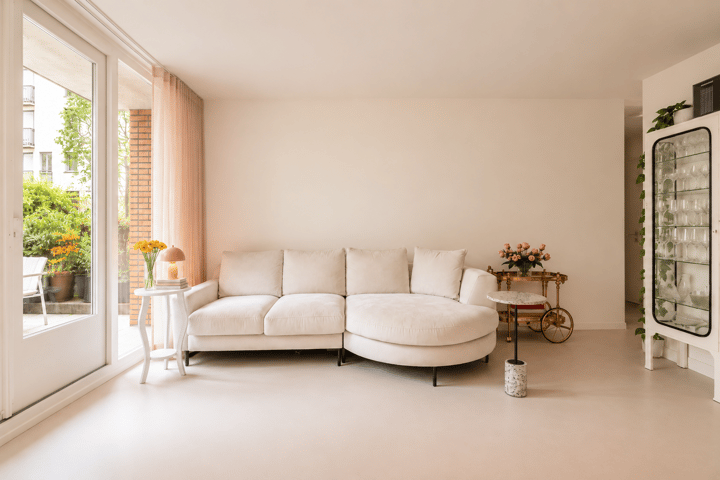
The spacious living room forms the heart of the home. The high ceilings, mezzanine, and large windows on both sides ensure beautiful natural light and give the space the characteristic open character of a studio apartment. Double French doors connect the living room to the terrace. Approximately 7 m² is privately owned by the home and connects to the communal roof terrace, offering beautiful views of the water, the bridges, and the Western Islands.
The luxurious open kitchen was renovated in 2025 and equipped with built-in Smeg appliances. Adjacent to the kitchen and mezzanine is a versatile extra room, excellent for use as a home office or guest room. Additionally, this floor features an extra-spacious bedroom, which can be divided into two bedrooms if desired. Furthermore, the renovated bathroom with walk-in shower, a separate toilet, laundry room, and technical room are situated here.
Via the internal staircase, you reach the lower floor with the spacious master bedroom. The large windows ensure plenty of light here as well. A luxurious custom-made walk-in closet with ample storage space and an integrated workspace completes this floor.
STORAGE
Storage space has also been considered: on the ground floor, there is a private separate storage unit of approximately 4 m², and additional storage space is available next to the meter cupboard on the first floor.
RENOVATED FROM TOP TO BOTTOM IN 2025
The home was completely renovated in 2025 and is in absolute pristine condition. Much attention was paid not only to appearance and the use of materials, but also to technology, comfort, and functionality. For instance, the kitchen and bathroom have been completely renewed, and the plasterwork, plumbing, and electrical systems have been updated. Additionally, the home is equipped with comfortable underfloor heating, and the bedroom features a spacious custom-made walk-in closet with an integrated workspace. The result is a luxurious, turnkey home where the robust, spacious character of the original studio apartment blends beautifully with modern living comfort.
TERRACE ON THE WESTERN ISLANDS
The double French doors from the living room provide direct access to the terrace. Approximately 7 m² of this space belongs privately to the apartment and connects to the communal roof terrace. The location makes this outdoor space particularly special. The terrace faces east and offers views of the water, the bridges, and the characteristic architecture of the Realenbuurt. A lovely spot for coffee or breakfast in the morning sun, a long lunch, or simply to enjoy the unique atmosphere of the Western Islands.
PERMANENTLY REDEEMED LEASEHOLD
The property is situated on municipal leasehold land, where the leasehold has been redeemed perpetually. Consequently, no periodic ground rent is due. This is a significant financial advantage and an attractive feature for the future owner.
OWNERS' ASSOCIATION (VvE)
The Owners' Association is active and professionally managed by VvE NL B.V. The monthly service charges amount to € 330.19. A multi-year maintenance plan (MJOP) is in place.
SUSTAINABILITY & ENERGYLABEL
The property has an energy label B and is fitted with double glazing and good ventilation. The underfloor heating further contributes to a pleasant and comfortable indoor climate.
THE NEIGHBORHOOD
Planciusstraat 23A is situated directly on the historic Western Islands, with Prinseneiland literally around the corner. A unique part of Amsterdam with water, characteristic warehouses, small bridges, and hidden green spaces, while the vibrancy of the city center is always close by.
Within walking distance, you will find the Haarlemmerdijk and Haarlemmerstraat with their many shops, specialty stores, cafes, and restaurants. Westerpark is also nearby, and for special places like the Palmentuin, you only need to cross the bridge to Prinseneiland. The Jordaan, Noordermarkt, and the Amsterdam canals are reachable within a few minutes by bike. It is precisely this combination that makes this location so popular: the tranquility and charm of the Western Islands, with everything the Amsterdam city center has to offer within easy reach.
ACCESSIBILITY
Accessibility is excellent. Amsterdam Central Station and the city center are just a few minutes' bike ride away, and there are various tram and bus connections in the immediate vicinity. The location is also convenient by car, and the A10 ring road is easily accessible.
SPECIAL FEATURES
- Living area 94 m² (NEN measurement report available)
- Unique maisonette spread over two floors
- Two bedrooms, with possibilities for creating additional bedrooms
- Fully and high-quality renovated in 2025
- High ceilings, mezzanine, and large windows providing beautiful natural light
- Equipped with underfloor heating
- Private terrace of approximately 7 m², adjoining the communal roof terrace
- Private storage unit and additional storage space
- Energylabel B
- Perpetual leasehold redeemed
- Active Owners' Association, professionally managed. Service costs € 330.19 per month
- Located directly adjacent to the historic Prinseneiland
- Project notary Eekhoff in Amsterdam
- Delivery by mutual agreement
COME AND EXPERIENCE THIS UNIQUE HOME FOR YOURSELF!
Planciusstraat 23A combines the spacious character of a studio apartment with the luxury of a fully renovated maisonette. The high ceilings, large windows, beautiful natural light, and the terrace overlooking the Westelijke Eilanden give the home a unique character. Schedule a viewing and experience for yourself the space, the light, and the special atmosphere of living on Prinseneiland. Lengers Housing warmly welcomes you for a personal tour.
Important information
The property has been measured in accordance with NEN 2580. The measurement instruction is intended to provide an indication of the usable floor area but does not exclude measurement discrepancies. This information has been compiled with great care. Nevertheless, no rights can be derived from it. We advise buyers to conduct their own research into all matters relevant to them. Our office represents the seller, and for a smooth purchasing process, we recommend engaging a Vastgoed Ned real estate agent. The General Terms and Conditions of Vastgoed Ned apply.
Advertisement
Features
Transfer of ownership
- Listed since
- Acceptance
- Available in consultation
- Asking price
- € 795,000 kosten koper
- Asking price per m²
- € 8,457
- Status
- Available
- VVE (Owners Association) contribution
- € 330.19 per month
Construction
- Type apartment
- Maisonnette (apartment)
- Building type
- Resale property
- Year of construction
- 1996
- Specific
- With carpets and curtains
- Type of roof
- Flat roof
Surface areas and volume
- Areas
- Living area
- 94 m²
- Exterior space attached to the building
- 7 m²
- External storage space
- 4 m²
- Volume in cubic meters
- 346 m³
Layout
- Number of rooms
- 3 rooms (2 bedrooms)
- Number of bath rooms
- 1 bathroom
- Bathroom facilities
- Walk-in shower, sink, and washstand
- Number of stories
- 2 stories
- Facilities
- Elevator and TV via cable
- Located at
- 1st floor
Energy
- Energy label
- B
- Insulation
- Double glazing
- Heating
- CH boiler and complete floor heating
- Hot water
- CH boiler
- CH boiler
- Intergas Kombi Kompakt HRE 28/24 A (gas-fired combination boiler from 2025)
Cadastral data
- AMSTERDAM M 6600
- Cadastral map
- Ownership situation
- Long-term lease
- Fees
- Bought off for eternity
Exterior space
- Balcony/roof terrace
- Roof terrace present
Storage space
- Shed / storage
- Built-in
- Facilities
- Electricity
Parking
- Type of parking facilities
- Paid parking, public parking and resident's parking permits
VVE (Owners Association) checklist
- Registration with KvK
- Yes
- Annual meeting
- Yes
- Periodic contribution
- Yes (€ 330.19 per month)
- Reserve fund present
- Yes
- Maintenance plan
- Yes
- Building insurance
- Yes
Popularity
659x
Viewed
39x
Saved
4-9-2026
On Funda
Neighborhood
Westelijke eilanden
Amsterdam- Residents
- 2,915
- Family with children
- 17%
- Avg. asking price / m²
- € 8,693
Discover the neighborhood
Curious about the housing supply, residents and local real estate agents?

Don’t want to forget this home?
Save it as a favorite. You’ll easily find it back and get notified when something changes.
