New
Plantage Muidergracht 155-B1018 TT AmsterdamPlantage
€ 2,950,000 k.k.

- 211 m²living area
- 3bedrooms
- A+energy label
Eye-catcherLuxe & comfortabel gelijkvloers wonen, lift, label A+, eigen grond
Description
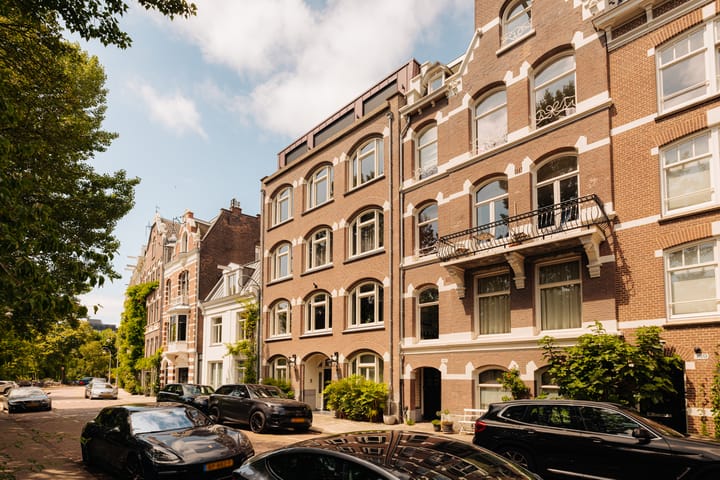
Behind the monumental façade of this former chocolate factory lies a truly exceptional apartment: approximately 211 sq.m., entirely on one level and accessible by lift. Its impressive proportions, generous ceiling heights and high-end finishes create a distinctly cosmopolitan atmosphere, while uninterrupted views over the water, lush greenery and the iconic Muiderpoort provide a remarkable setting.
LAYOUT
The lift and communal staircase lead directly to the apartment's private entrance on the first floor. The centrally positioned hallway features bespoke built-in wardrobes, a separate guest toilet with washbasin, and a spacious storage room. From here, the living and sleeping quarters are naturally separated, creating a well-balanced and practical layout.
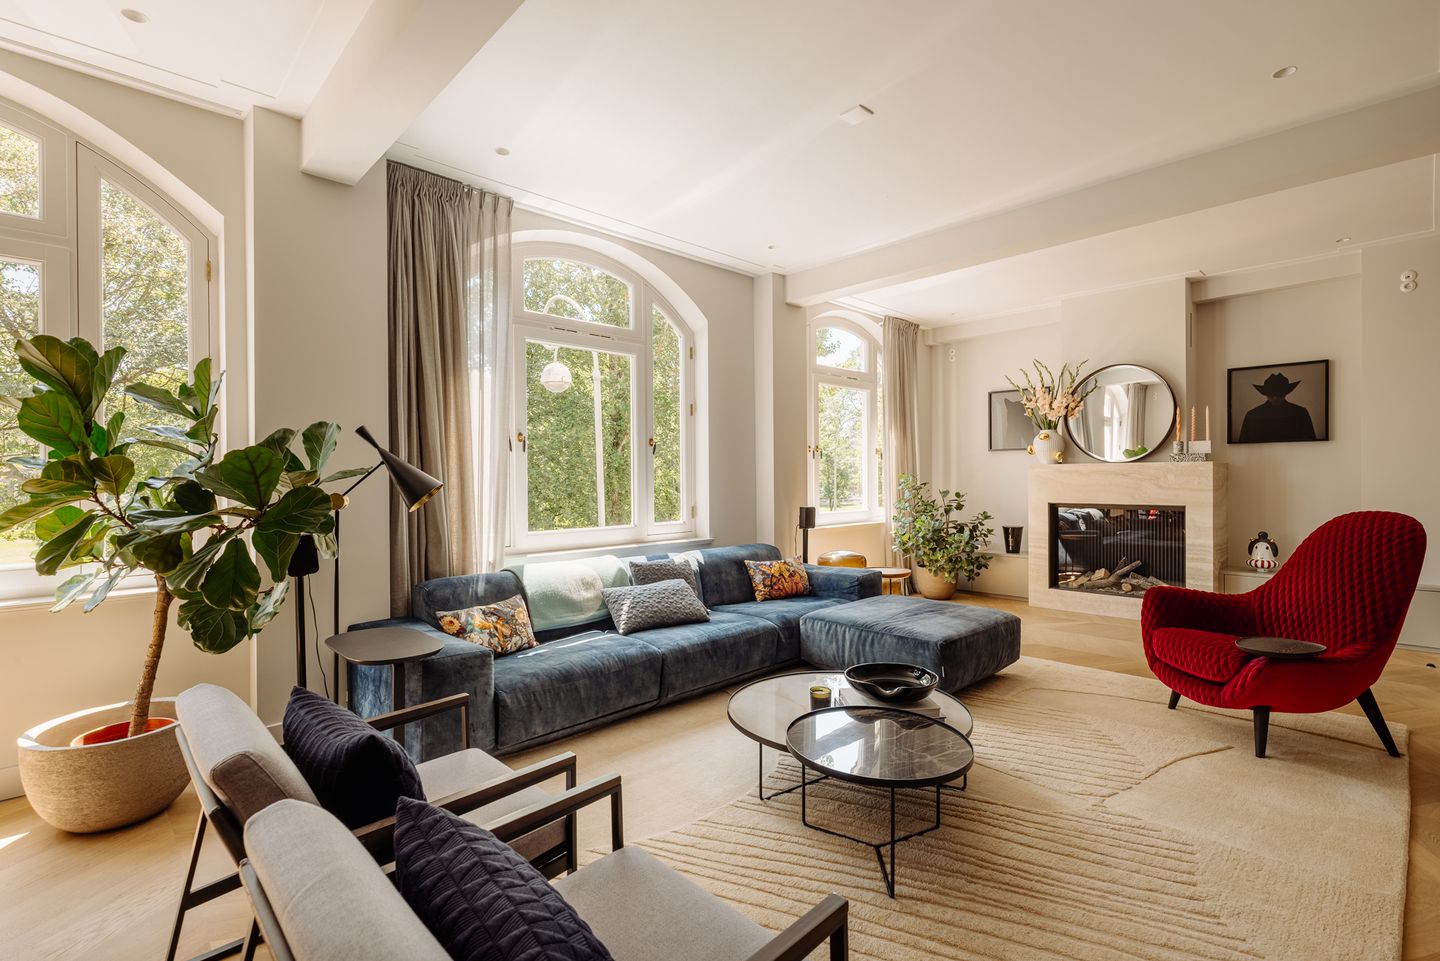
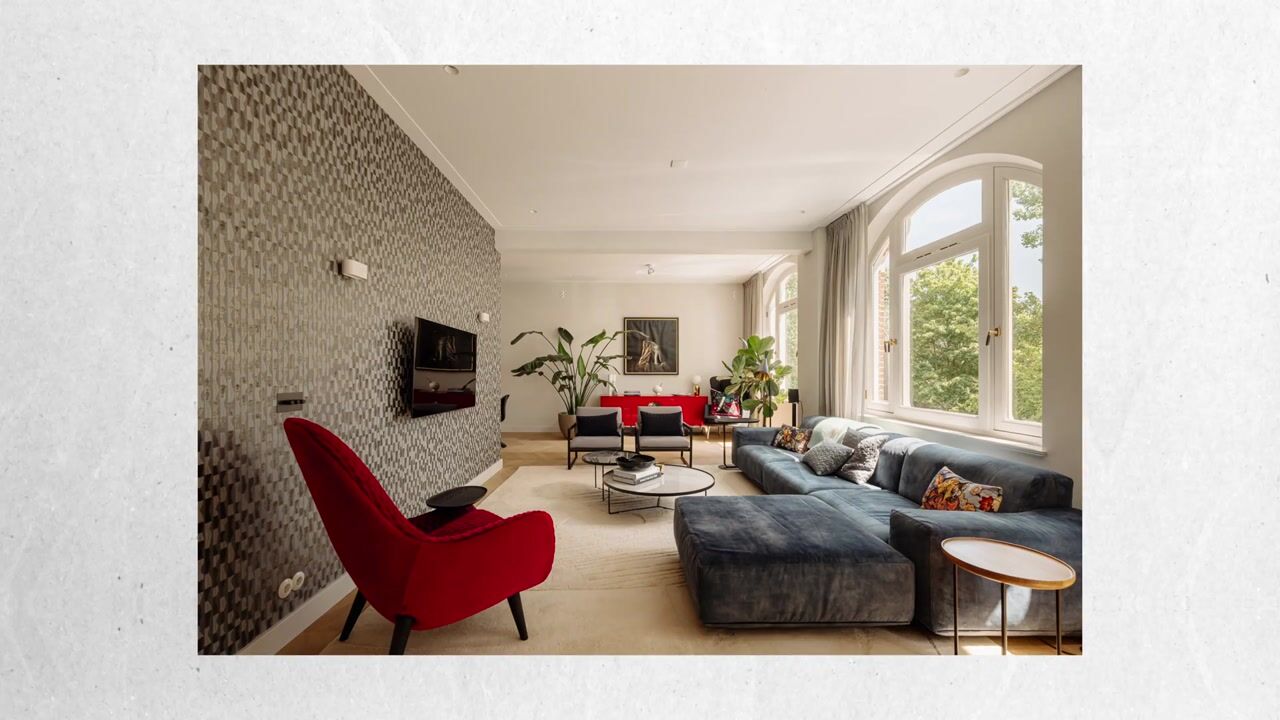
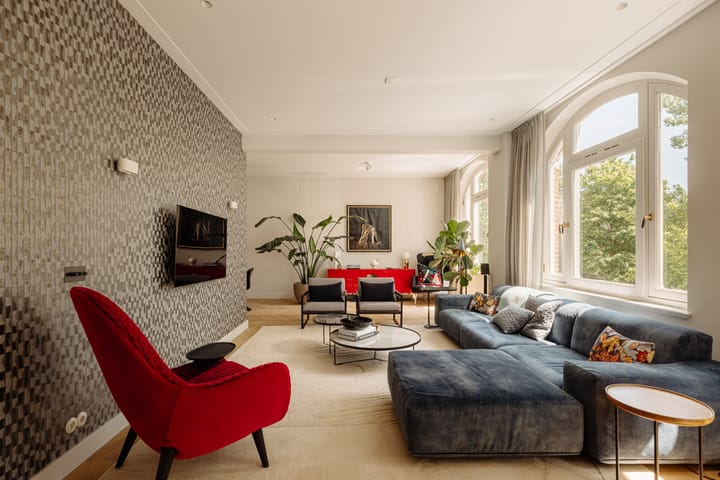
To the left, elegant glazed double doors open into the living room, where three magnificent arched windows immediately draw the eye. These original factory windows pay tribute to the building's industrial heritage and give the space its distinctive character. Combined with a width of over nine metres and ceilings of approximately three metres high, they create an extraordinary sense of space while flooding the interior with natural light. The unobstructed views over the Plantage Muidergracht, surrounding greenery and the historic Muiderpoort make this apartment truly one of a kind.
A gas fireplace with a travertine surround is seamlessly integrated into a bespoke low cabinet, finished in the same material as the custom cabinetry found throughout the apartment. This thoughtful design creates a calm and harmonious interior.
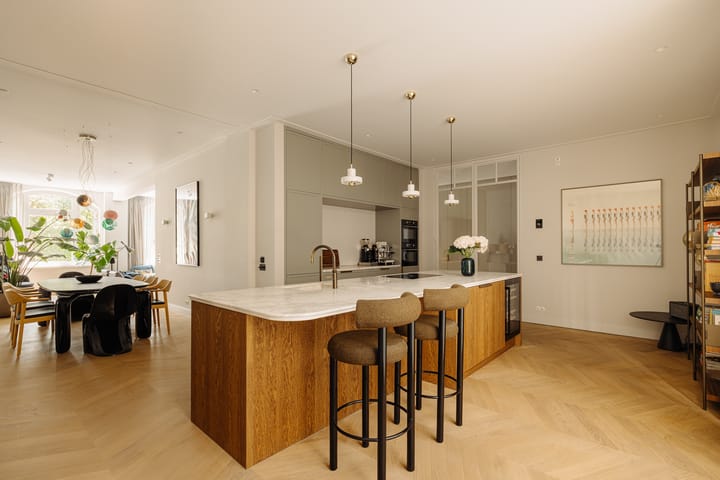
The living area flows effortlessly into the dining space and open-plan kitchen. The kitchen can be accessed both directly from the hallway through a glass door and from the living room itself. Designed and custom made, it is finished in luxurious Calacatta marble and equipped with premium Gaggenau appliances. At its heart is a generous kitchen island with a breakfast bar, creating an inviting place for family and guests to gather. There is ample room for a large dining table, making this the perfect setting for long dinners and entertaining.
A particularly striking feature is the centrally positioned atrium, which draws natural light deep into the apartment while creating a strong connection with the outdoors. The timber detailing surrounding the atrium provides a warm contrast to the refined interior materials and gives the home a distinctive architectural identity.
At the rear of the apartment are two spacious bedrooms, both with direct access to the balcony and fitted with air conditioning.
The principal bedroom features bespoke built-in wardrobes and an impressive en-suite bathroom that is undoubtedly one of the home's highlights. Luxurious Calacatta marble, a generous custom-made vanity unit, a freestanding bathtub, a spacious walk-in shower, a toilet and elegant steel pivot doors combine to create the ambience of a five-star hotel suite.
Adjacent to the principal bedroom is the second generously proportioned bedroom, accompanied by a second luxurious bathroom. This bathroom is also finished in Calacatta marble and features a bespoke double vanity unit and a spacious walk-in shower.
Opposite the bathroom are a separate guest toilet and a dedicated laundry room, completing the apartment's practical and highly functional layout.
At the heart of the apartment is a third bedroom overlooking the atrium. This versatile room is equally suitable as a home office, gym or guest bedroom. The adjoining balcony offers a secluded outdoor retreat in the centre of the home.
The entire apartment is laid out on one level and finished with oak flooring and integrated bespoke cabinetry throughout. Offering more than 211 sq.m. of living space, three bedrooms, two bathrooms and two balconies, this is an exceptionally comfortable residence where space, luxury and intelligent design come together effortlessly.
LOCATION
The Plantage district is one of the greenest and most characterful neighbourhoods in Amsterdam's city centre. Its grand historic buildings, wide avenues and abundant greenery create a peaceful, almost village-like atmosphere, while the vibrant heart of the city is only moments away.
From the Plantage Muidergracht, you can easily walk to Artis Royal Zoo, the Hortus Botanicus and Wertheimpark. Oosterpark, the Wereldmuseum and the Royal Theatre Carré are also within easy reach. The neighbourhood offers a diverse selection of restaurants, cafés and terraces, with the Entrepotdok being one of Amsterdam's most popular waterfront destinations.
For daily shopping, a variety of supermarkets, specialist shops and local boutiques can be found nearby. The Utrechtsestraat, Amsterdam city centre and Amsterdam East are all just a few minutes away by bicycle, placing the apartment perfectly between several of the city's most vibrant neighbourhoods, each with its own unique character.
Accessibility is excellent. Alexanderplein tram stop is within walking distance and is served by tram lines 1, 7, 14 and 19, providing direct connections to Amsterdam Central Station and many other parts of the city. Metro and bus services are also available nearby. By car, the A10 Ring Road can be reached within minutes, while parking is generally readily available—an exceptional advantage for a city-centre location.
HOMEOWNERS' ASSOCIATION (VVE)
The Homeowners' Association (VvE) consists of four members and is professionally managed by Velzel VvE Diensten. The current service charges amount to €557.73 per month. A long-term maintenance plan (MJOP) is in place, and the association is registered with the Dutch Chamber of Commerce.
FREEHOLD
The property is situated on freehold land.
HIGHLIGHTS
-Approx. 211 sq.m. of living space;
-Outdoor space: balcony of approx. 3 sq.m. and atrium balcony of approx. 5 sq.m.;
-Three bedrooms and two bathrooms;
-Lift access;
-Entirely on one level;
-Exceptional width of approximately 9 metres;
-High-end finishes, including Calacatta marble and bespoke interior joinery;
-Originally built in 1824 and comprehensively renovated by ROCK Vastgoed in 2023;
-New foundation;
-Located within a nationally protected historic cityscape;
-Energy label A+;
-Foundation classification: ABC;
-Completion by mutual agreement.
This information has been compiled with the greatest possible care. However, we accept no liability for any inaccuracies or deficiencies in that information or for any consequences arising therefrom. It is the duty of the purchaser to investigate all matters of importance to him or her. With regard to this property, we act solely in an advisory capacity as the estate agents of the vendor. We advise you to engage the services of an NVM estate agent to assist you with the purchasing process. If you have any specific wishes regarding the property, you are advised to notify your purchasing estate agent as soon as possible and to conduct any investigations yourself, or to arrange to have them conducted. If you do not engage the services of a qualified representative, you are deemed by law to have a sufficient understanding and awareness of everything that is or could be of importance to you. NVM terms and conditions apply.
Advertisement
Features
Transfer of ownership
- Listed since
- Acceptance
- Available in consultation
- Asking price
- € 2,950,000 kosten koper
- Asking price per m²
- € 13,981
- Status
- Available
- VVE (Owners Association) contribution
- € 557.73 per month
Construction
- Type apartment
- Upstairs apartment (apartment)
- Building type
- Resale property
- Year of construction
- 1824
- Specific
- Protected townscape or village view (permit needed for alterations)
- Type of roof
- Flat roof
Surface areas and volume
- Areas
- Living area
- 211 m²
- Exterior space attached to the building
- 8 m²
- Volume in cubic meters
- 803 m³
Layout
- Number of rooms
- 4 rooms (3 bedrooms)
- Number of bath rooms
- 2 bathrooms and 1 separate toilet
- Bathroom facilities
- 2 double sinks, 2 walk-in showers, bath, toilet, underfloor heating, and 2 washstands
- Number of stories
- 1 story
- Facilities
- Elevator, mechanical ventilation, TV via cable, and solar panels
- Located at
- 2nd floor
Energy
- Energy label
- A+
- Insulation
- Completely insulated
- Heating
- CH boiler, fireplace and complete floor heating
- Hot water
- CH boiler
- CH boiler
- Nefit/Bosch Trendline HR25 (gas-fired combination boiler, in ownership)
Cadastral data
- AMSTERDAM O 5269
- Cadastral map
- Ownership situation
- Full ownership
Exterior space
- Location
- Alongside a quiet road, alongside waterfront and in centre
- Balcony/roof terrace
- Balcony present
Parking
- Type of parking facilities
- Paid parking and resident's parking permits
VVE (Owners Association) checklist
- Registration with KvK
- Yes
- Annual meeting
- Yes
- Periodic contribution
- Yes (€ 557.73 per month)
- Reserve fund present
- Yes
- Maintenance plan
- Yes
- Building insurance
- Yes
Popularity
0x
Viewed
0x
Saved
5-8-2026
On Funda
Neighborhood
Plantage
Amsterdam- Residents
- 2,470
- Family with children
- 15%
- Avg. asking price / m²
- € 9,177
Discover the neighborhood
Curious about the housing supply, residents and local real estate agents?

Don’t want to forget this home?
Save it as a favorite. You’ll easily find it back and get notified when something changes.
